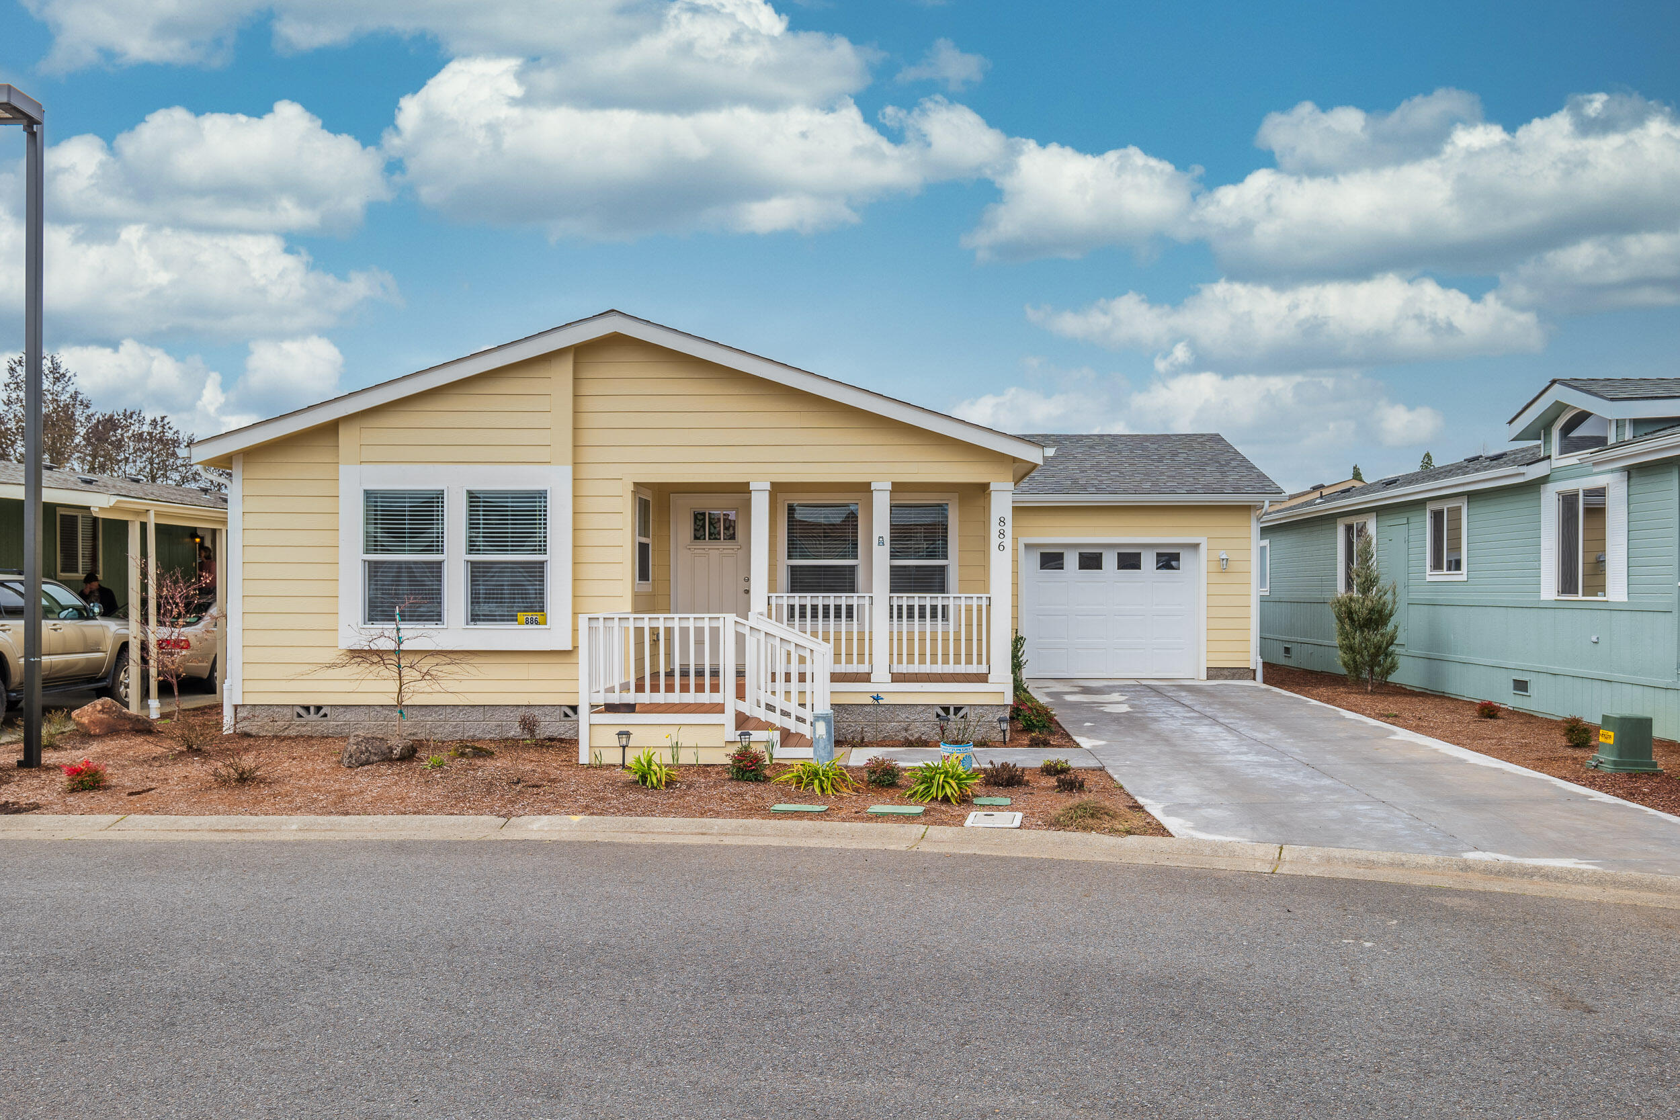
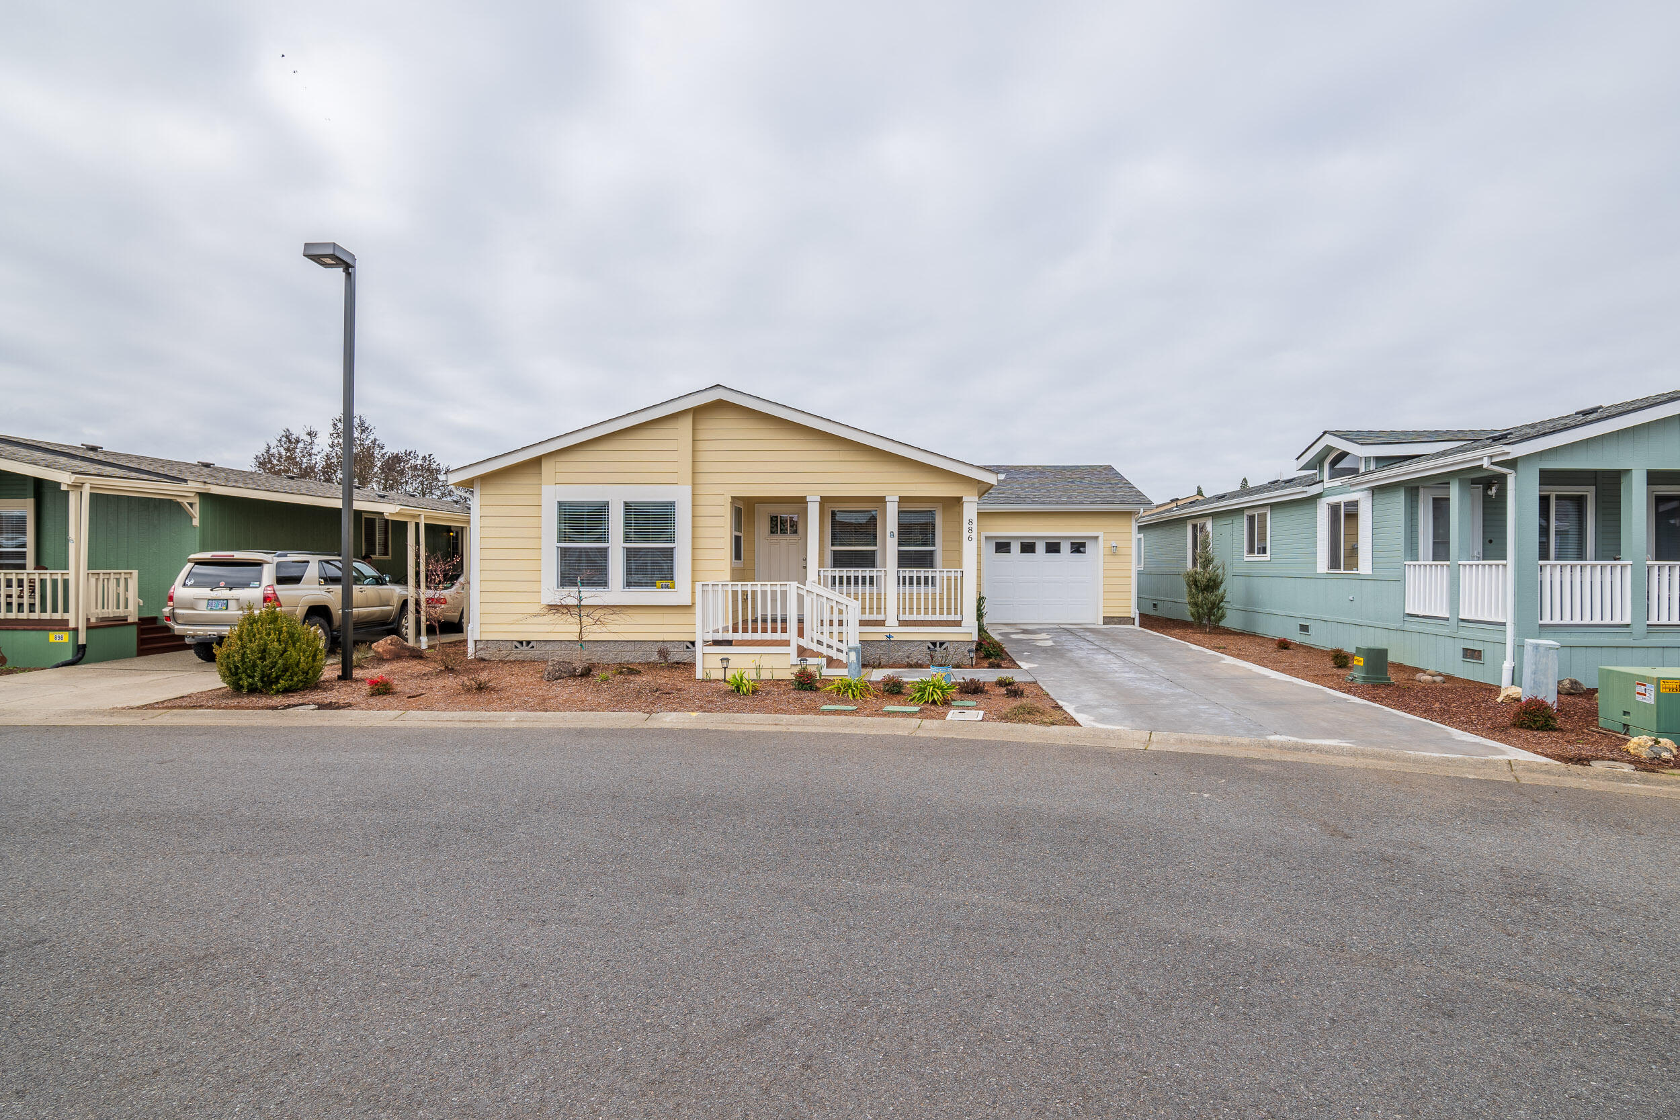
Pale yellow home with a covered porch, white railings, and attached garage.
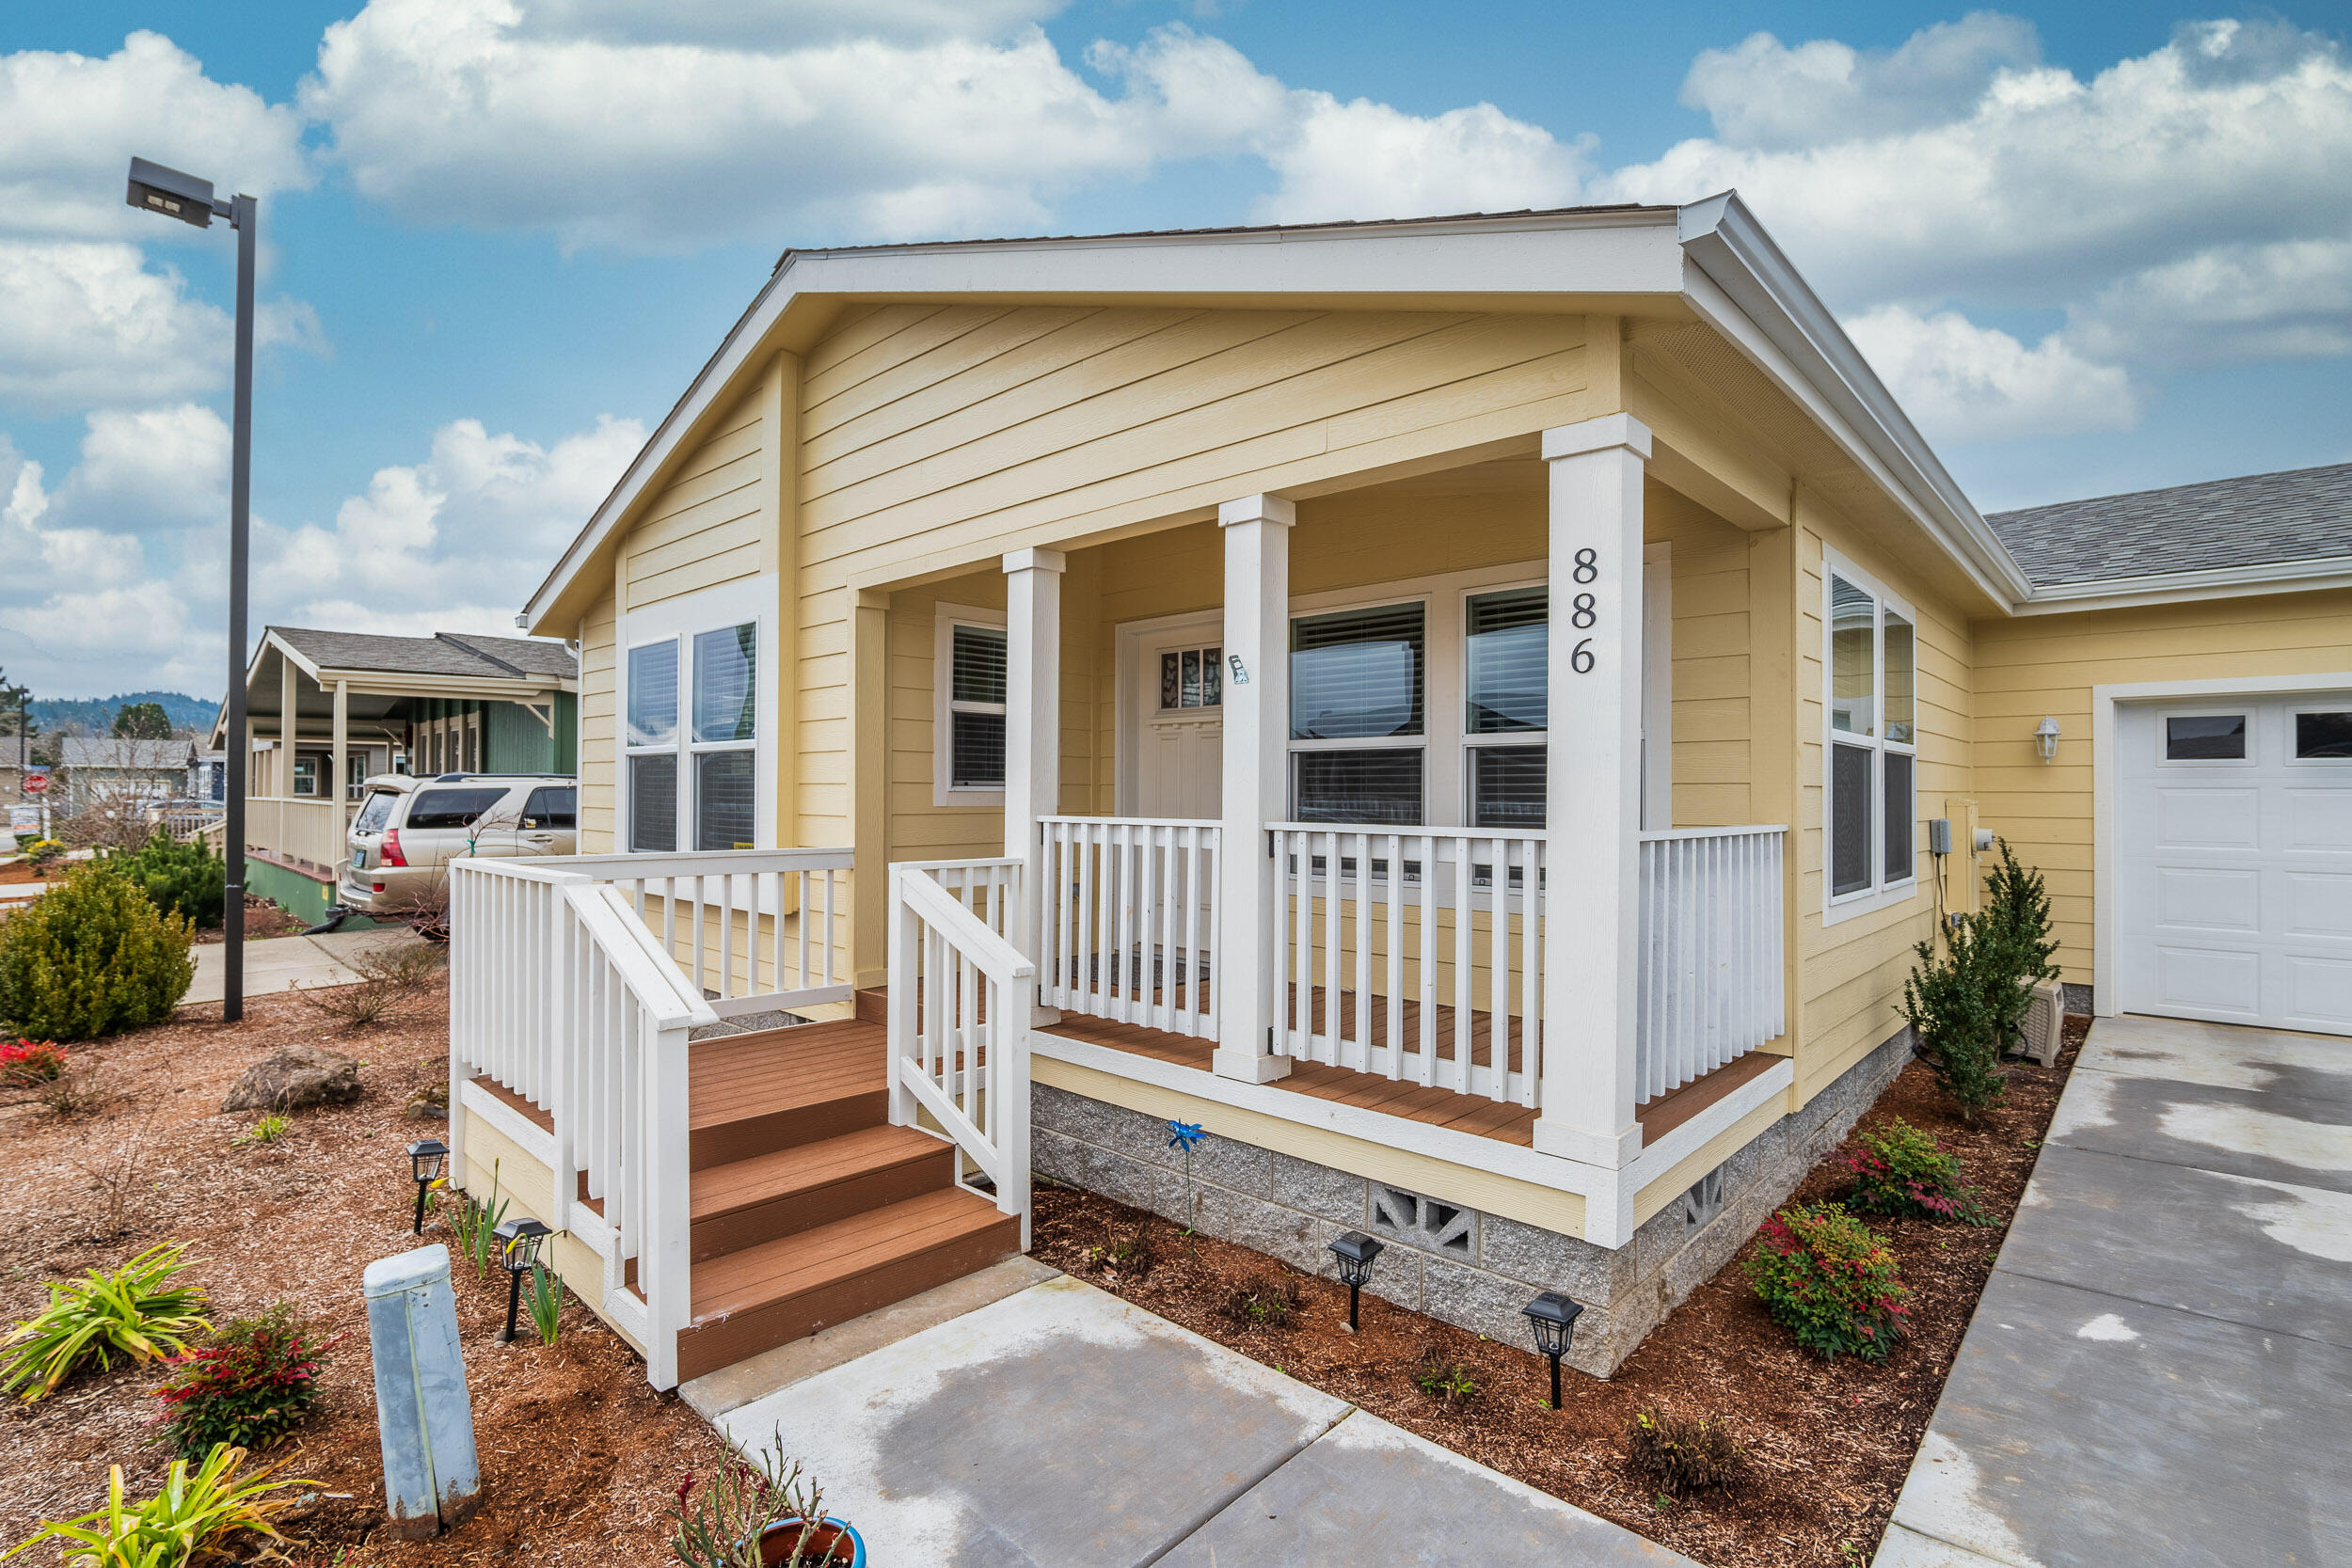
Yellow-sided home with a covered white-railed porch, brown steps, and attached garage.
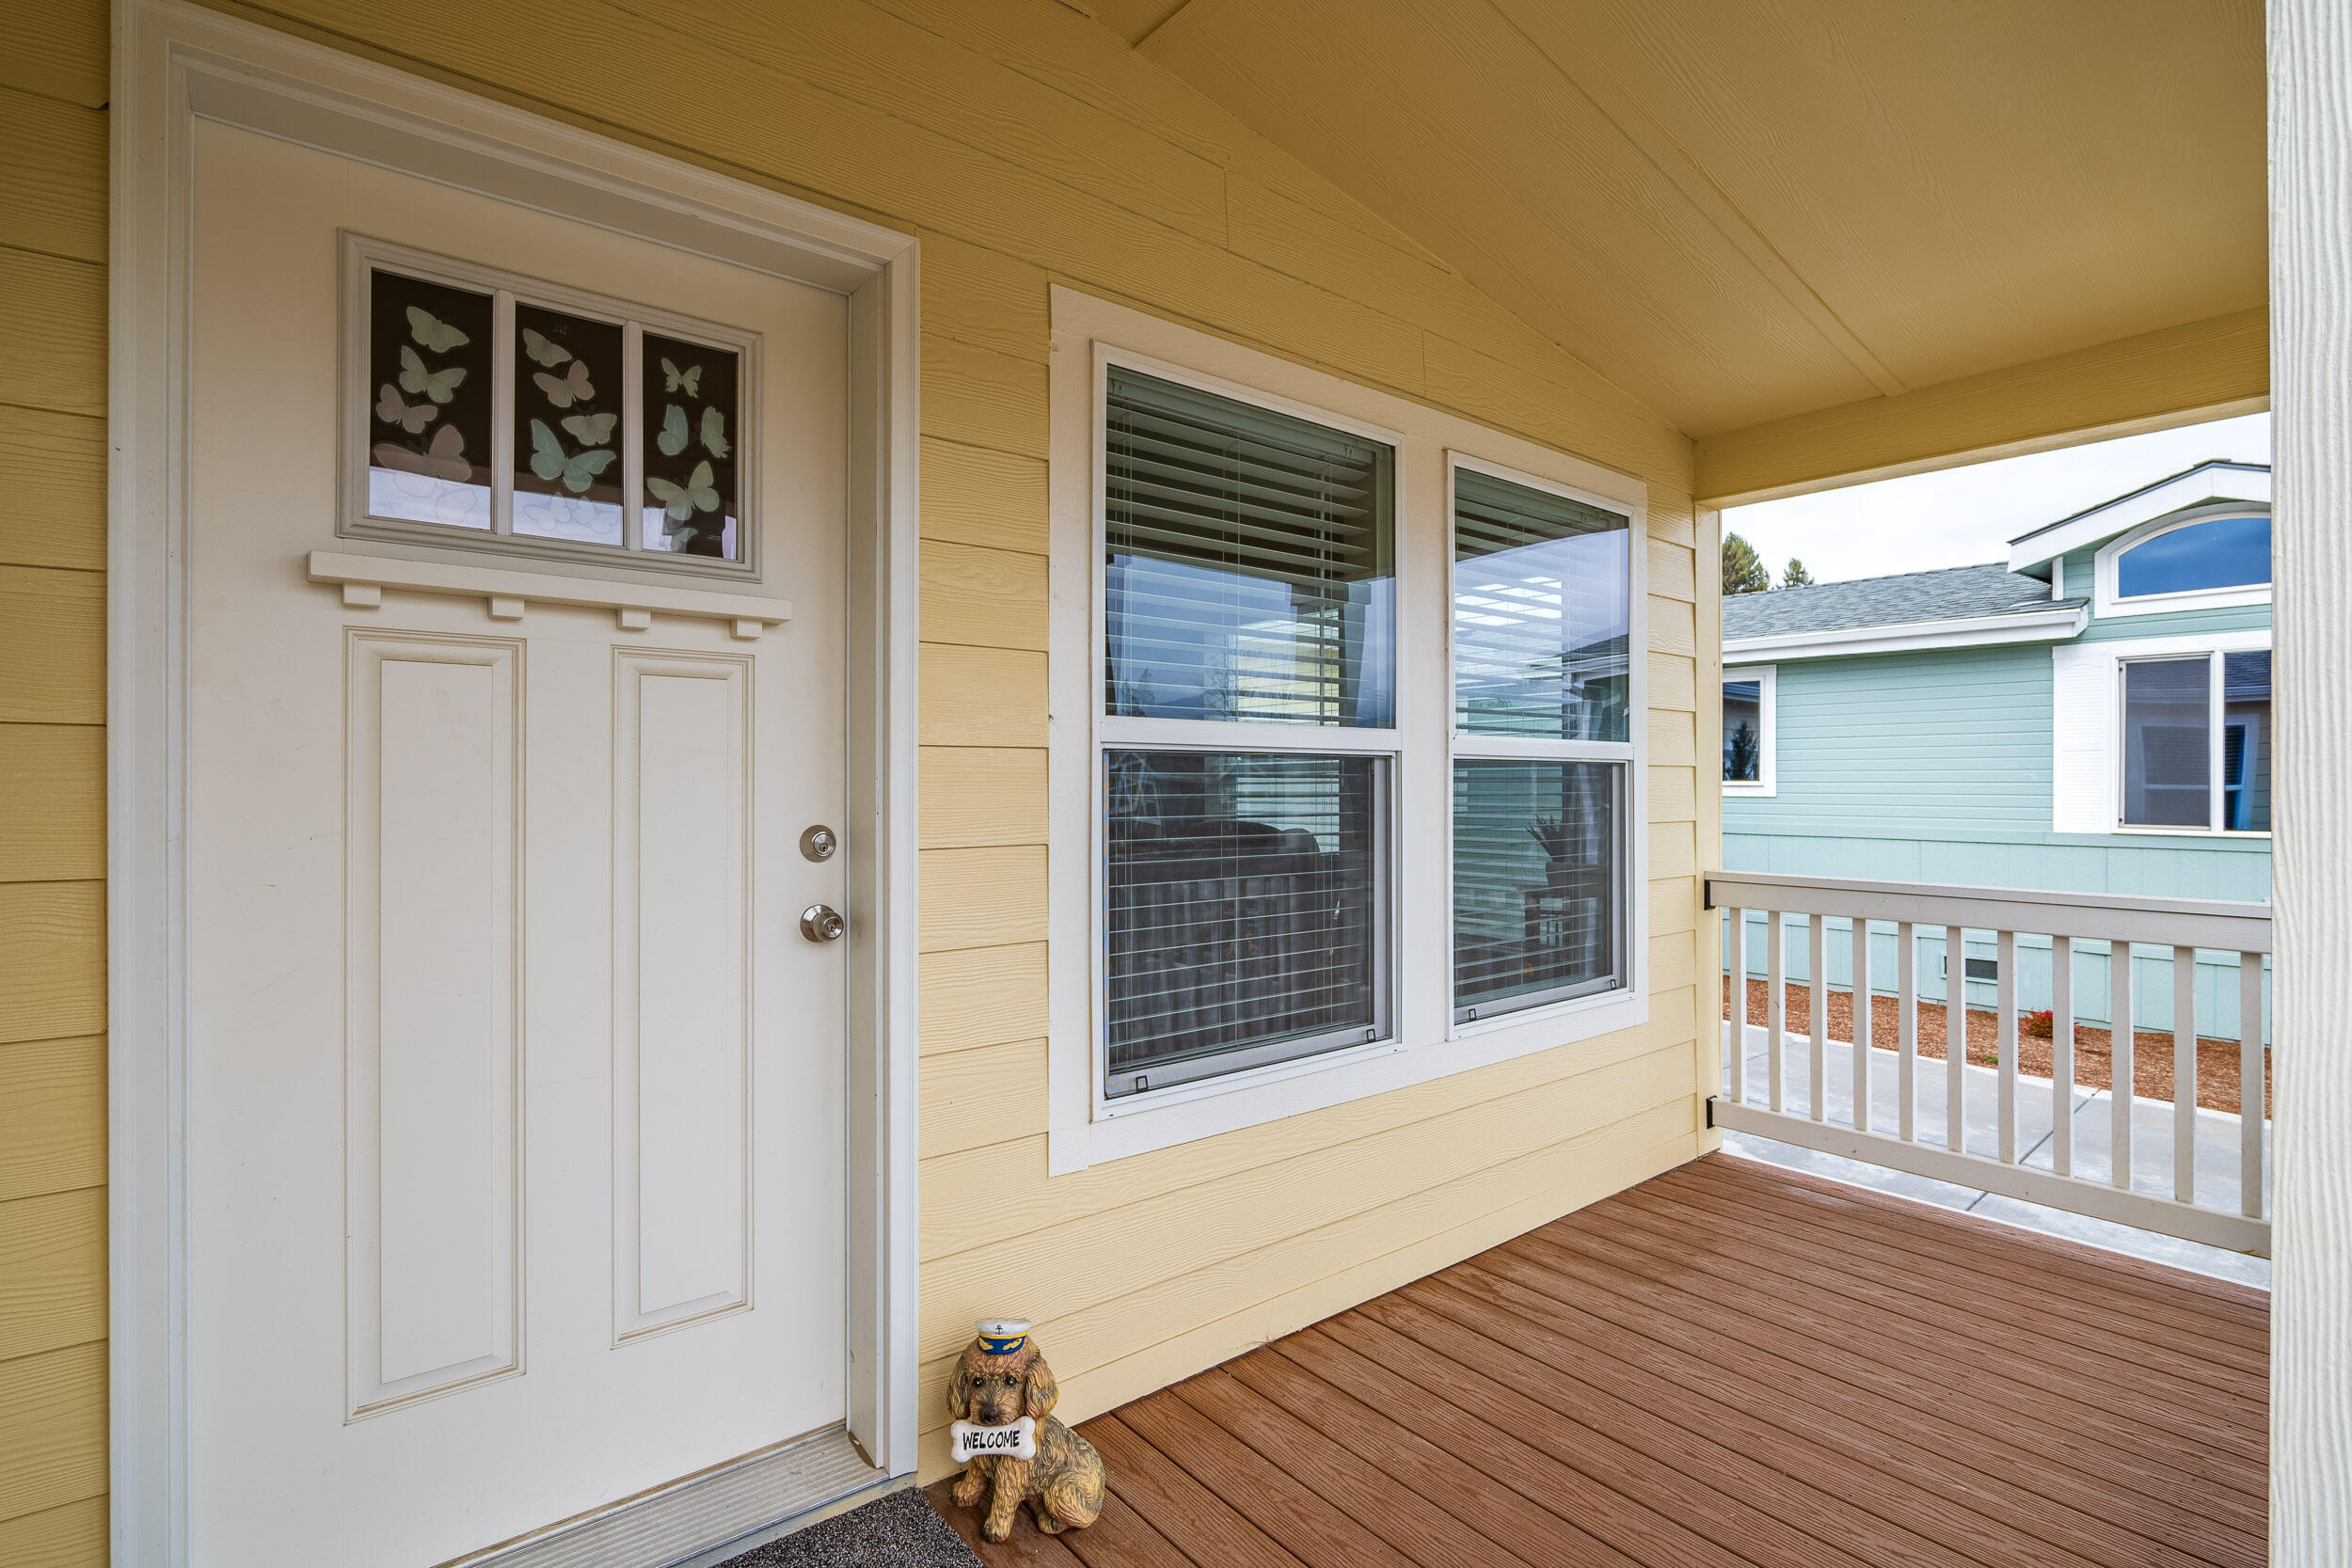
Covered front porch with a white entry door, butterfly-patterned glass, and wood-plank decking.
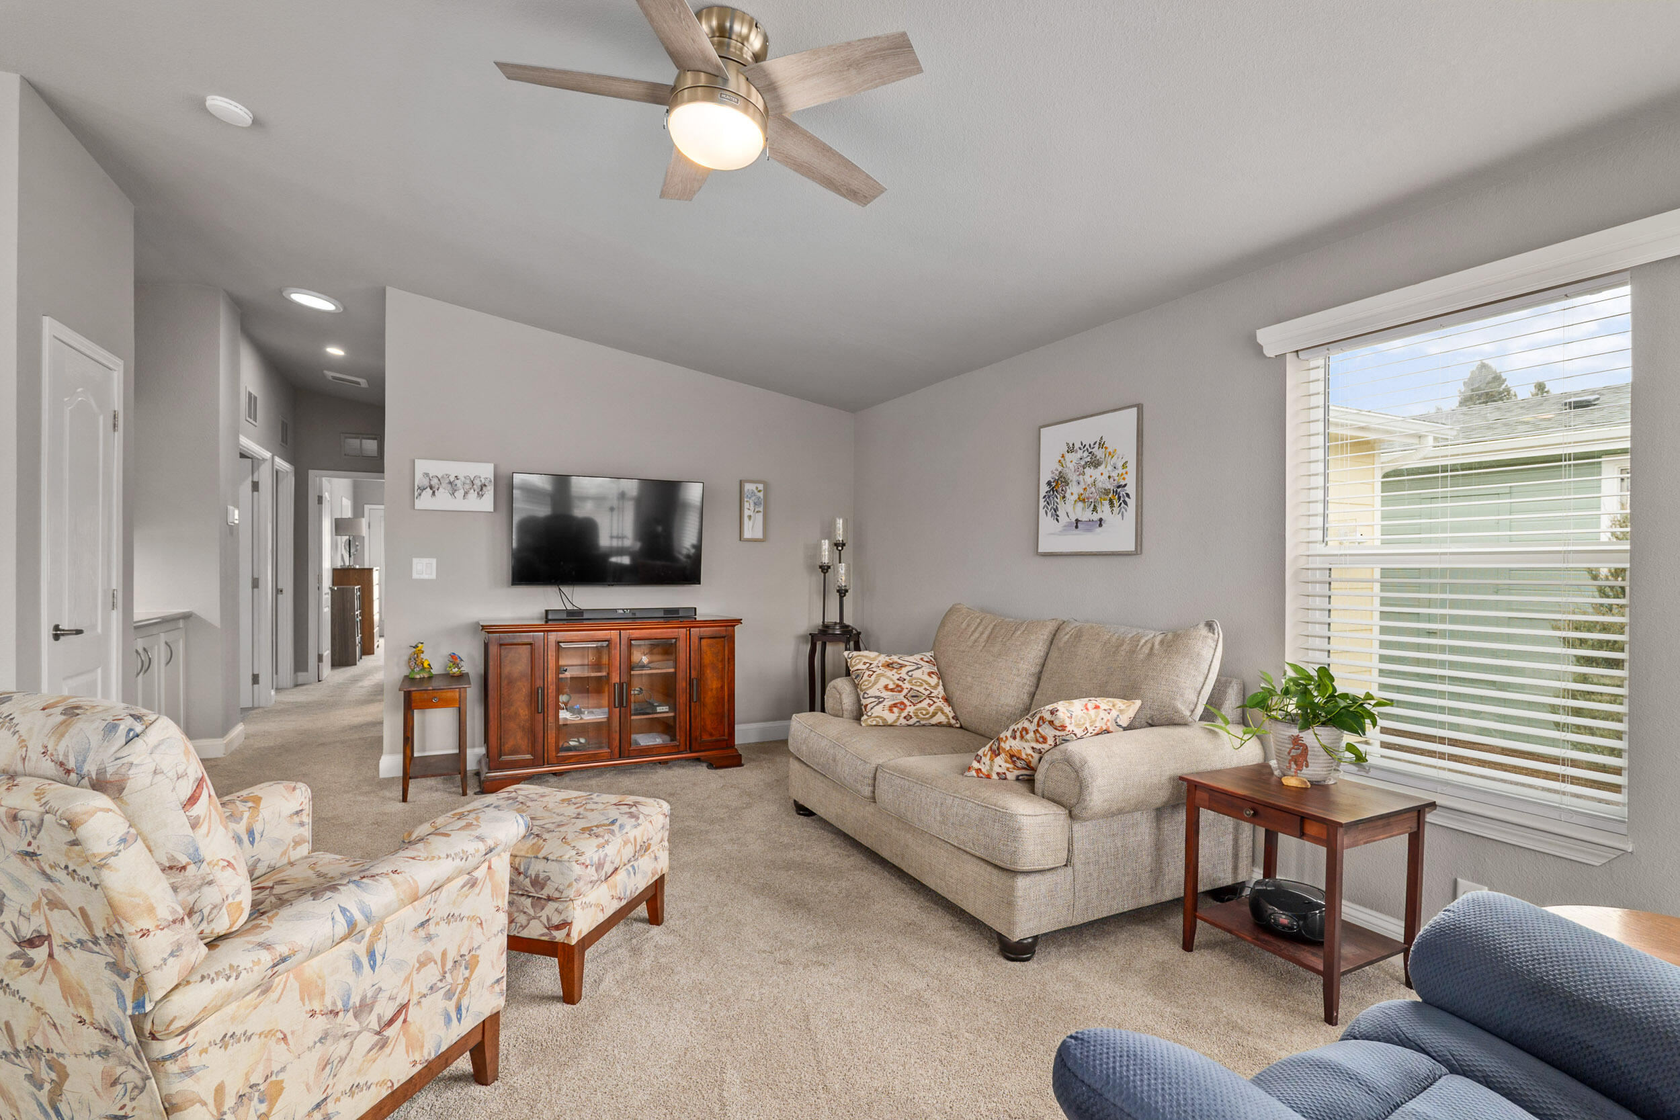
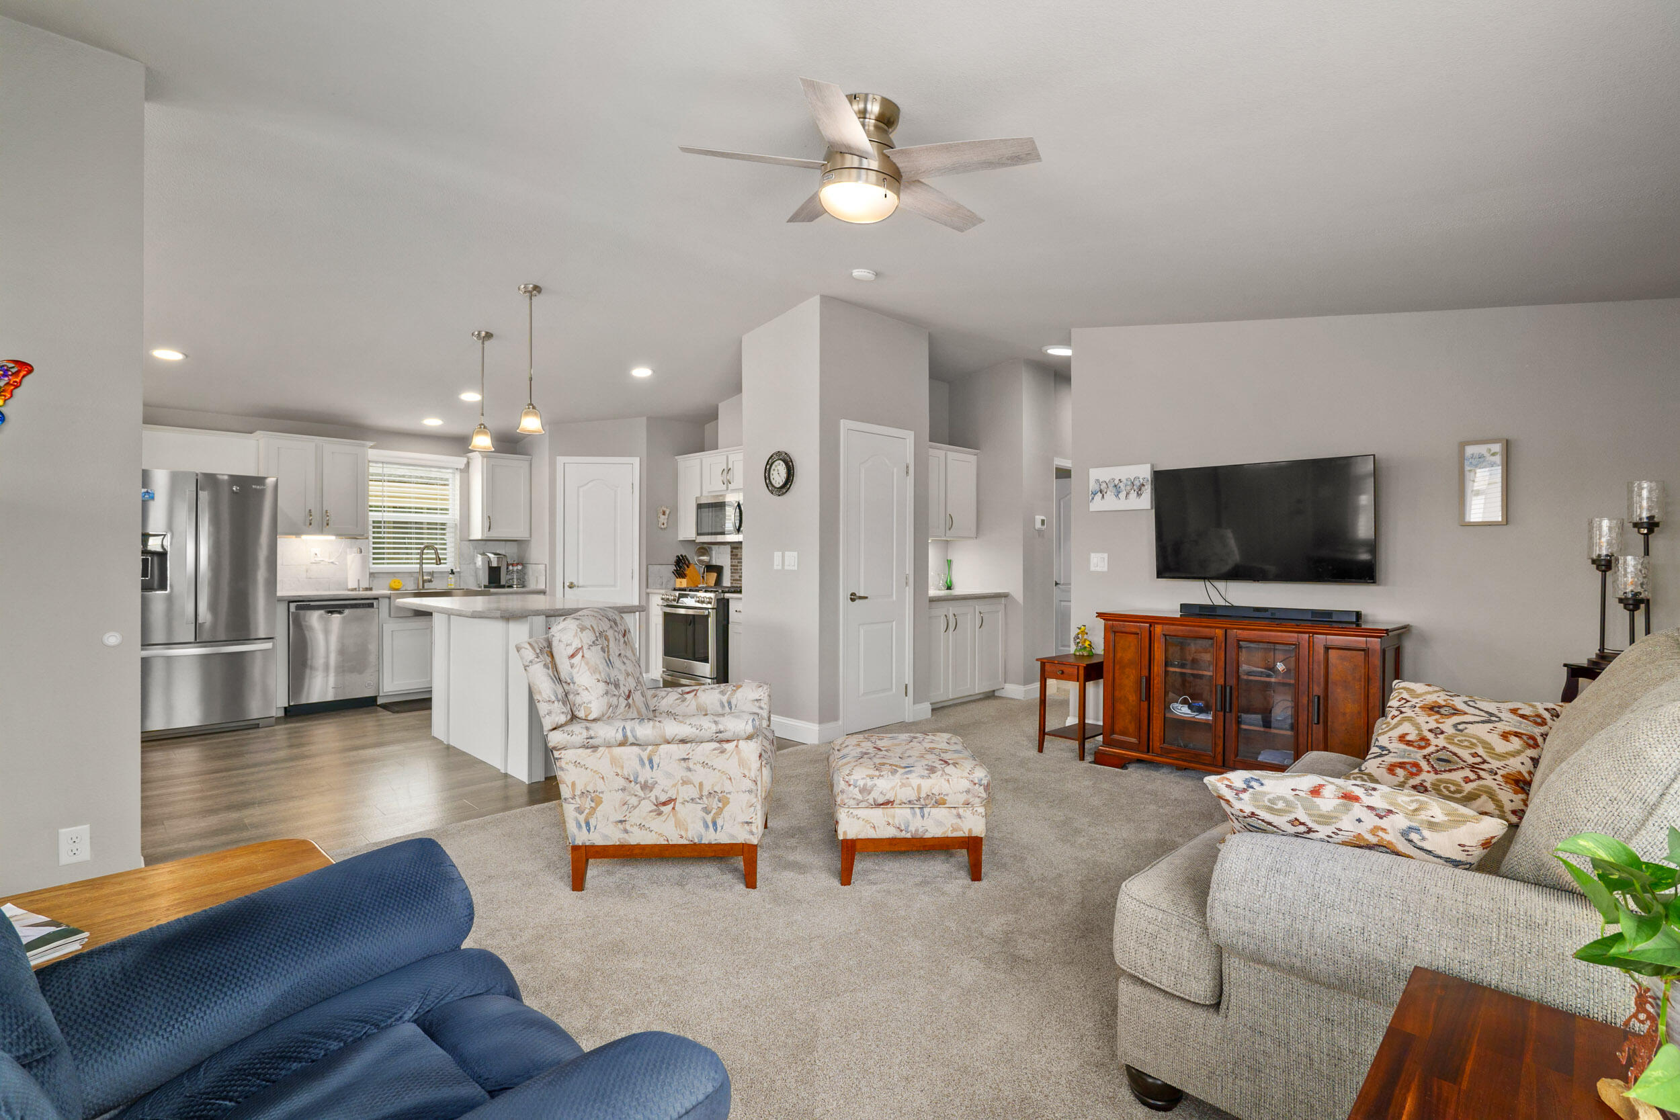
Furnished living room with a beige sofa, floral armchair, and television beside a large window.
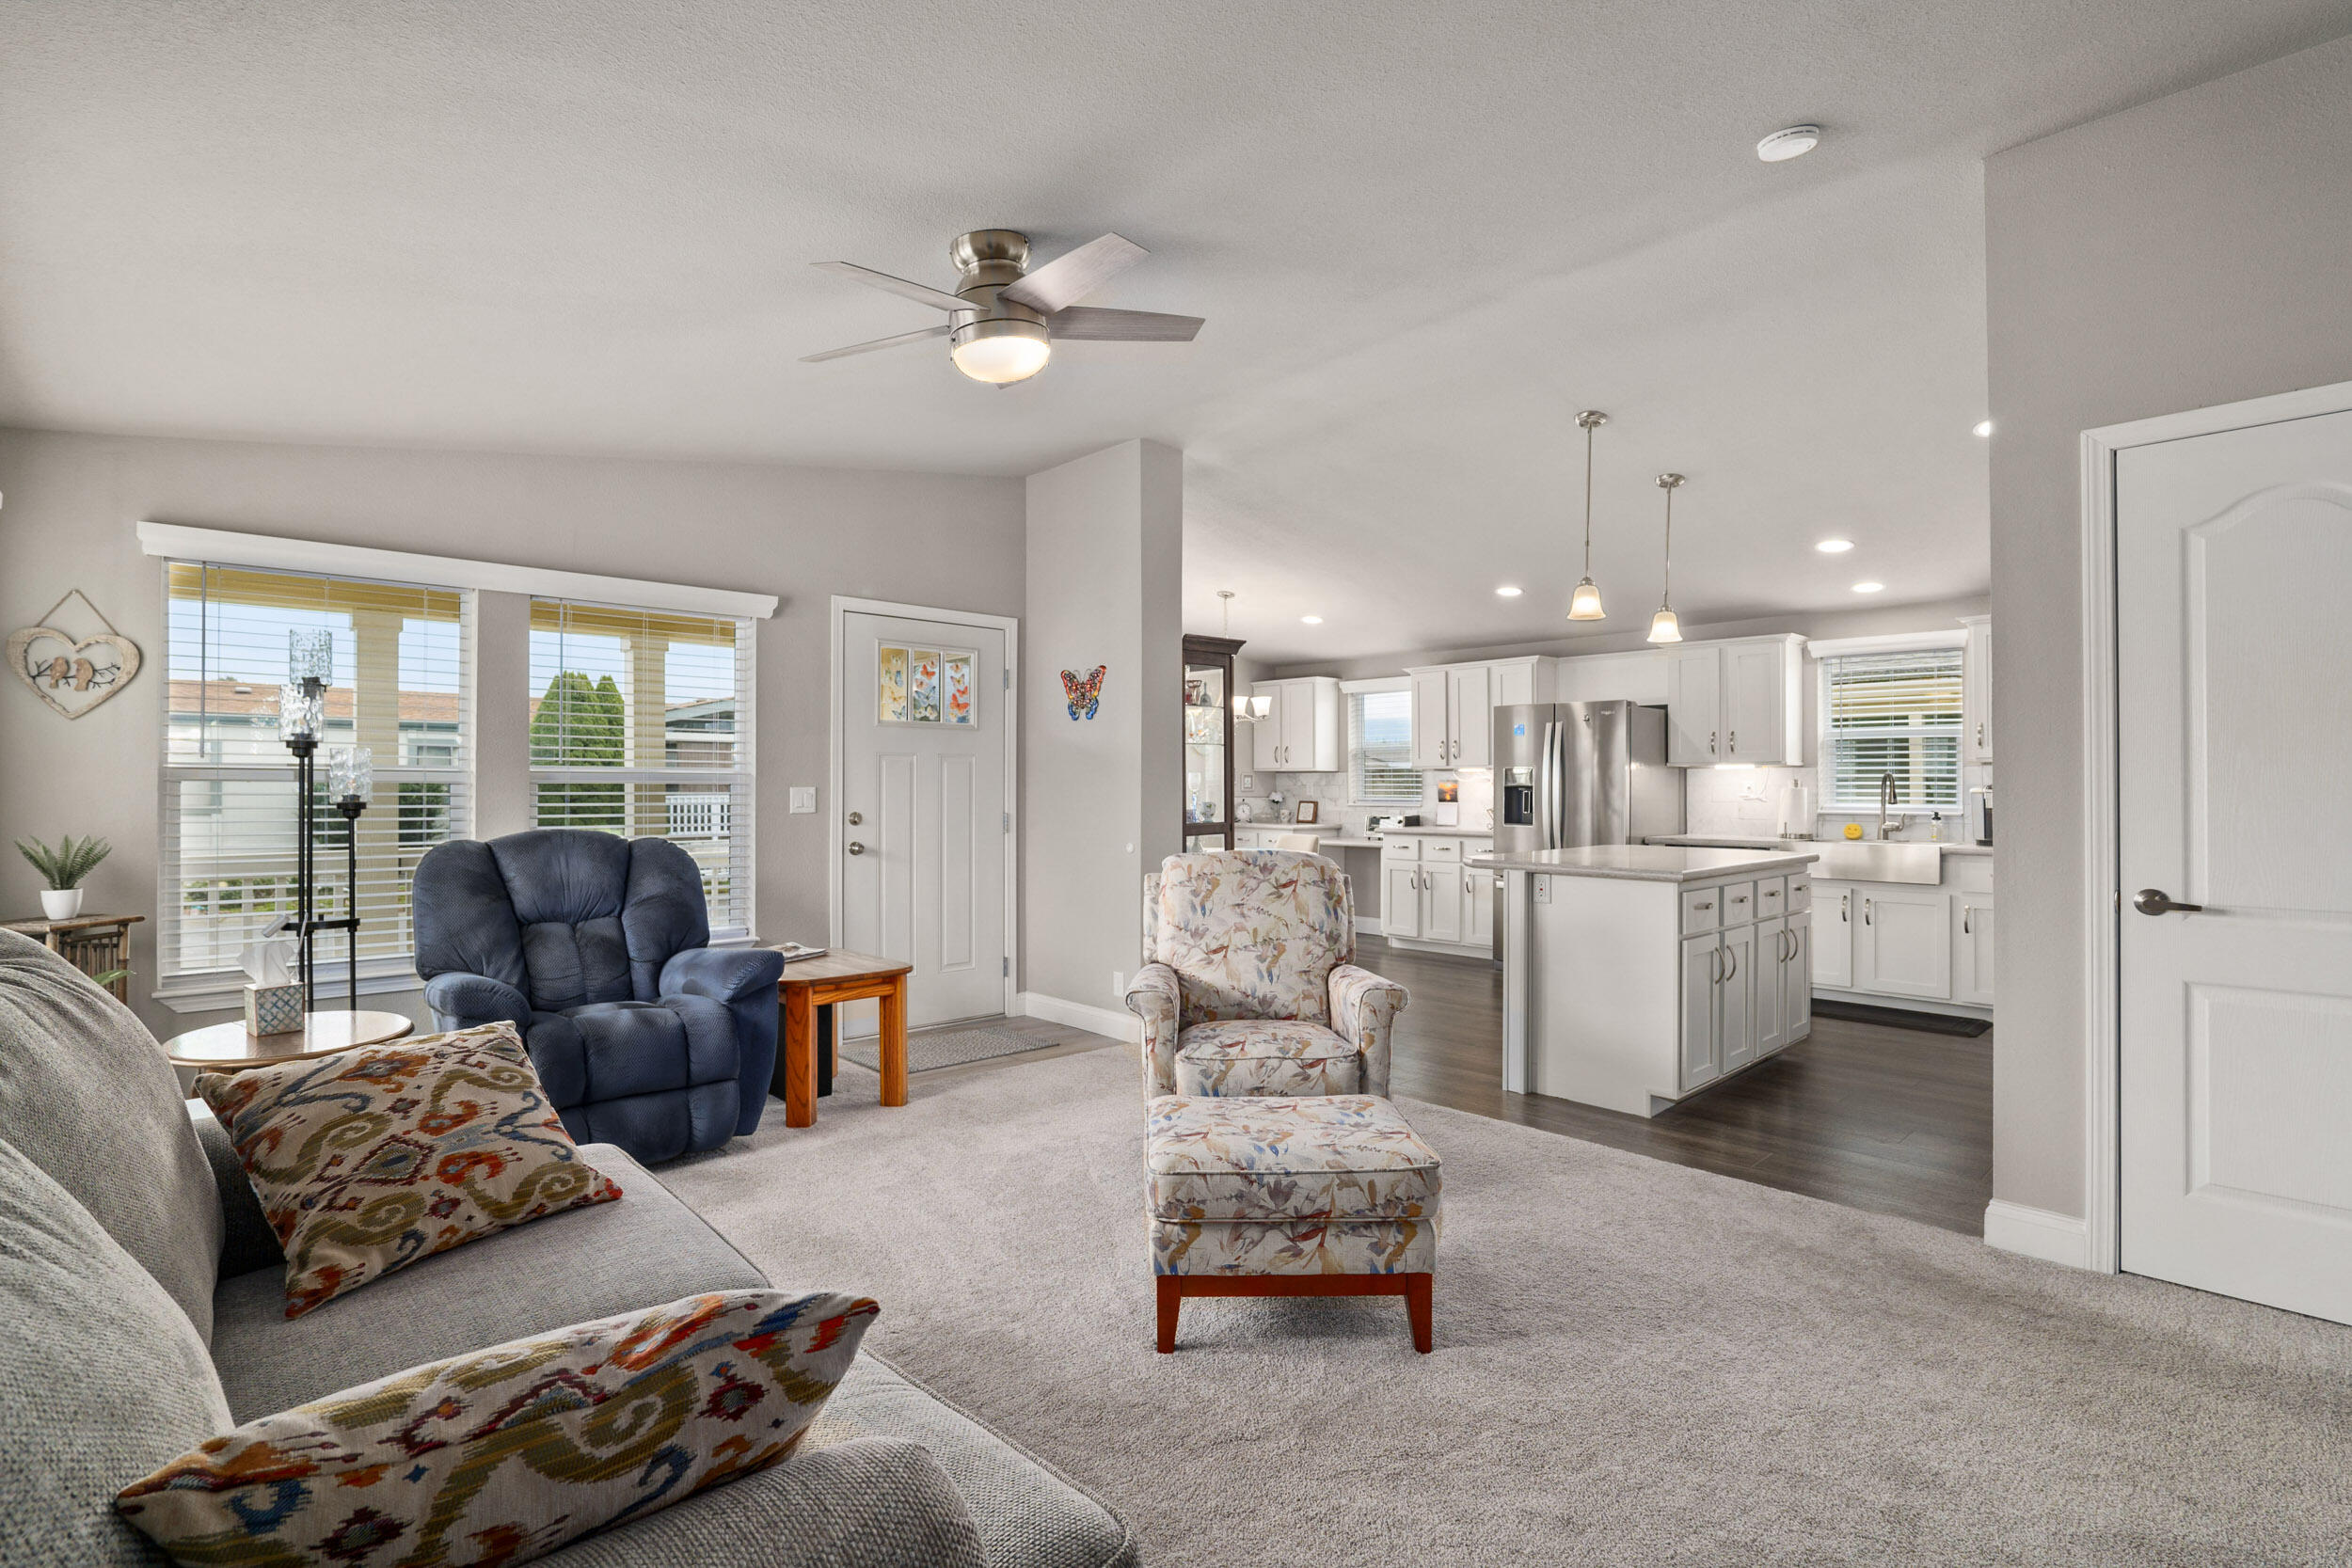
Open-plan living room and kitchen with a wall-mounted TV, carpeted seating area, and white kitchen island.
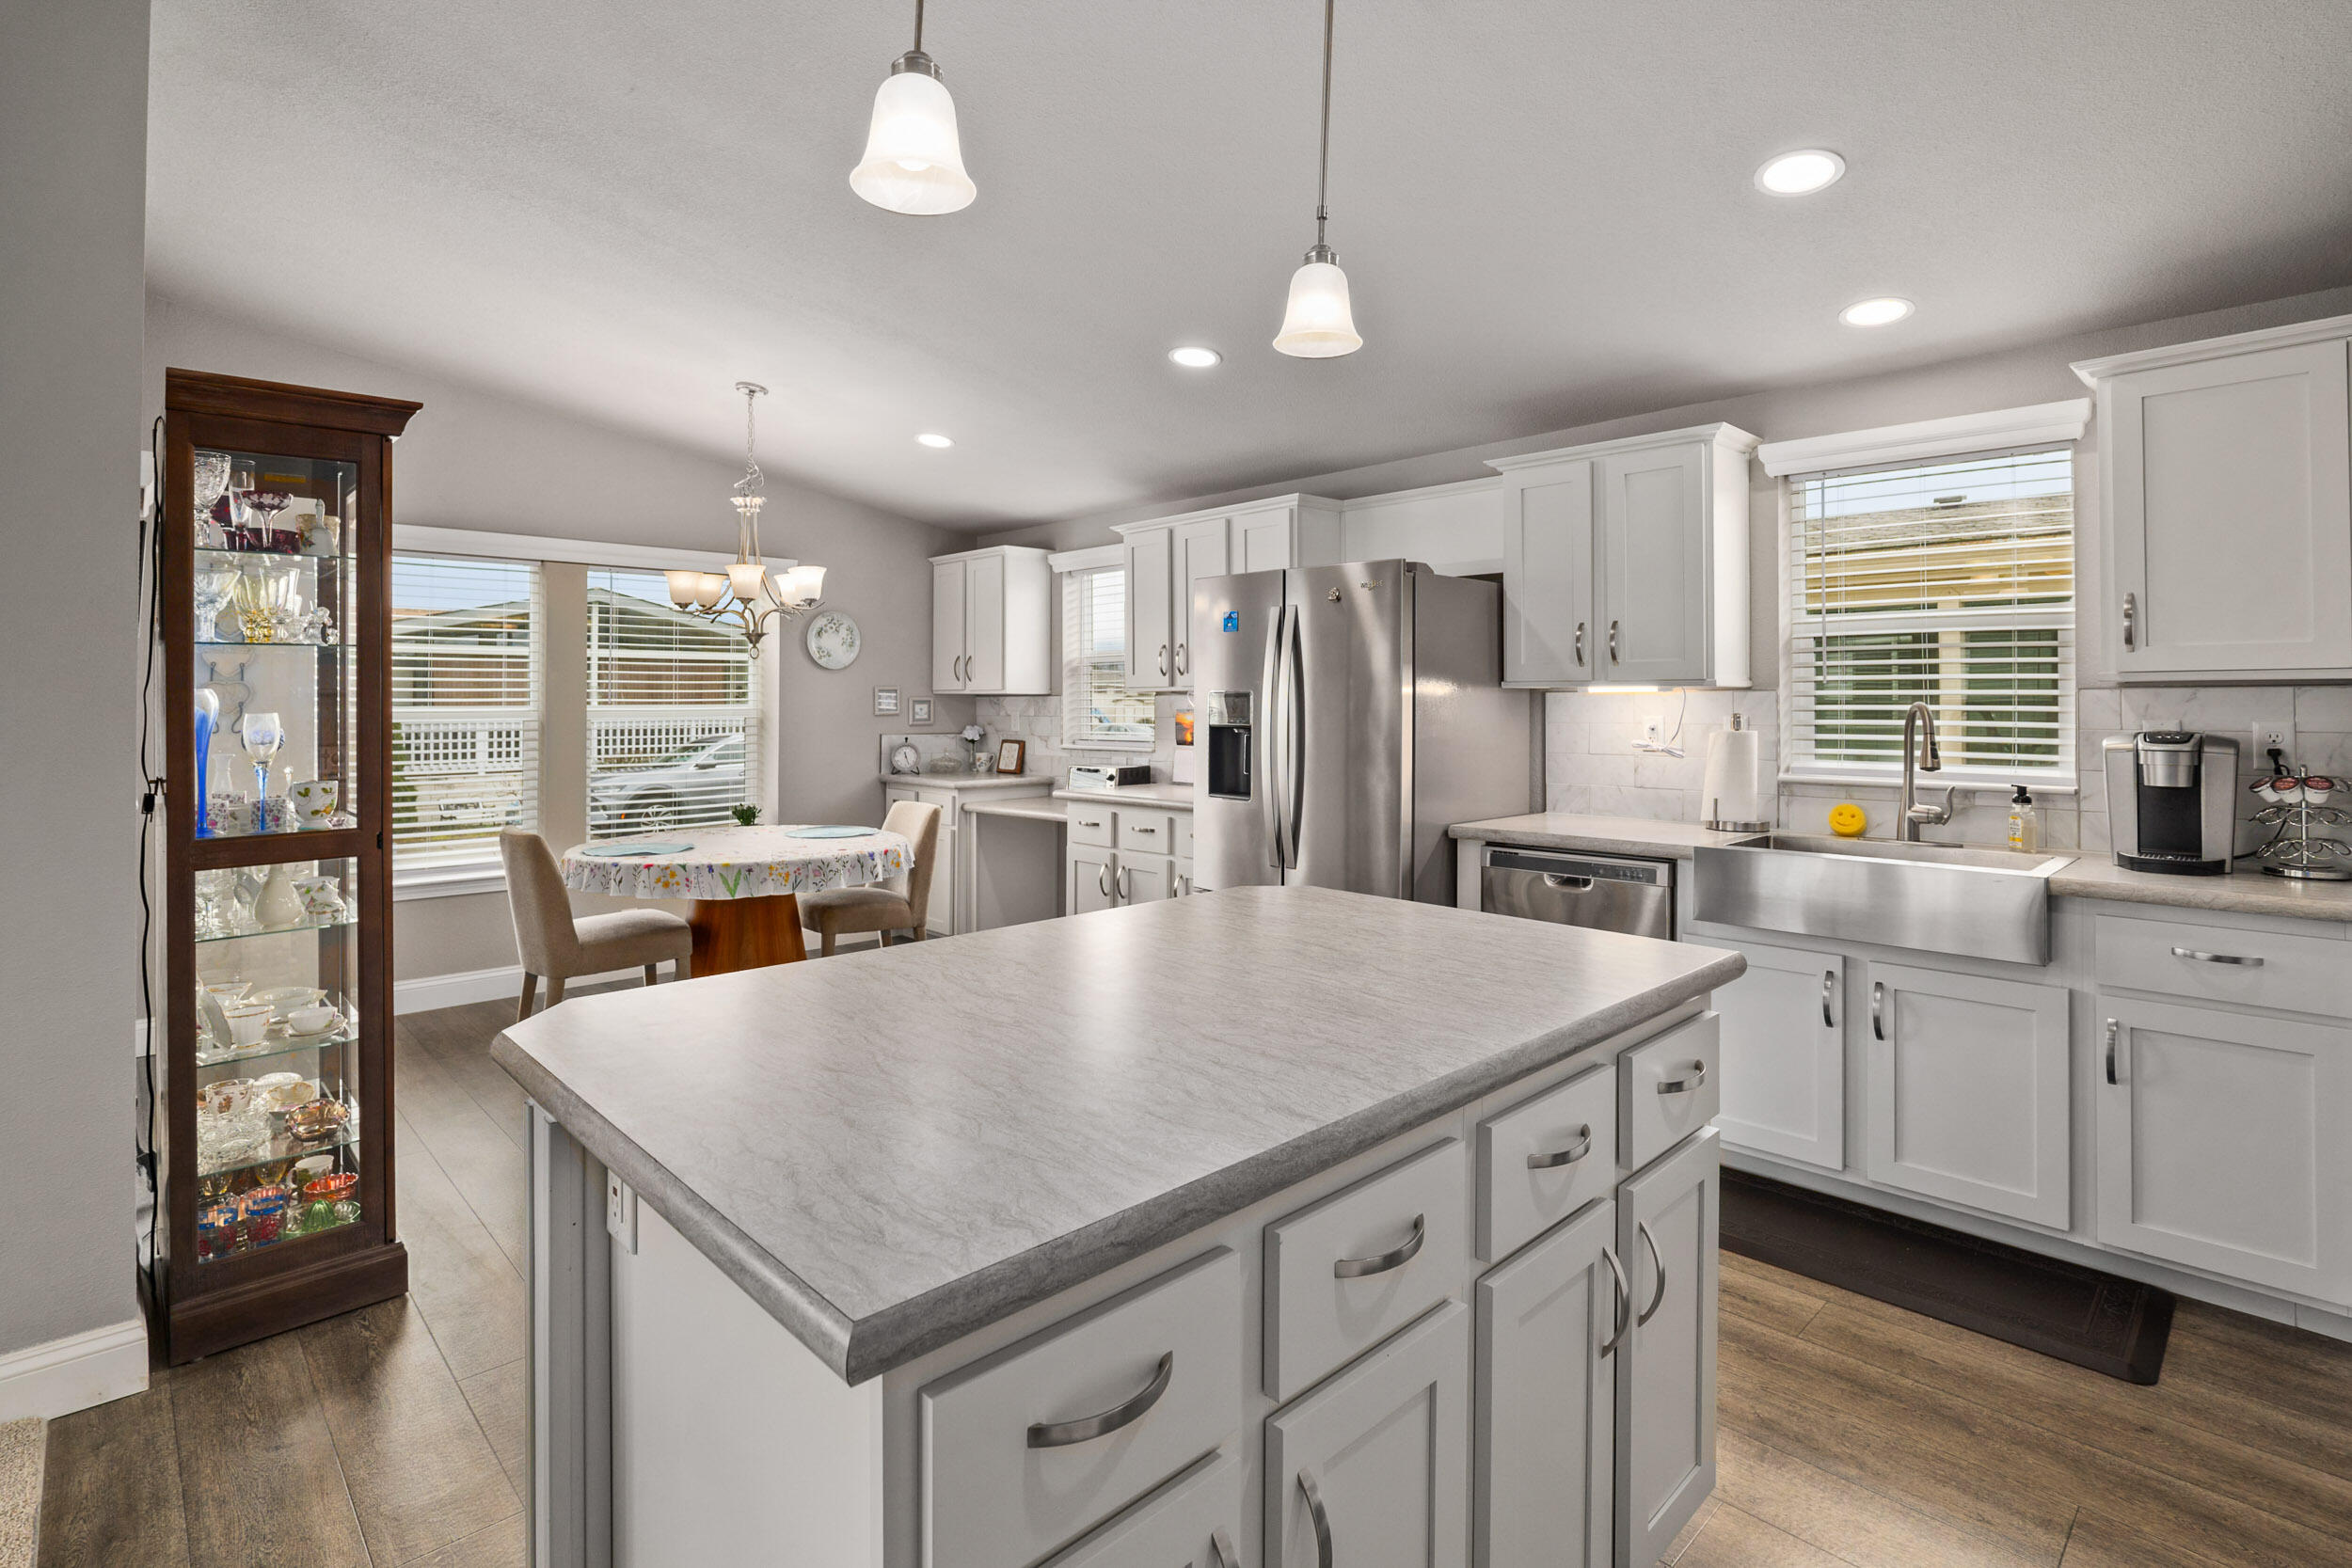
Open-plan living room and white kitchen with a central island, stainless steel appliances, and large windows.
Kitchen with white cabinets, stainless steel appliances, and a large central island.
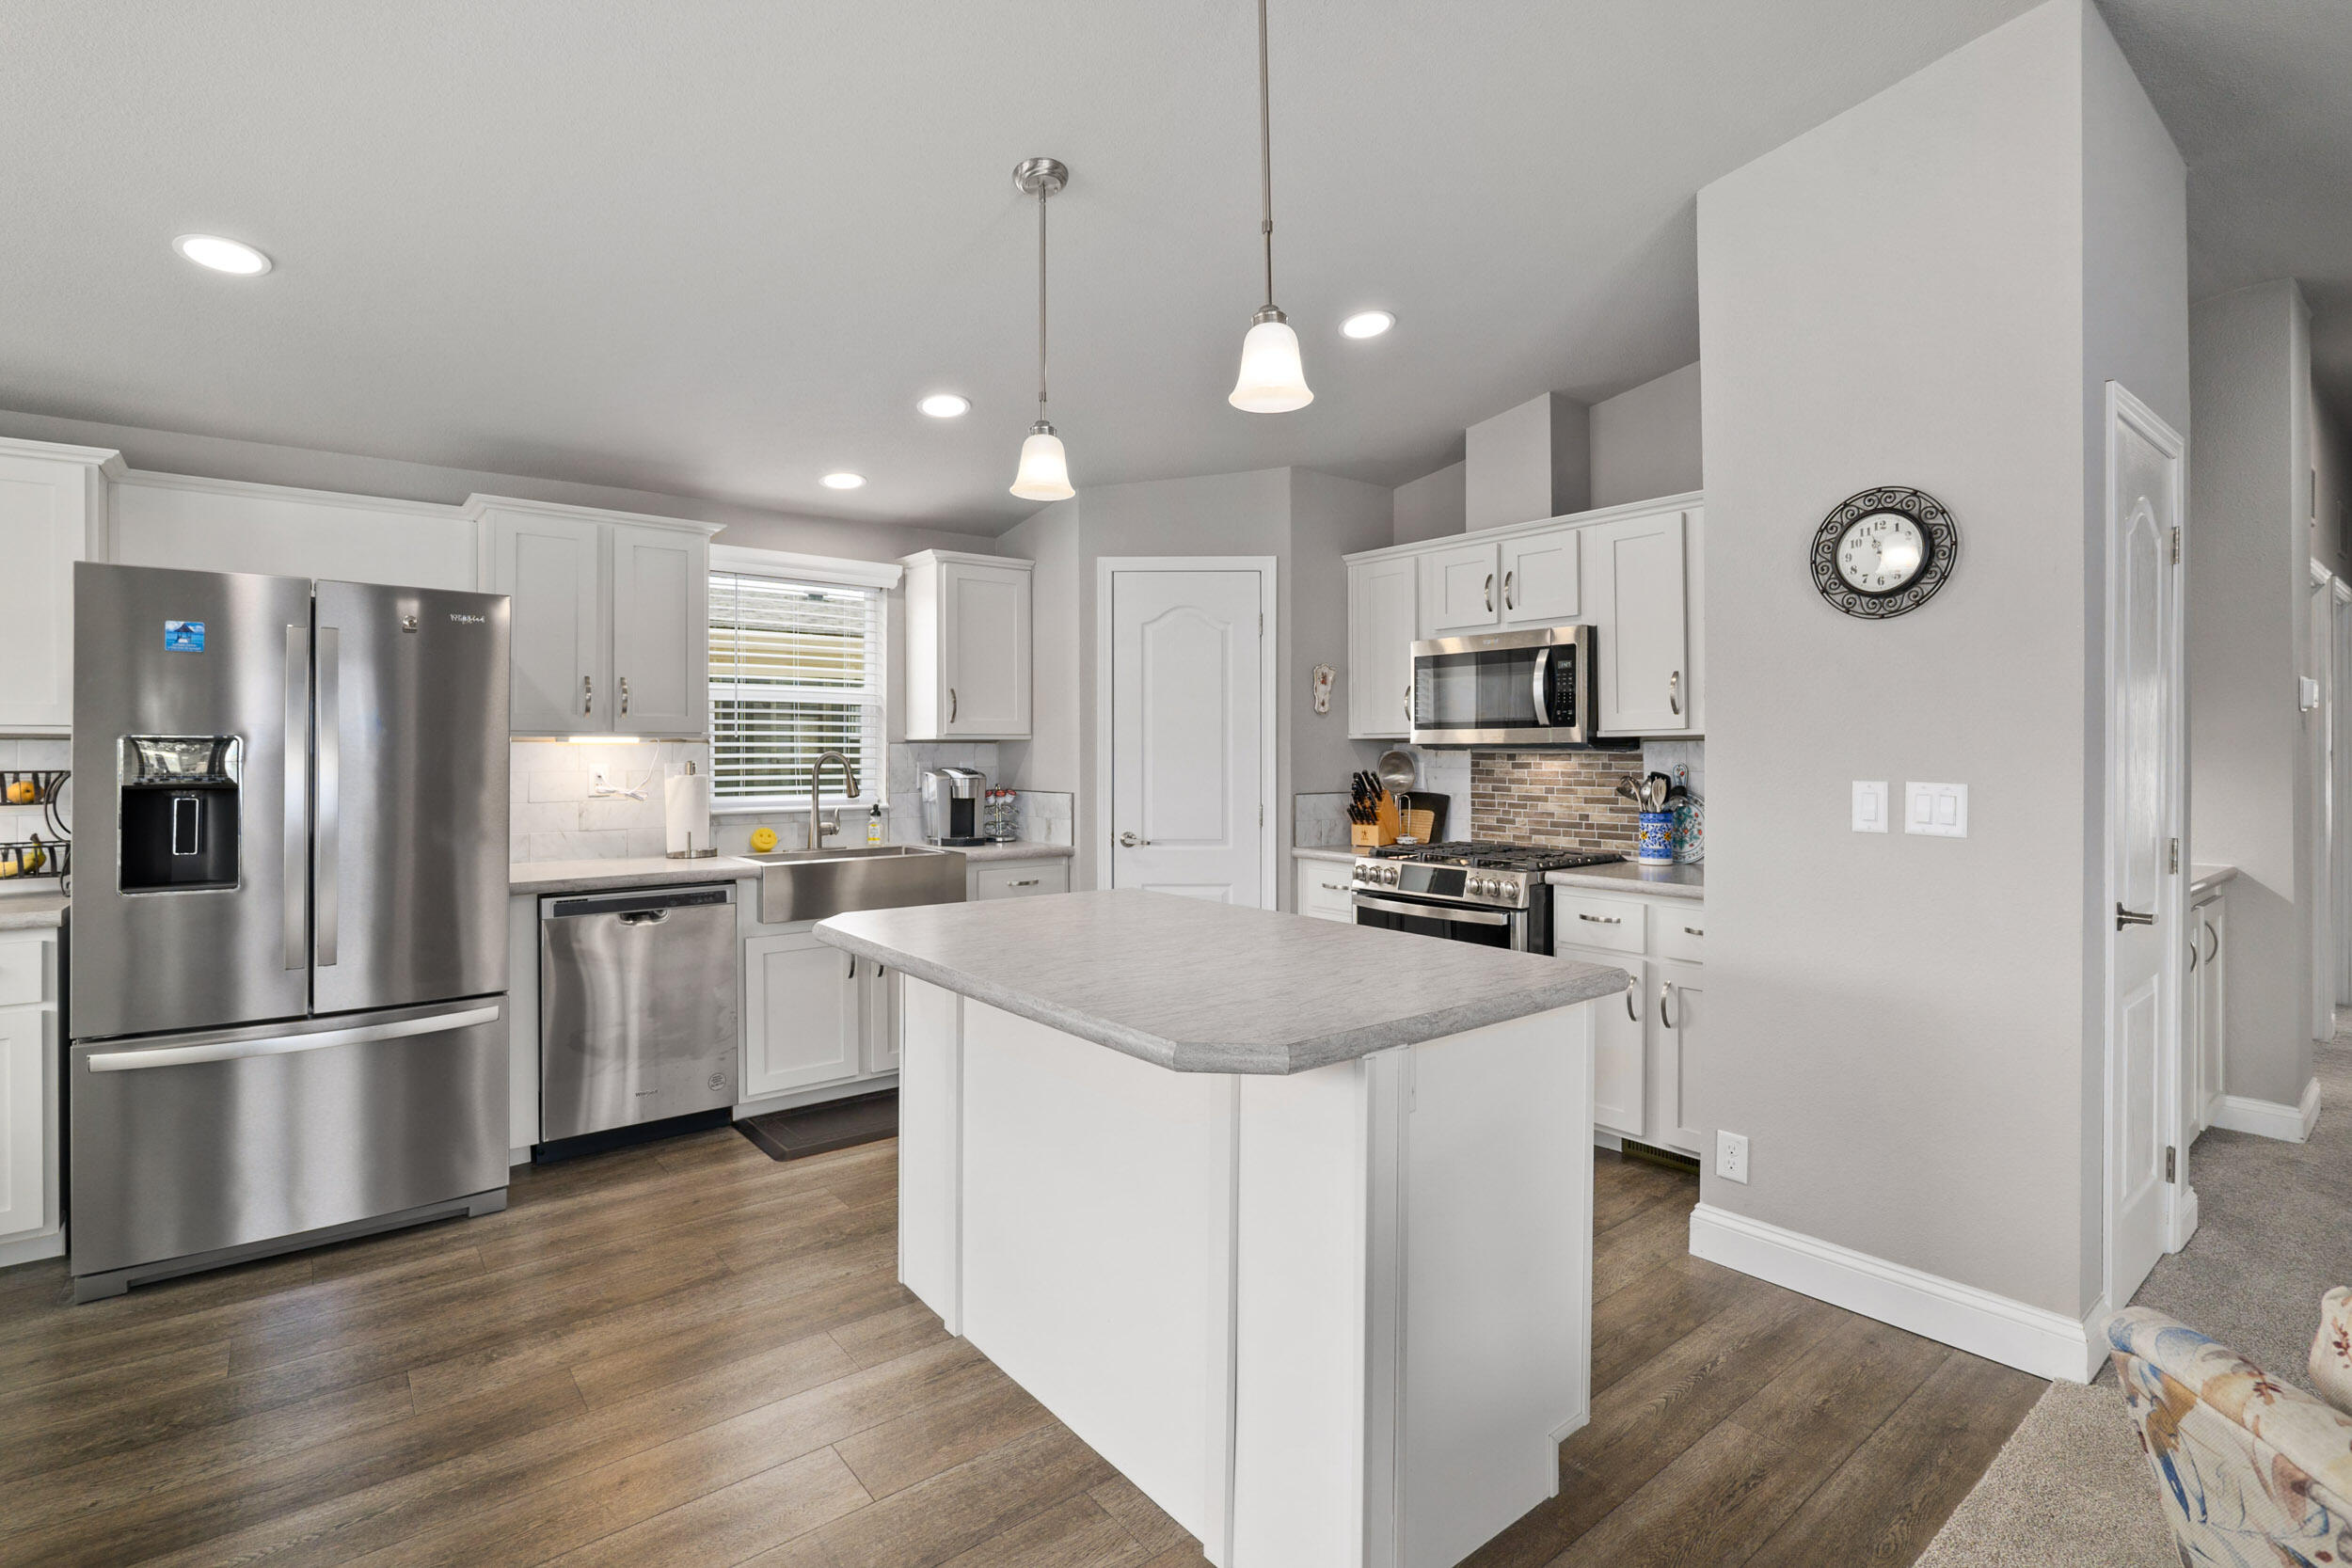
Kitchen with a large island, white cabinets, stainless steel appliances, and a farmhouse sink.
Bright kitchen with a large island, white cabinets, stainless steel appliances, and a window-side dining nook.
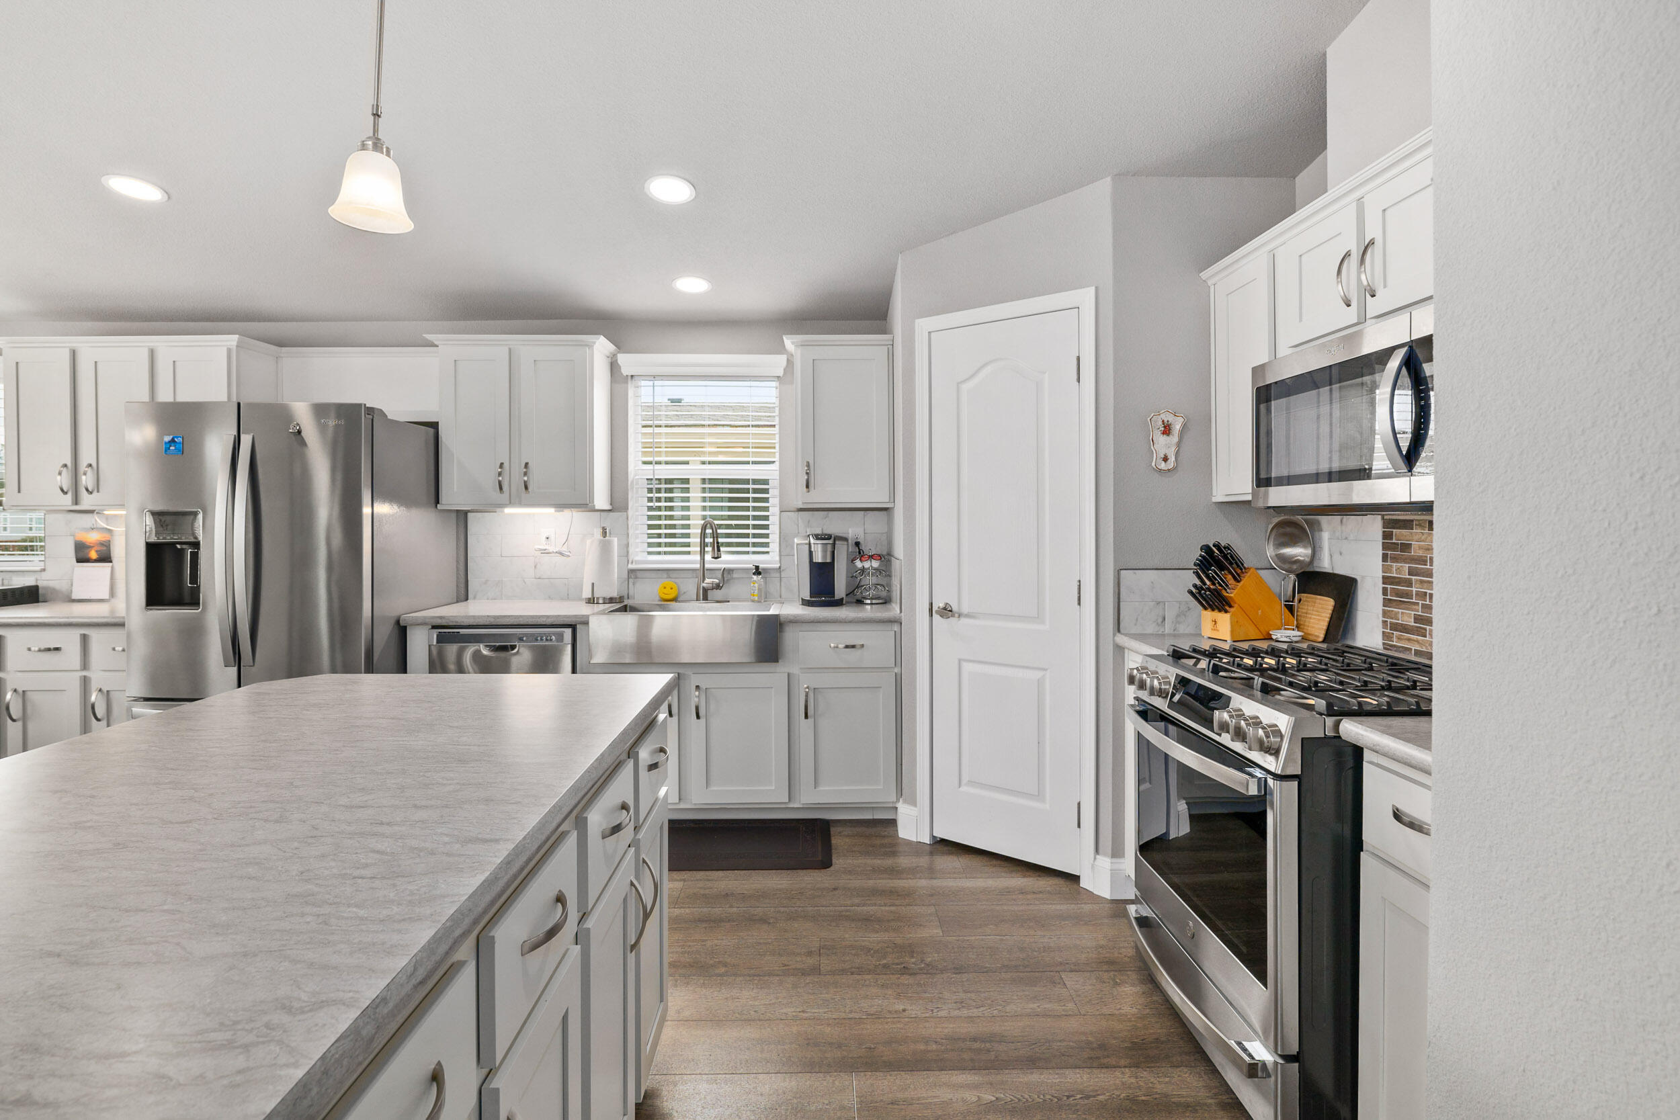
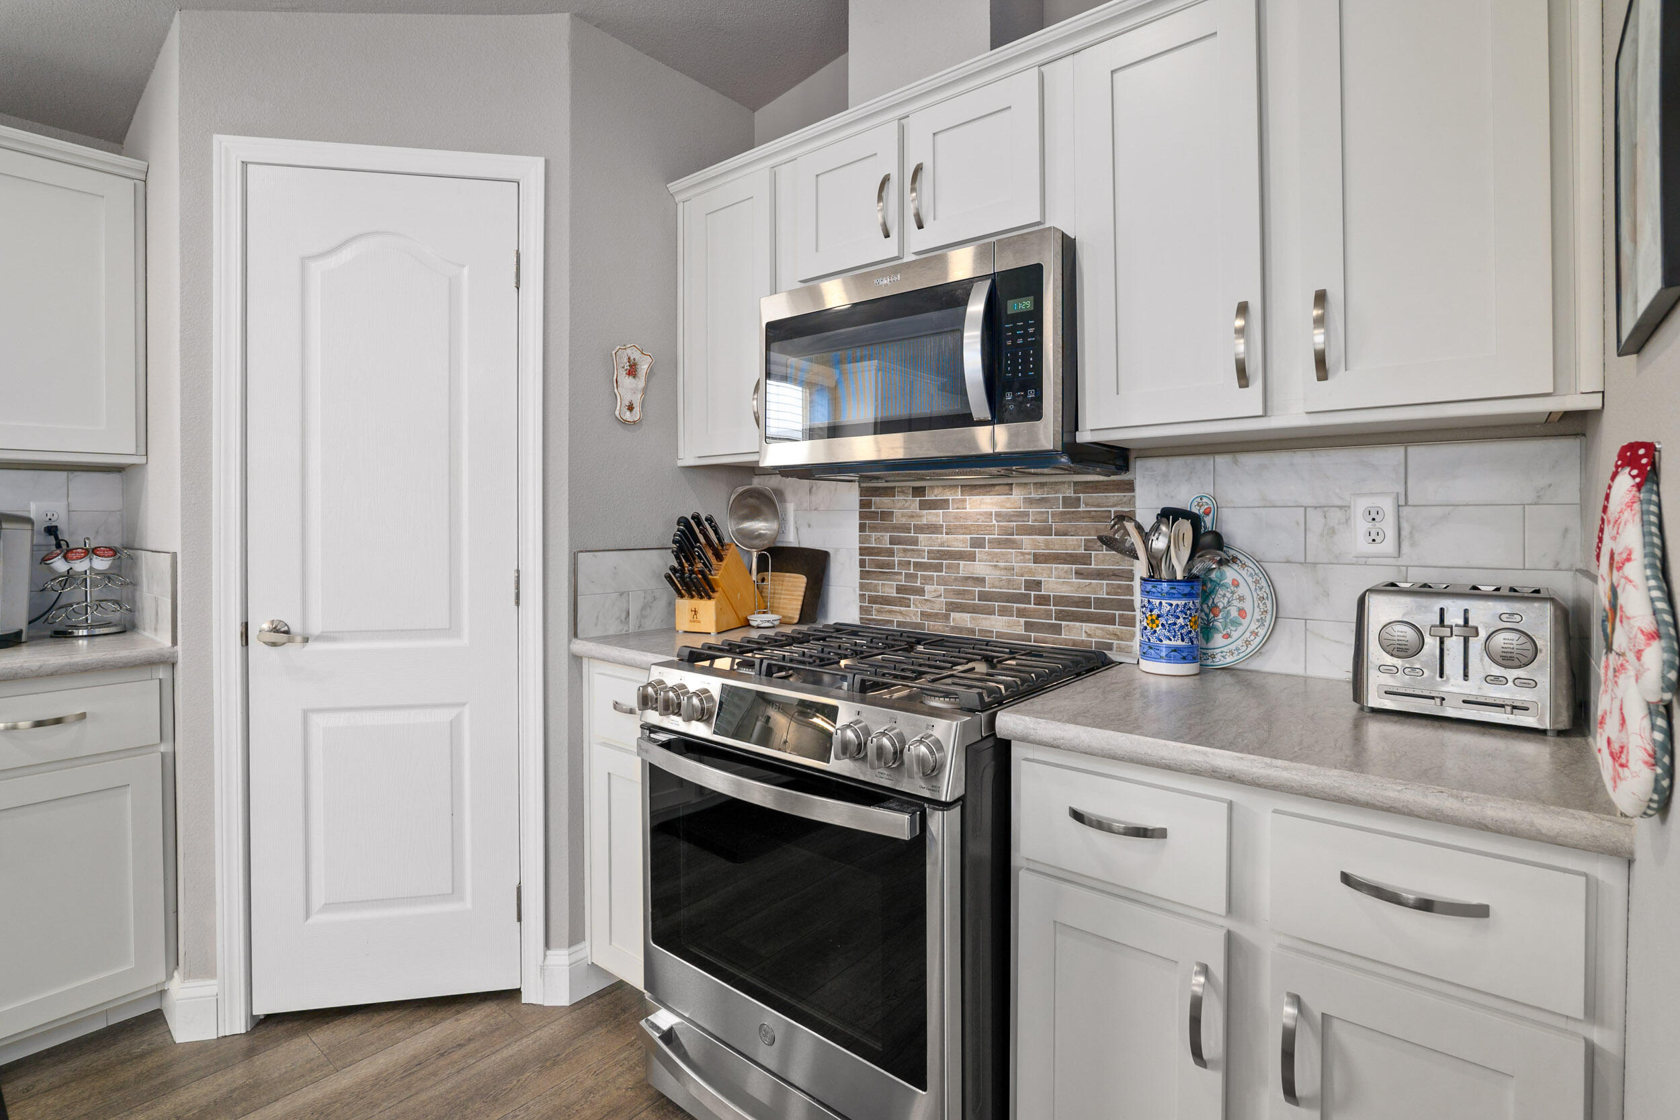
Kitchen with white cabinets, stainless steel gas range, and brick-pattern backsplash.
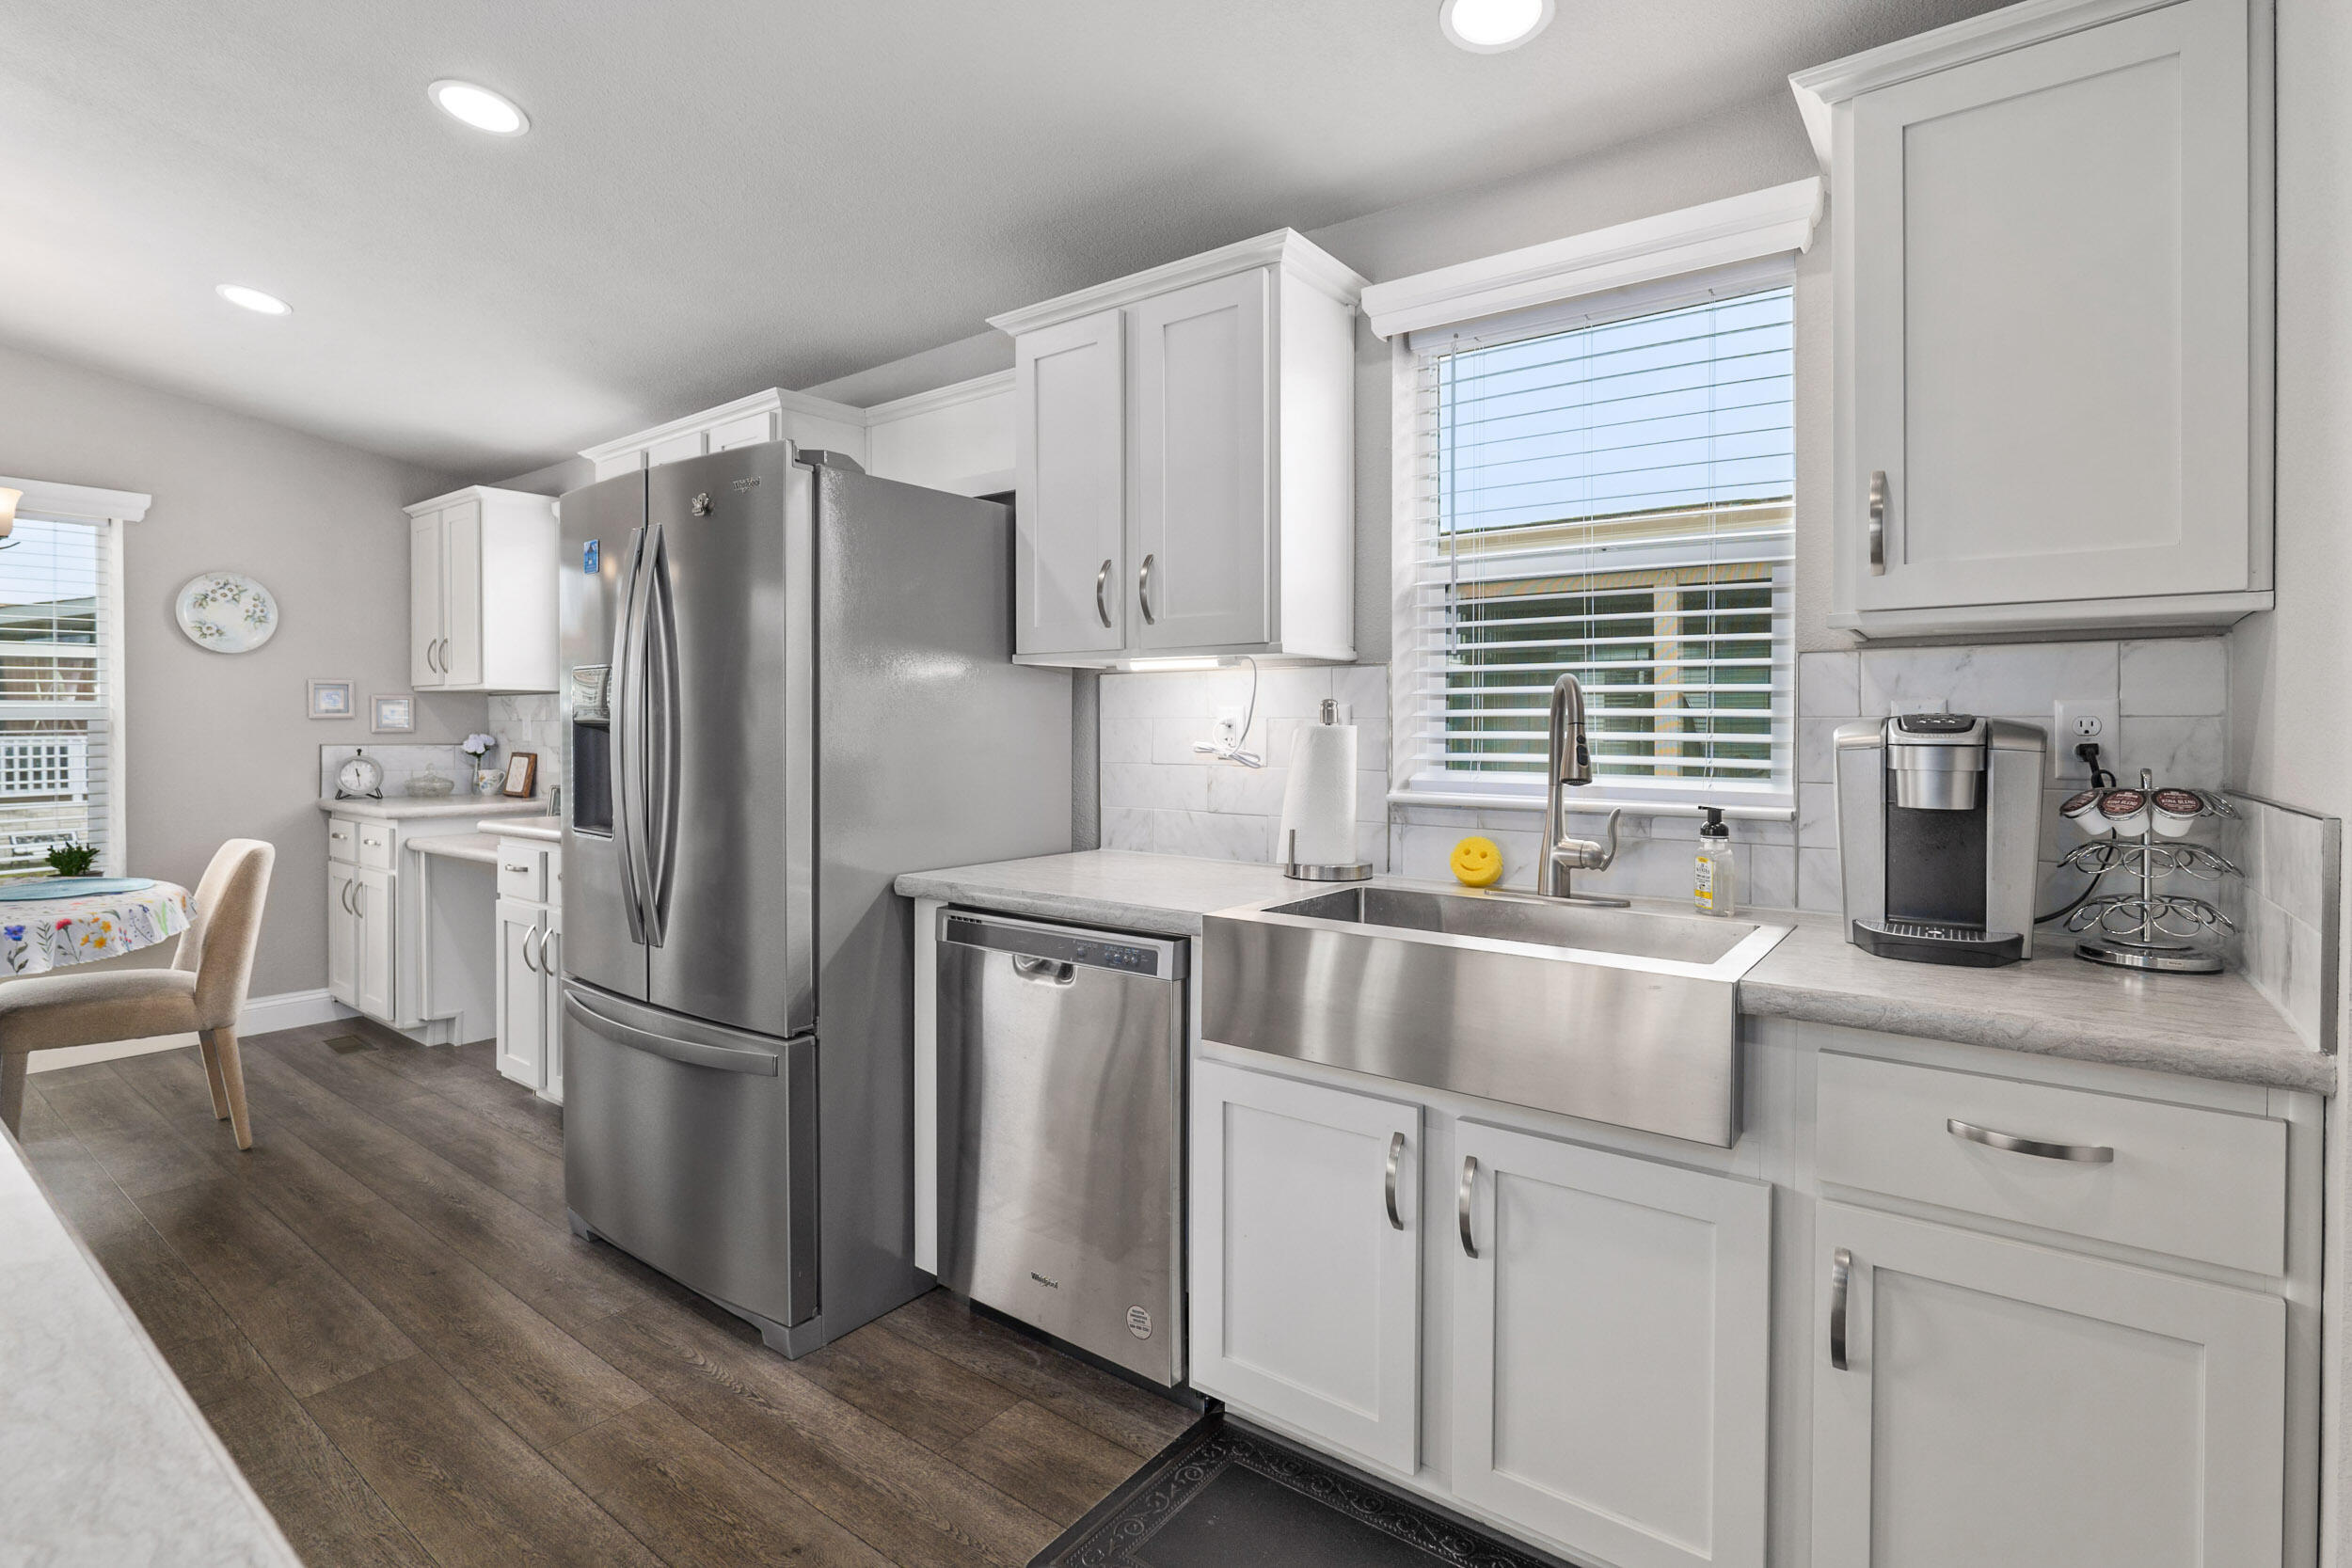
Bright kitchen with white cabinets, stainless appliances, and a large sink beneath a window.
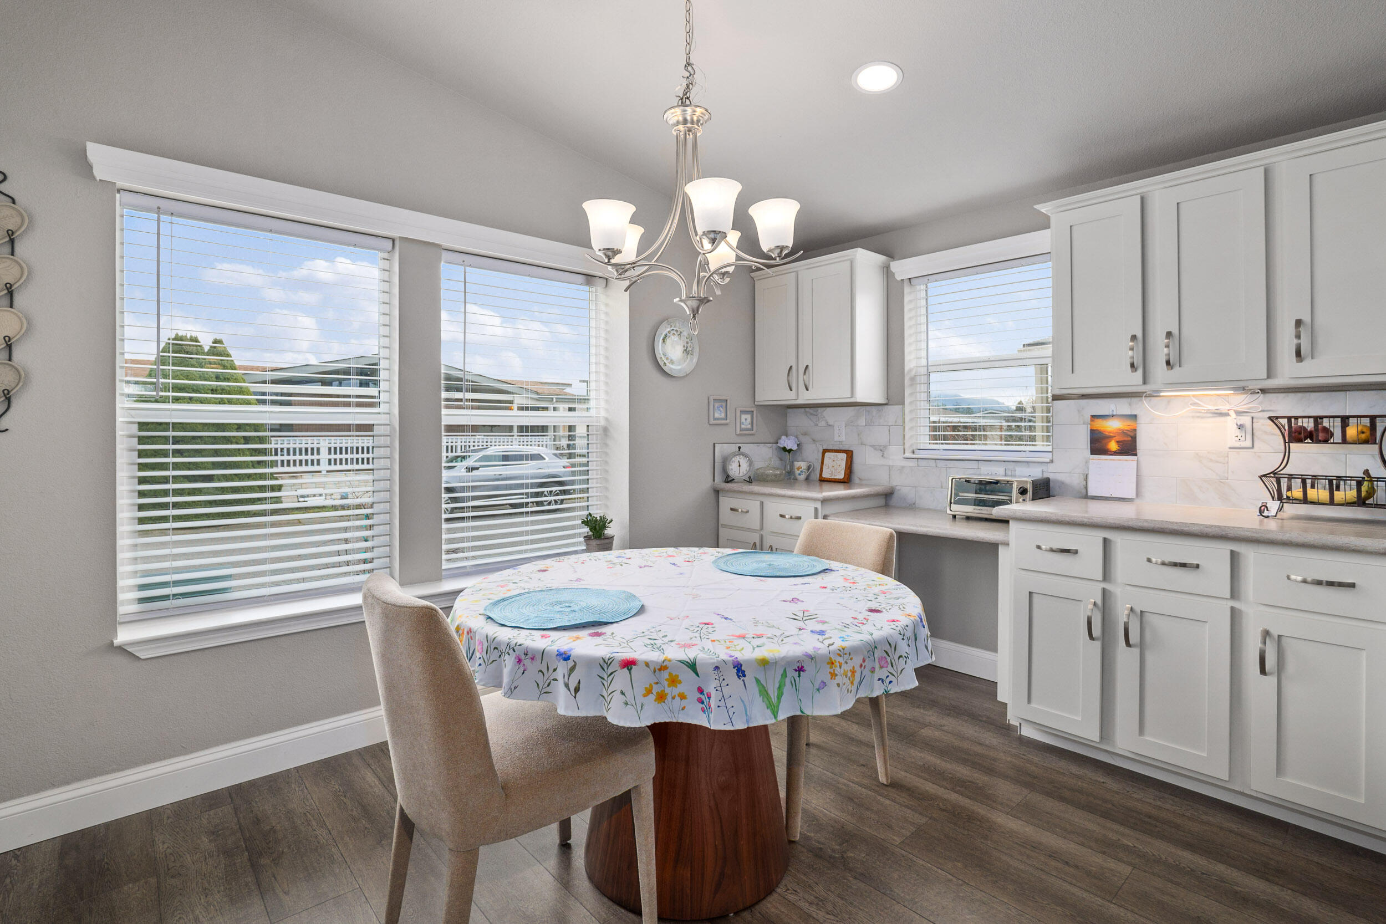
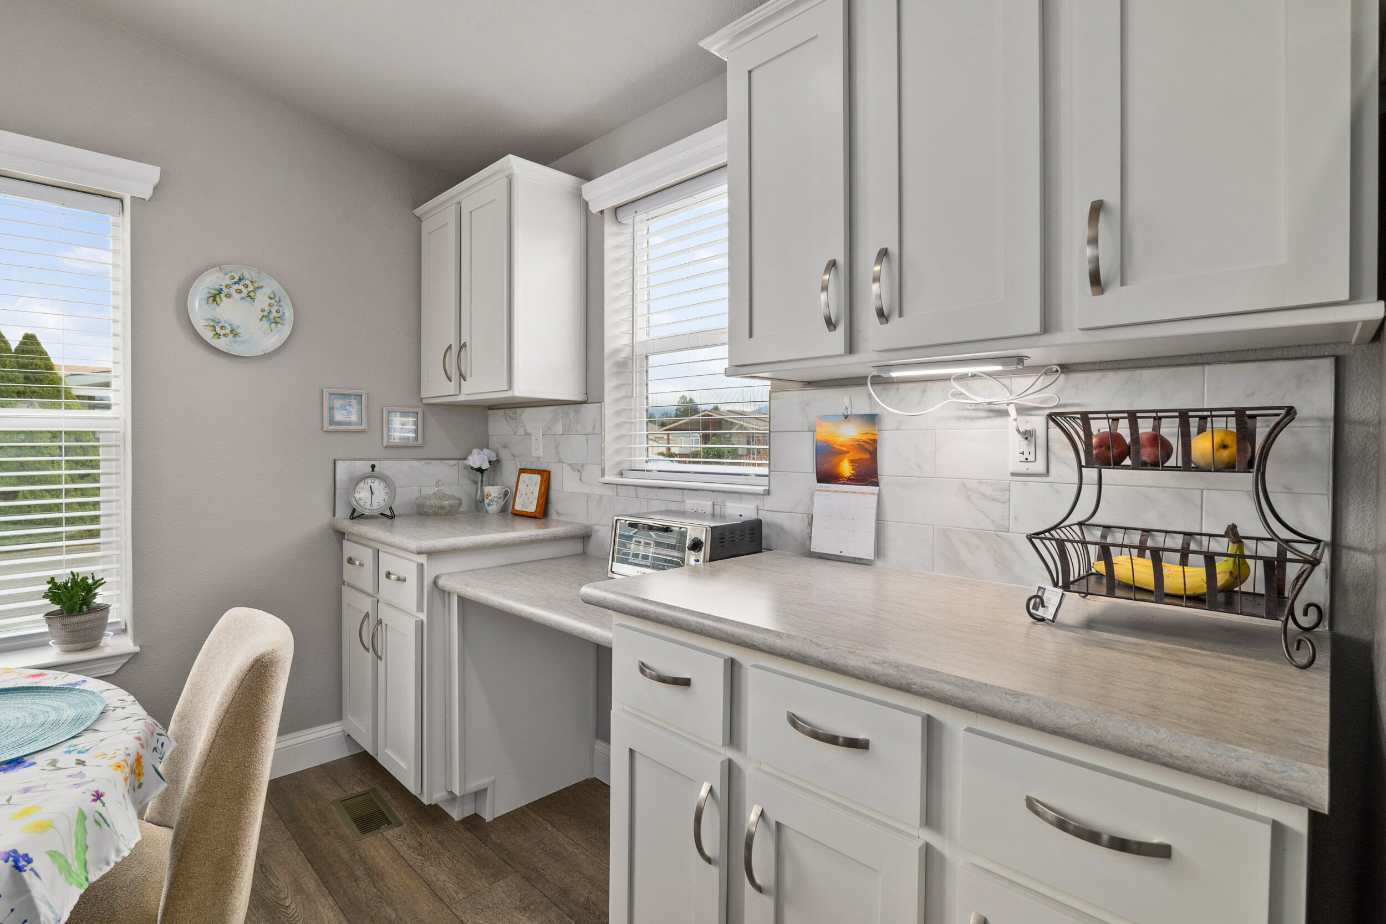
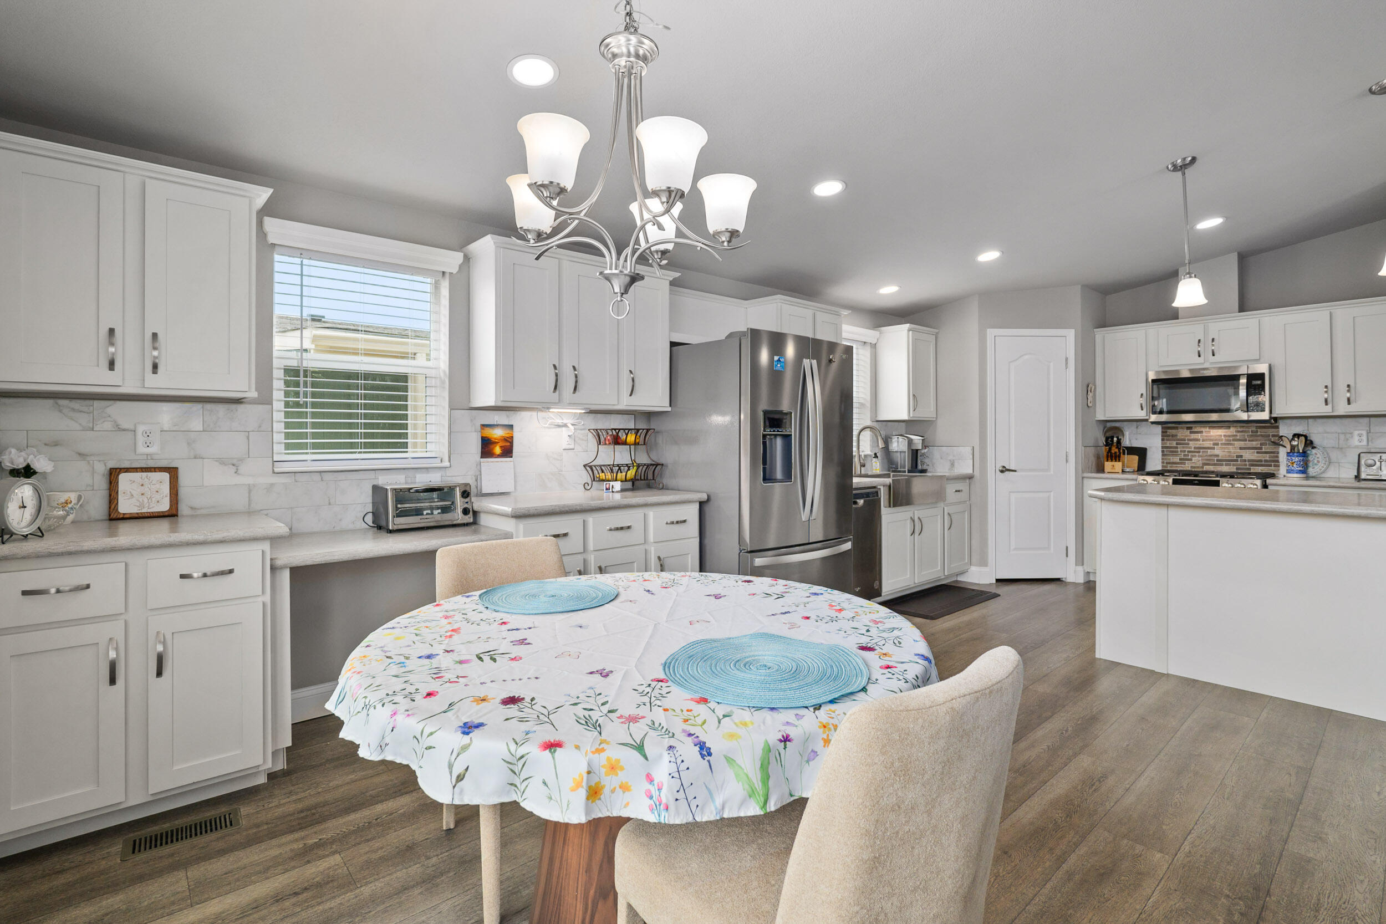
Kitchen dining nook with white cabinets, a round floral-covered table, and large windows.
Kitchen with white cabinets, pale stone counters, marble-look backsplash, and a window-side breakfast nook.
Bright kitchen with white cabinets, stainless steel appliances, and a round floral-covered dining table.
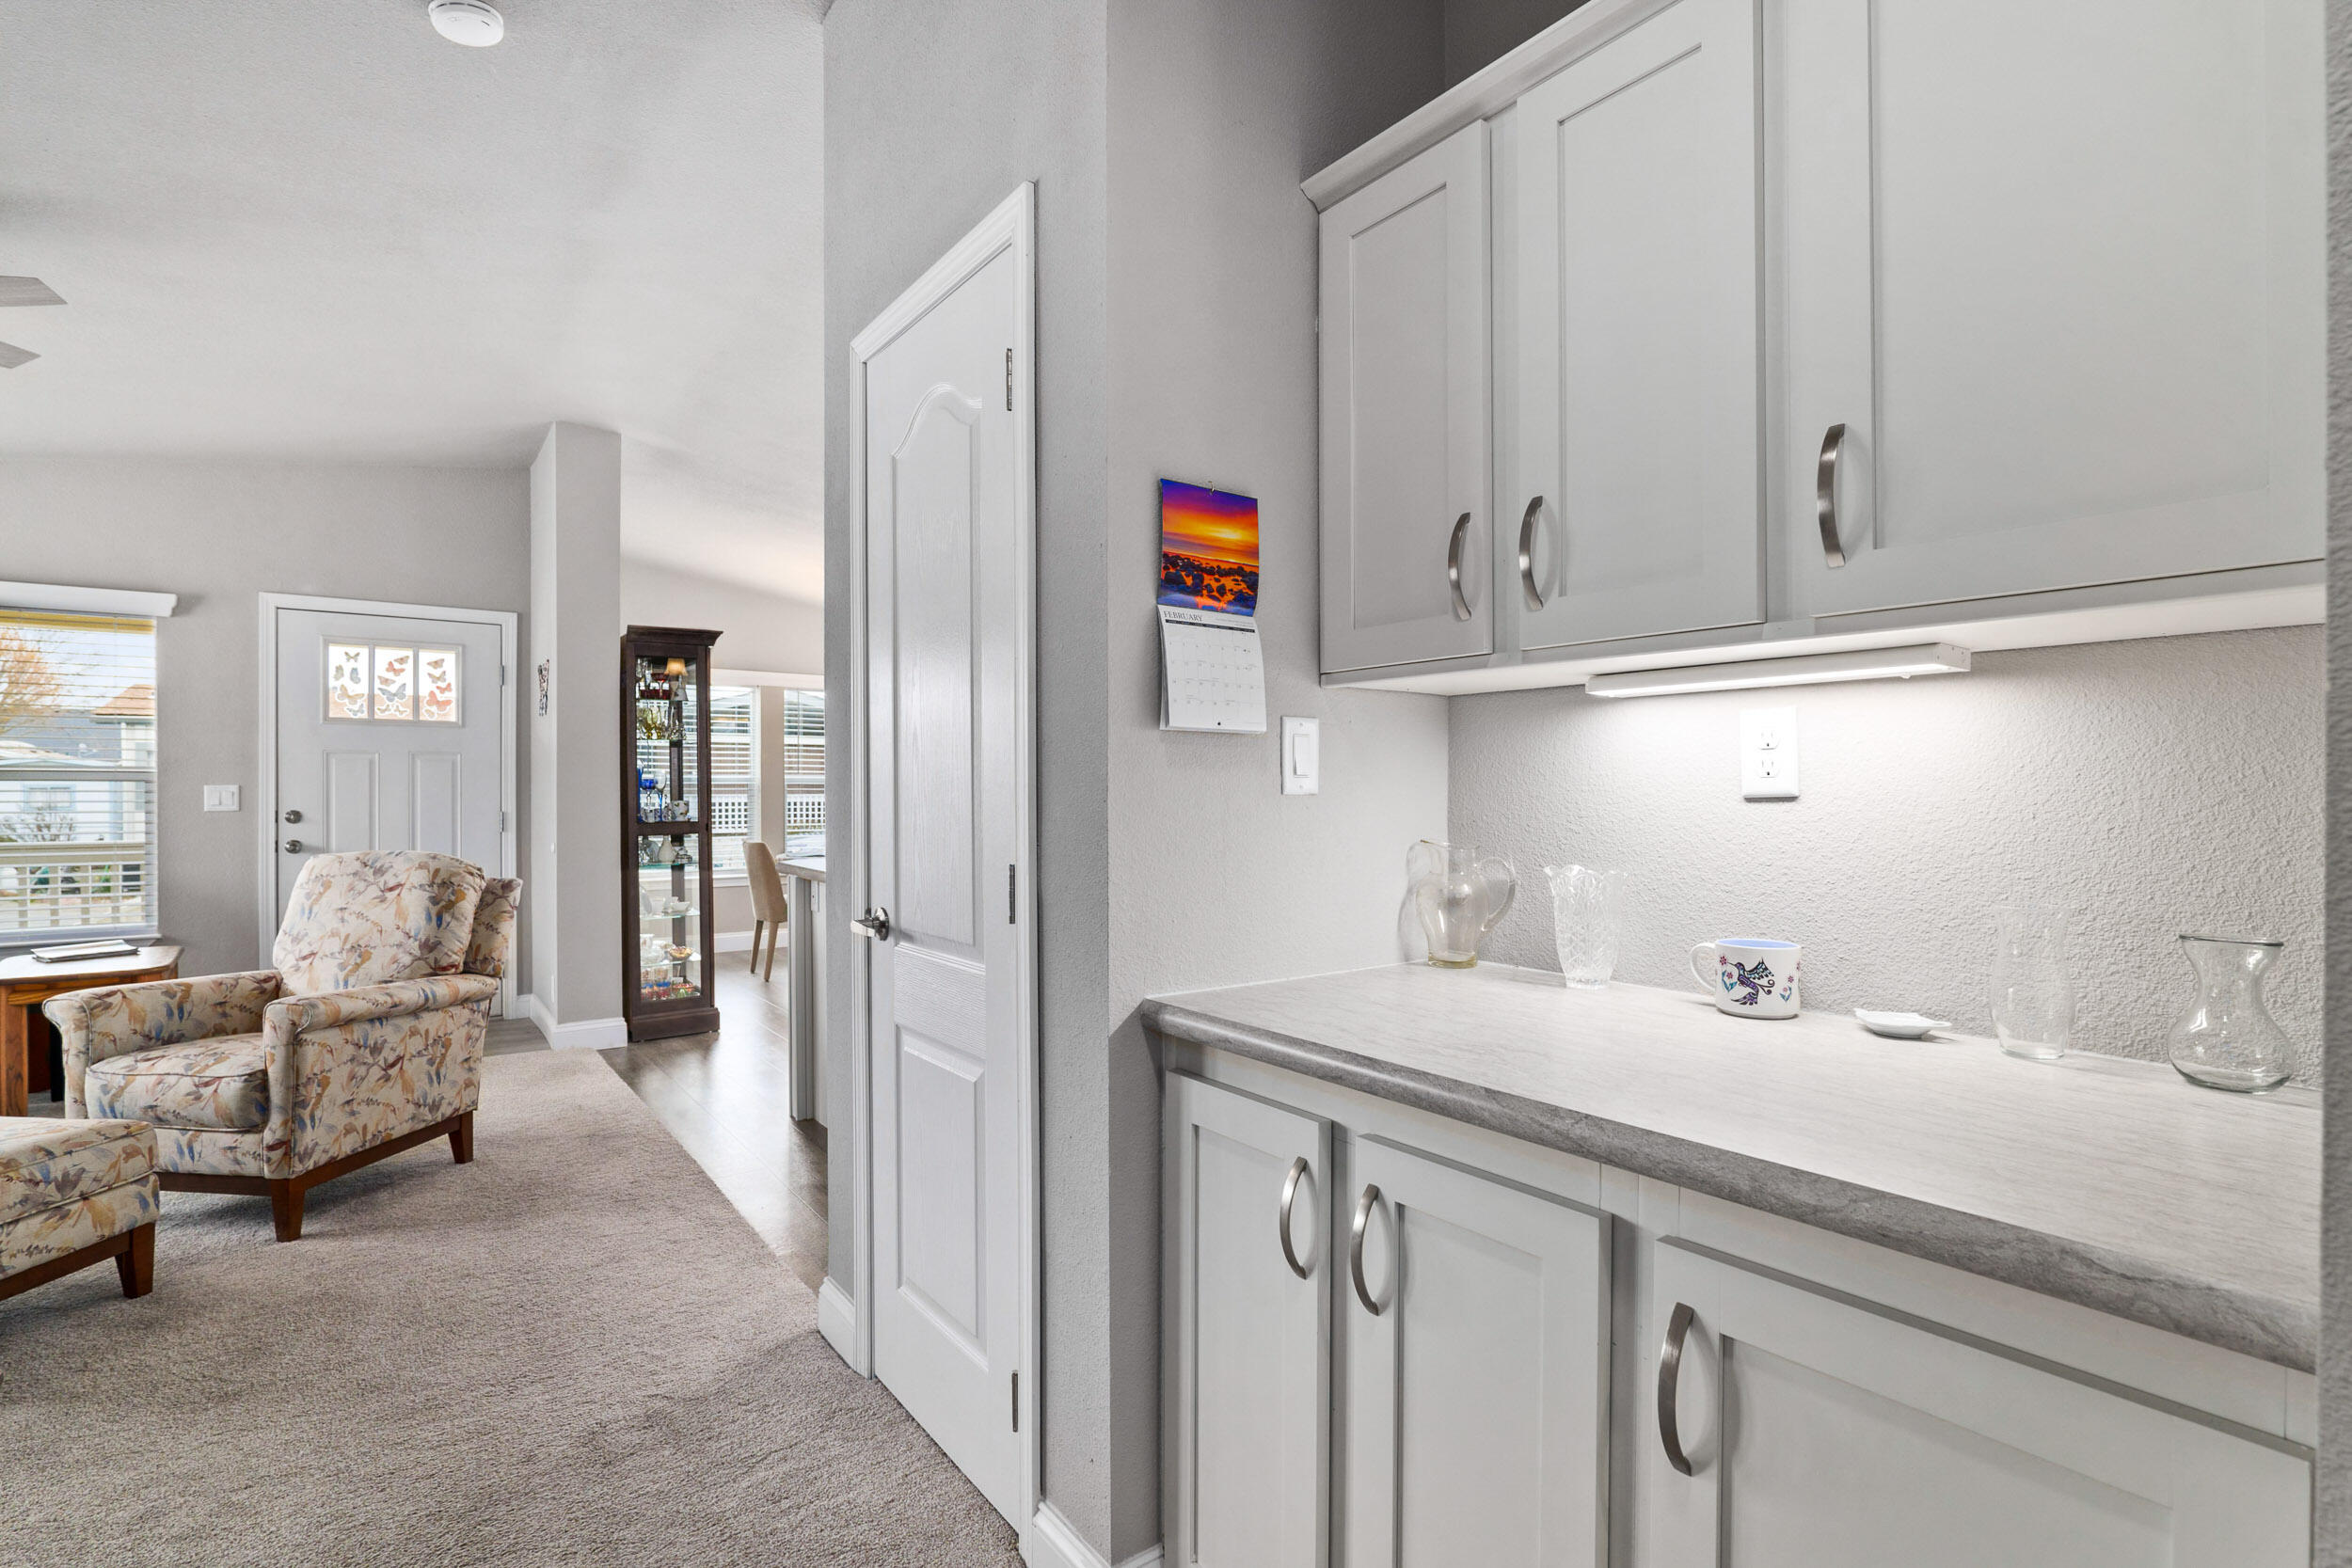
Built-in counter with gray cabinets beside a carpeted living area with floral armchairs.
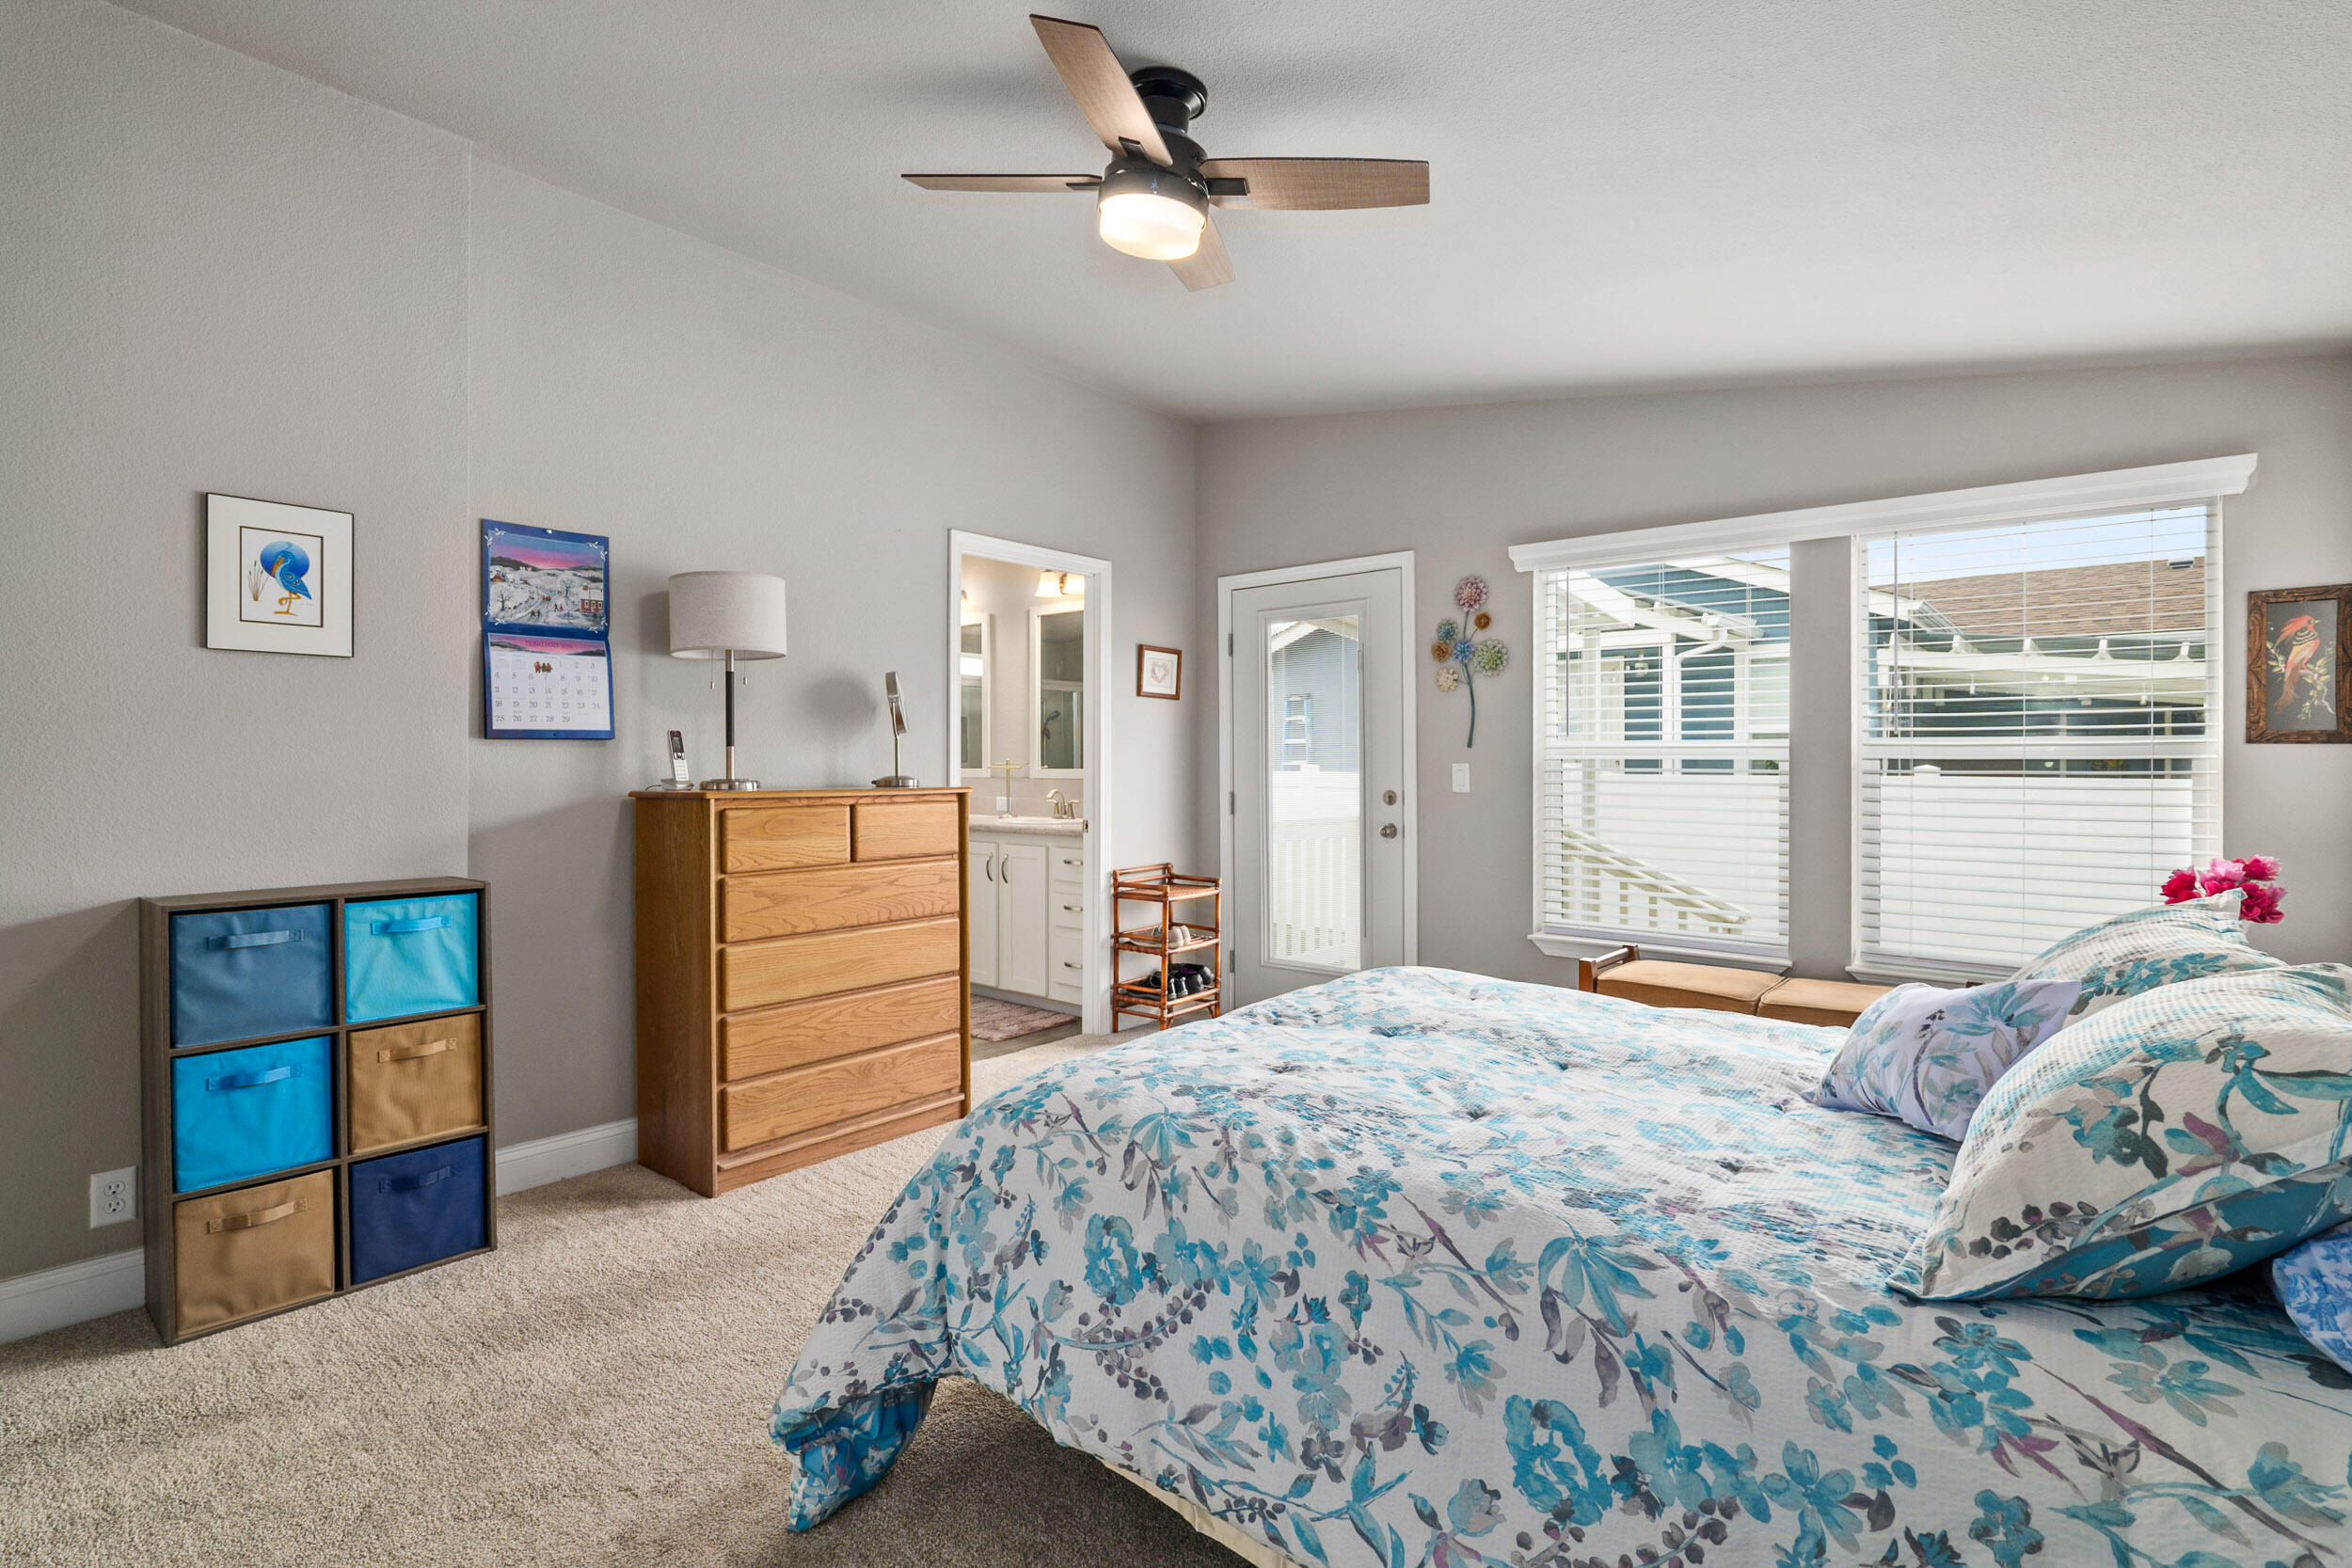
Furnished bedroom with a blue floral bedspread, sloped ceiling, and windows beside a glass-paneled door.
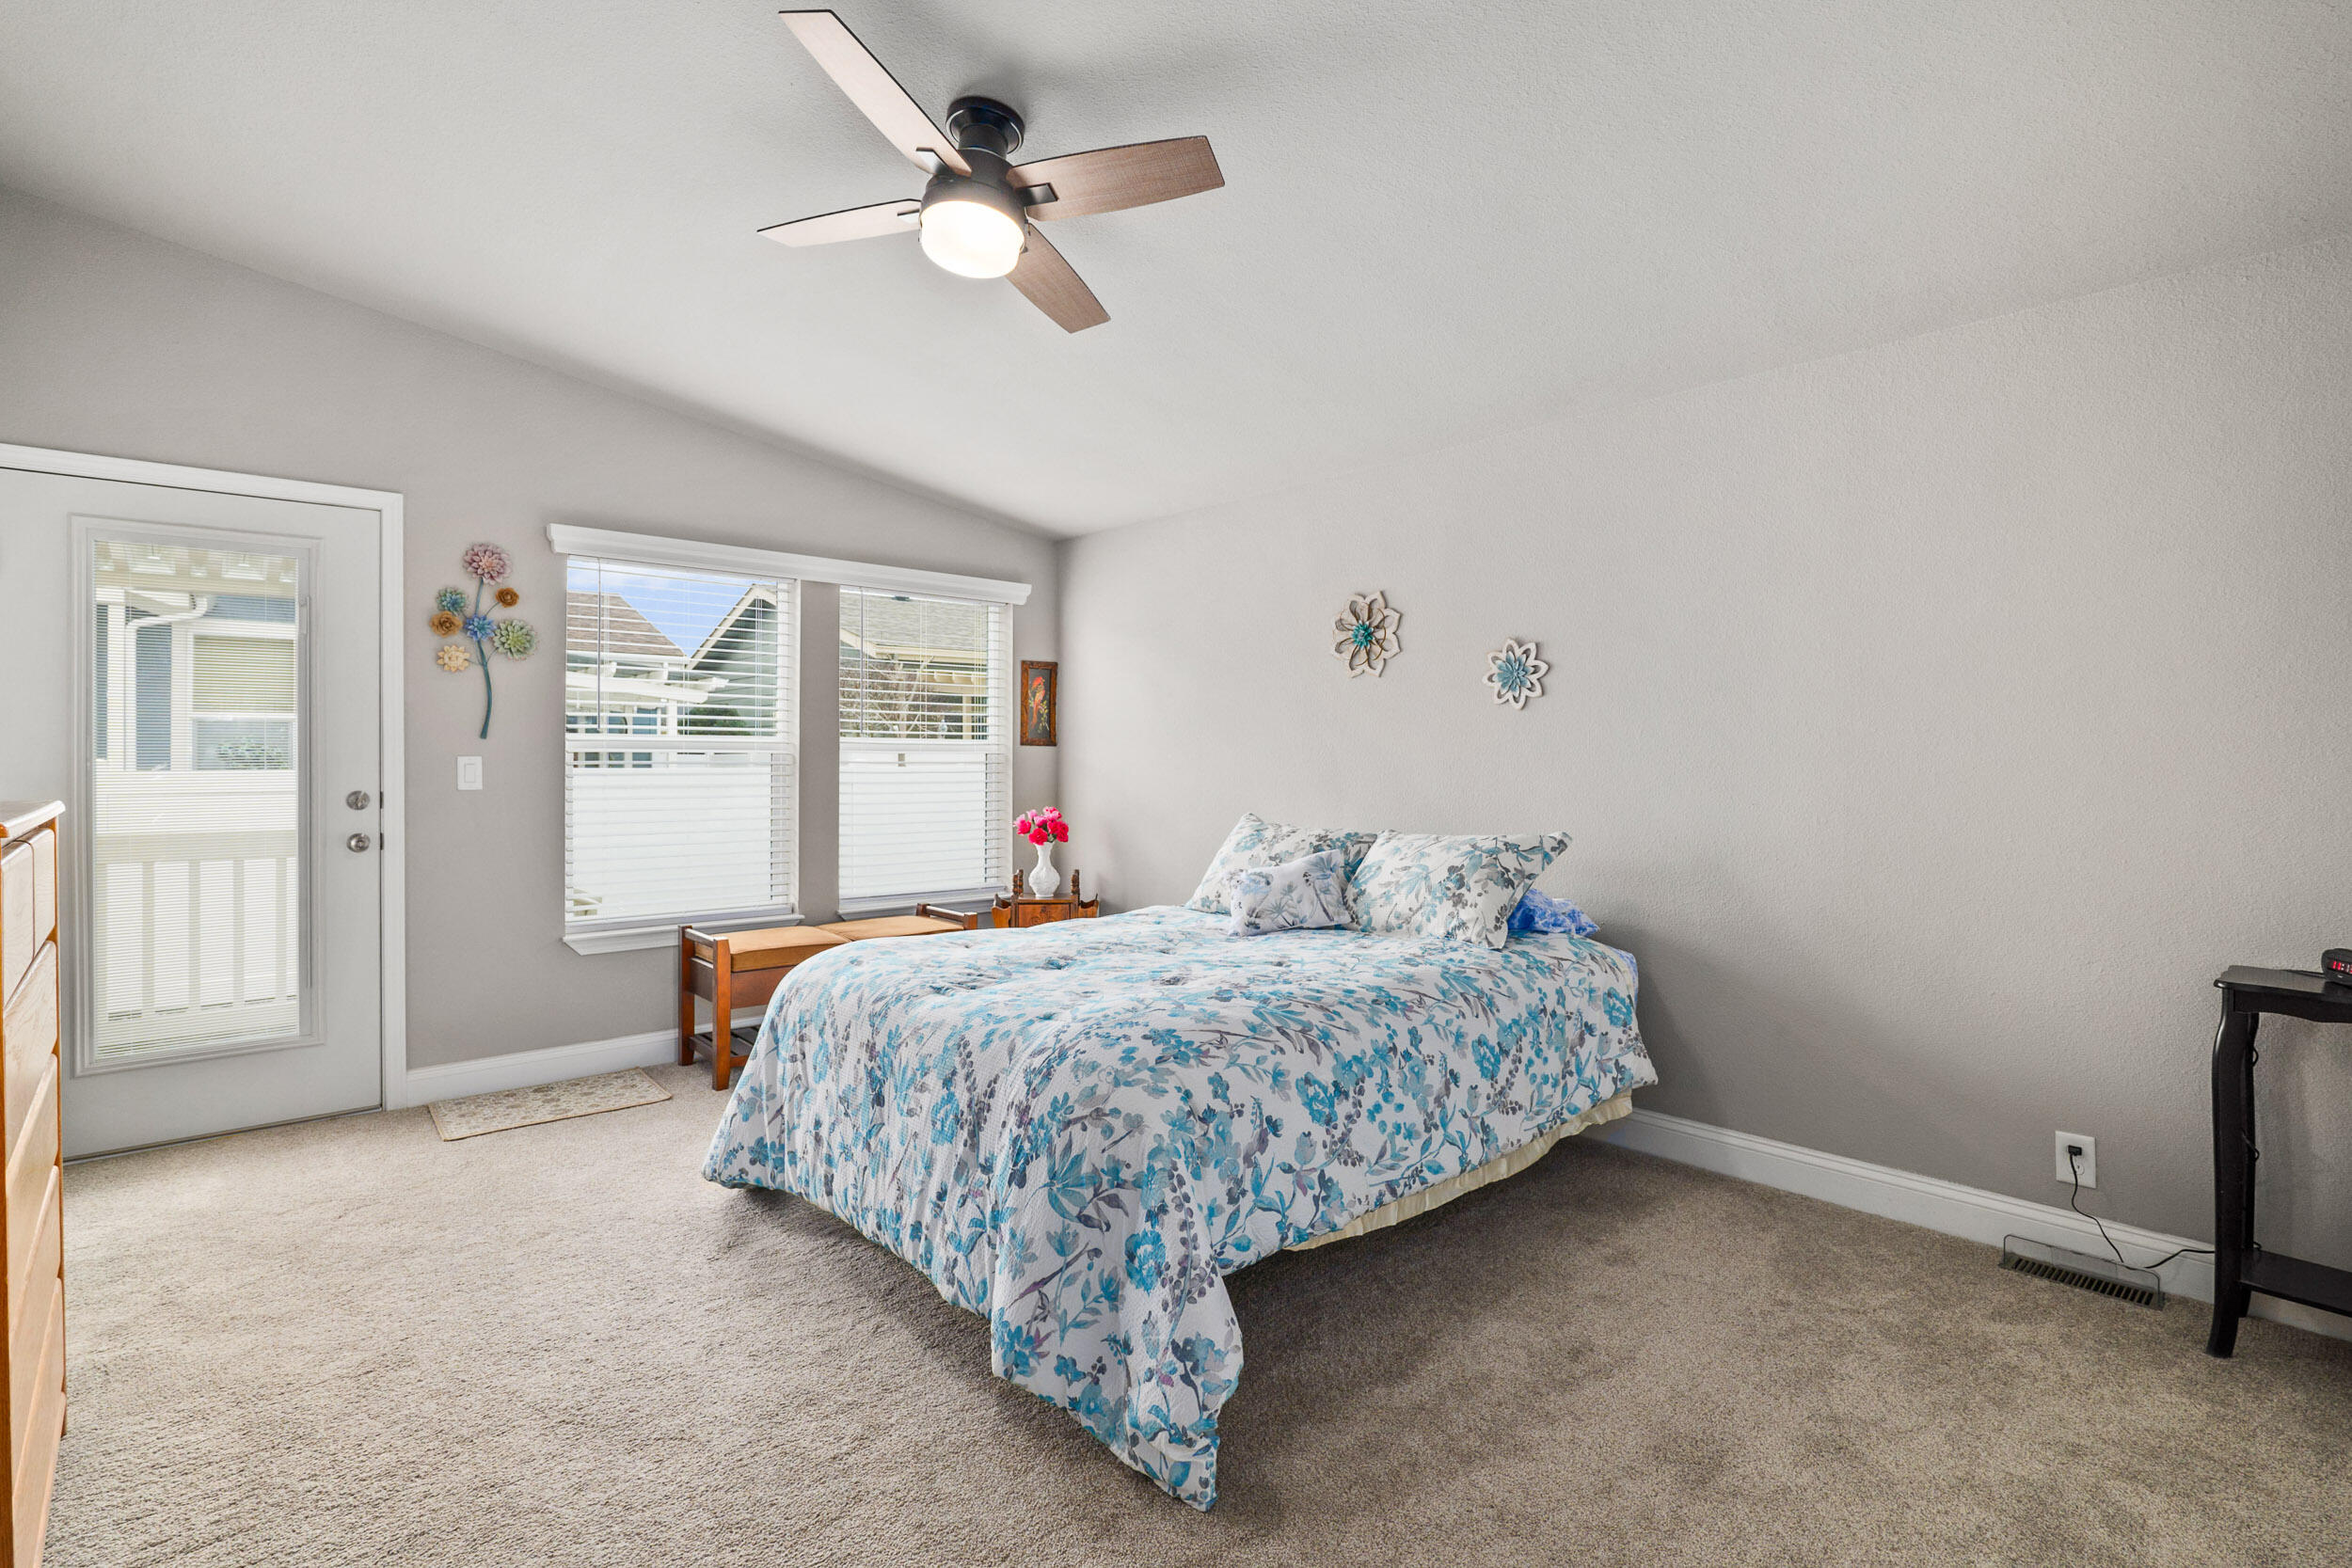
Furnished bedroom with blue floral bedding, wooden dresser, ceiling fan, and wide windows with blinds.
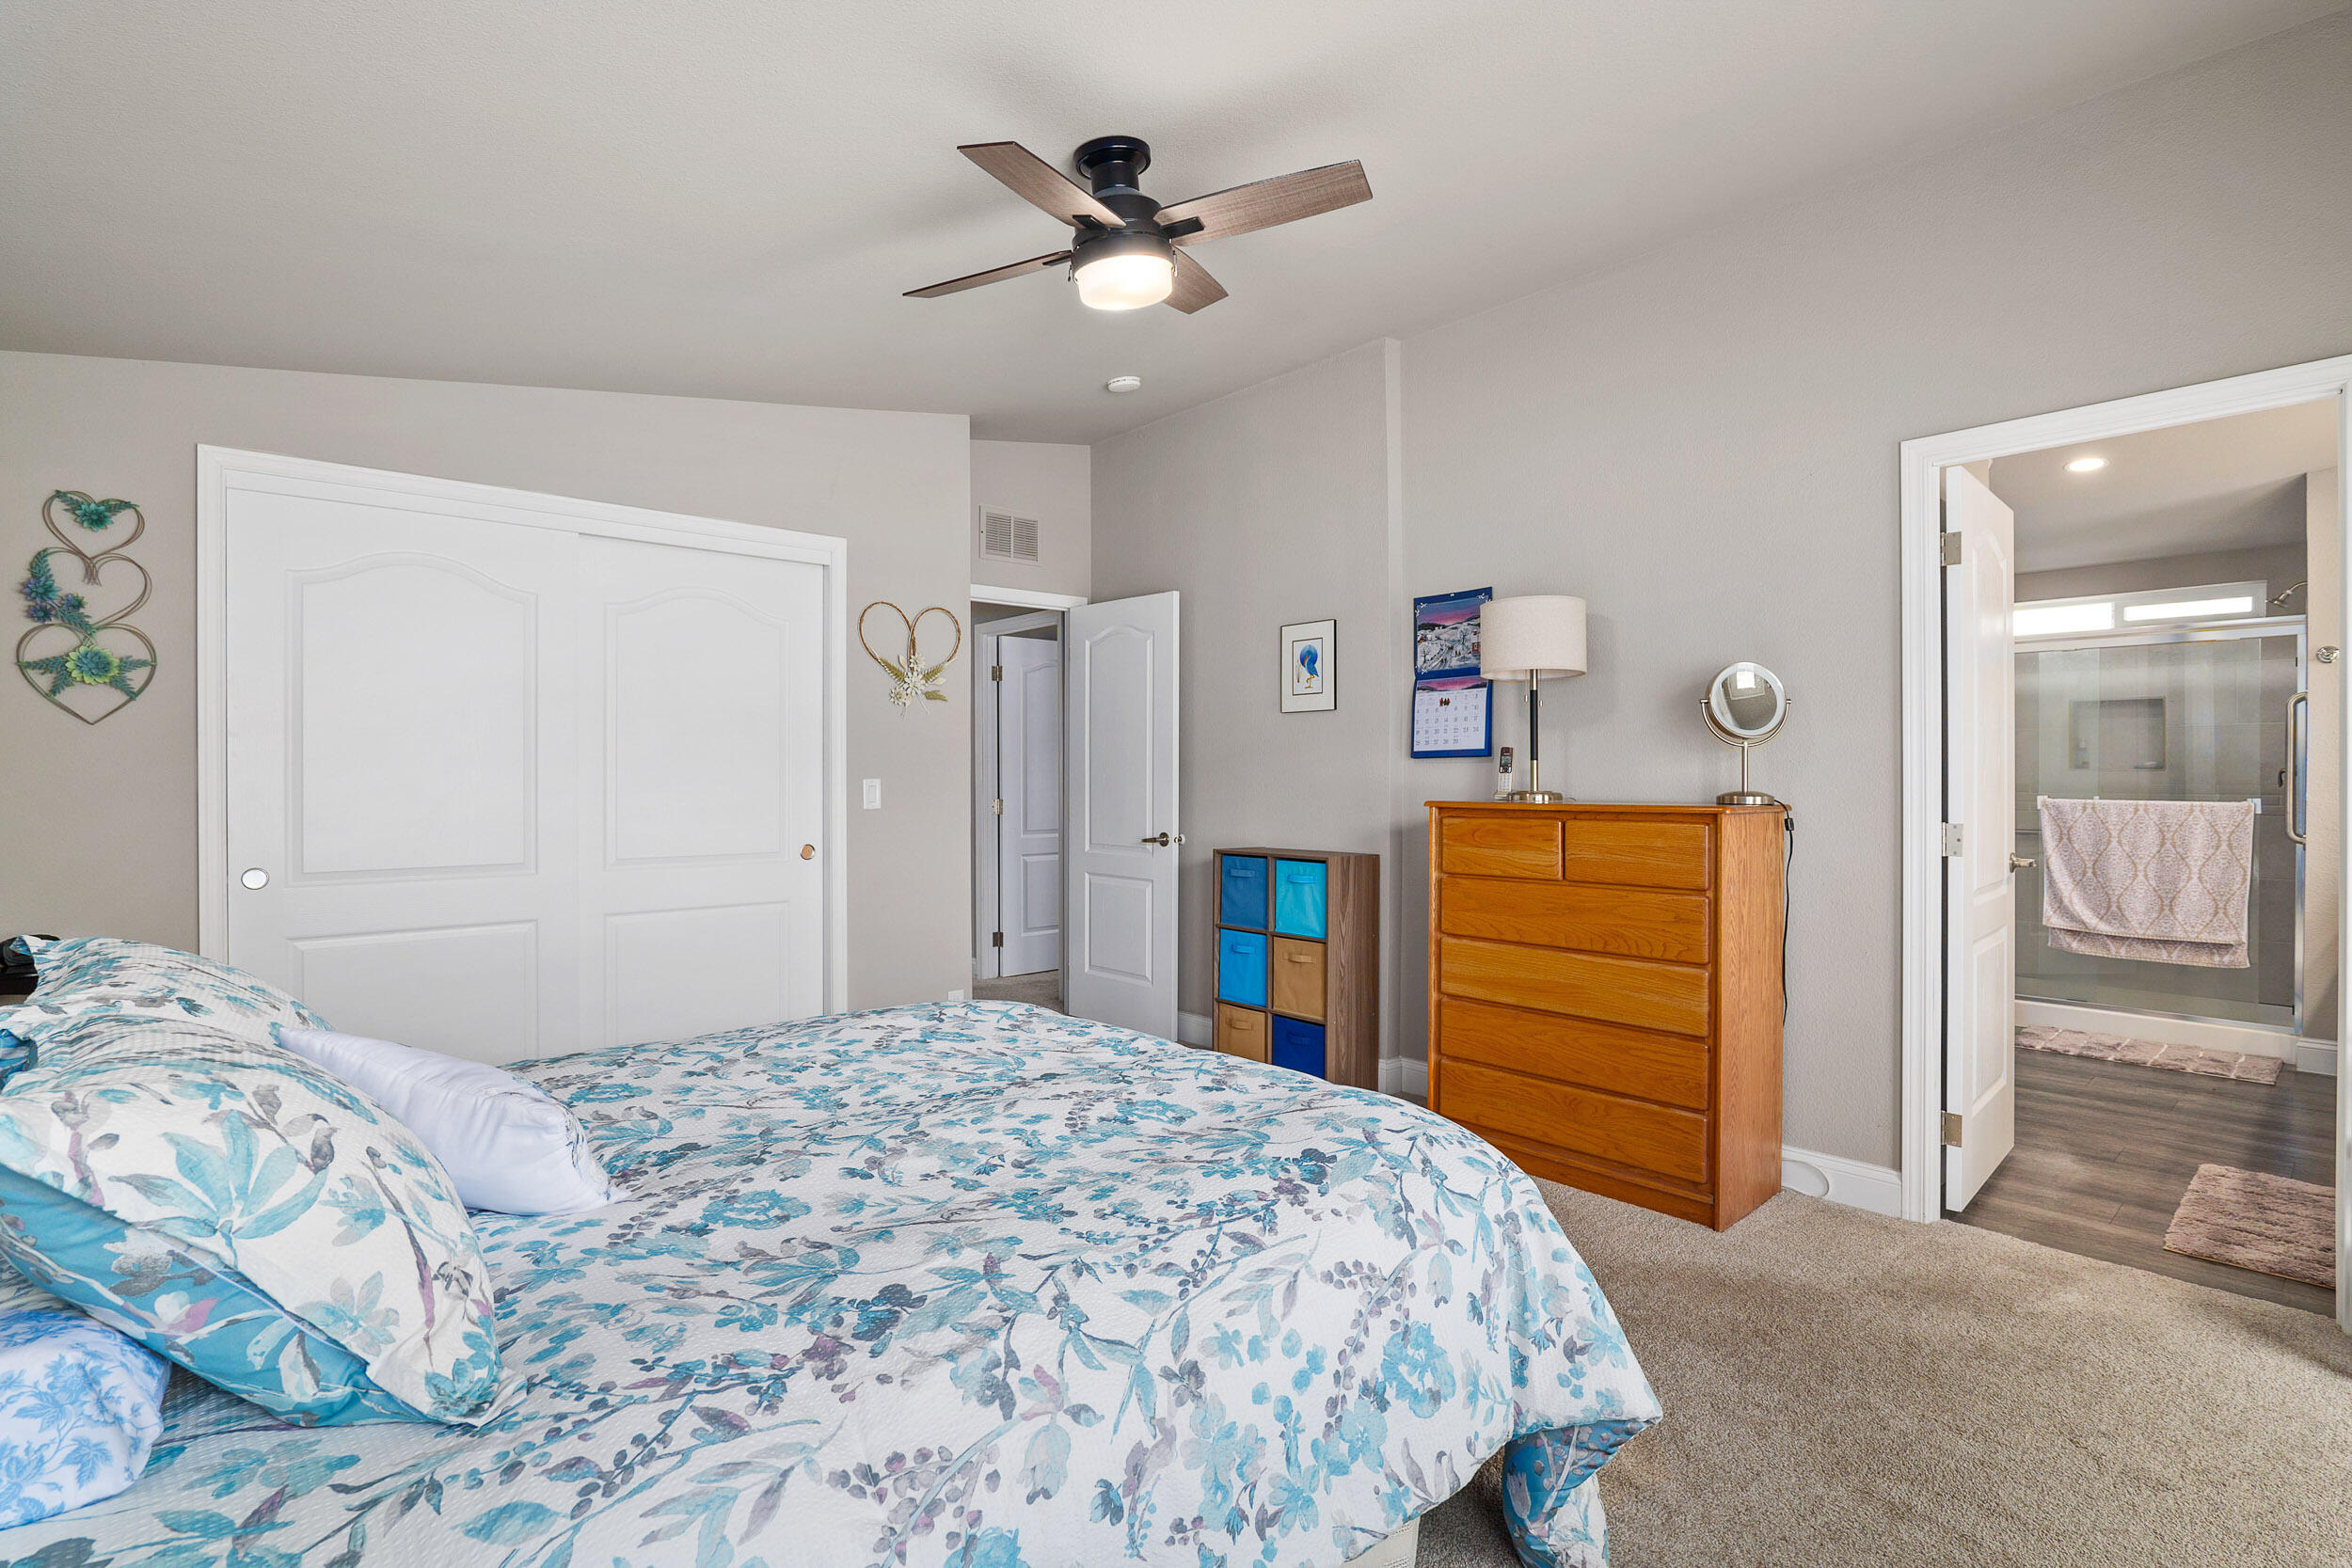
Furnished bedroom with a blue floral bedspread and an ensuite bathroom visible through the open doorway.
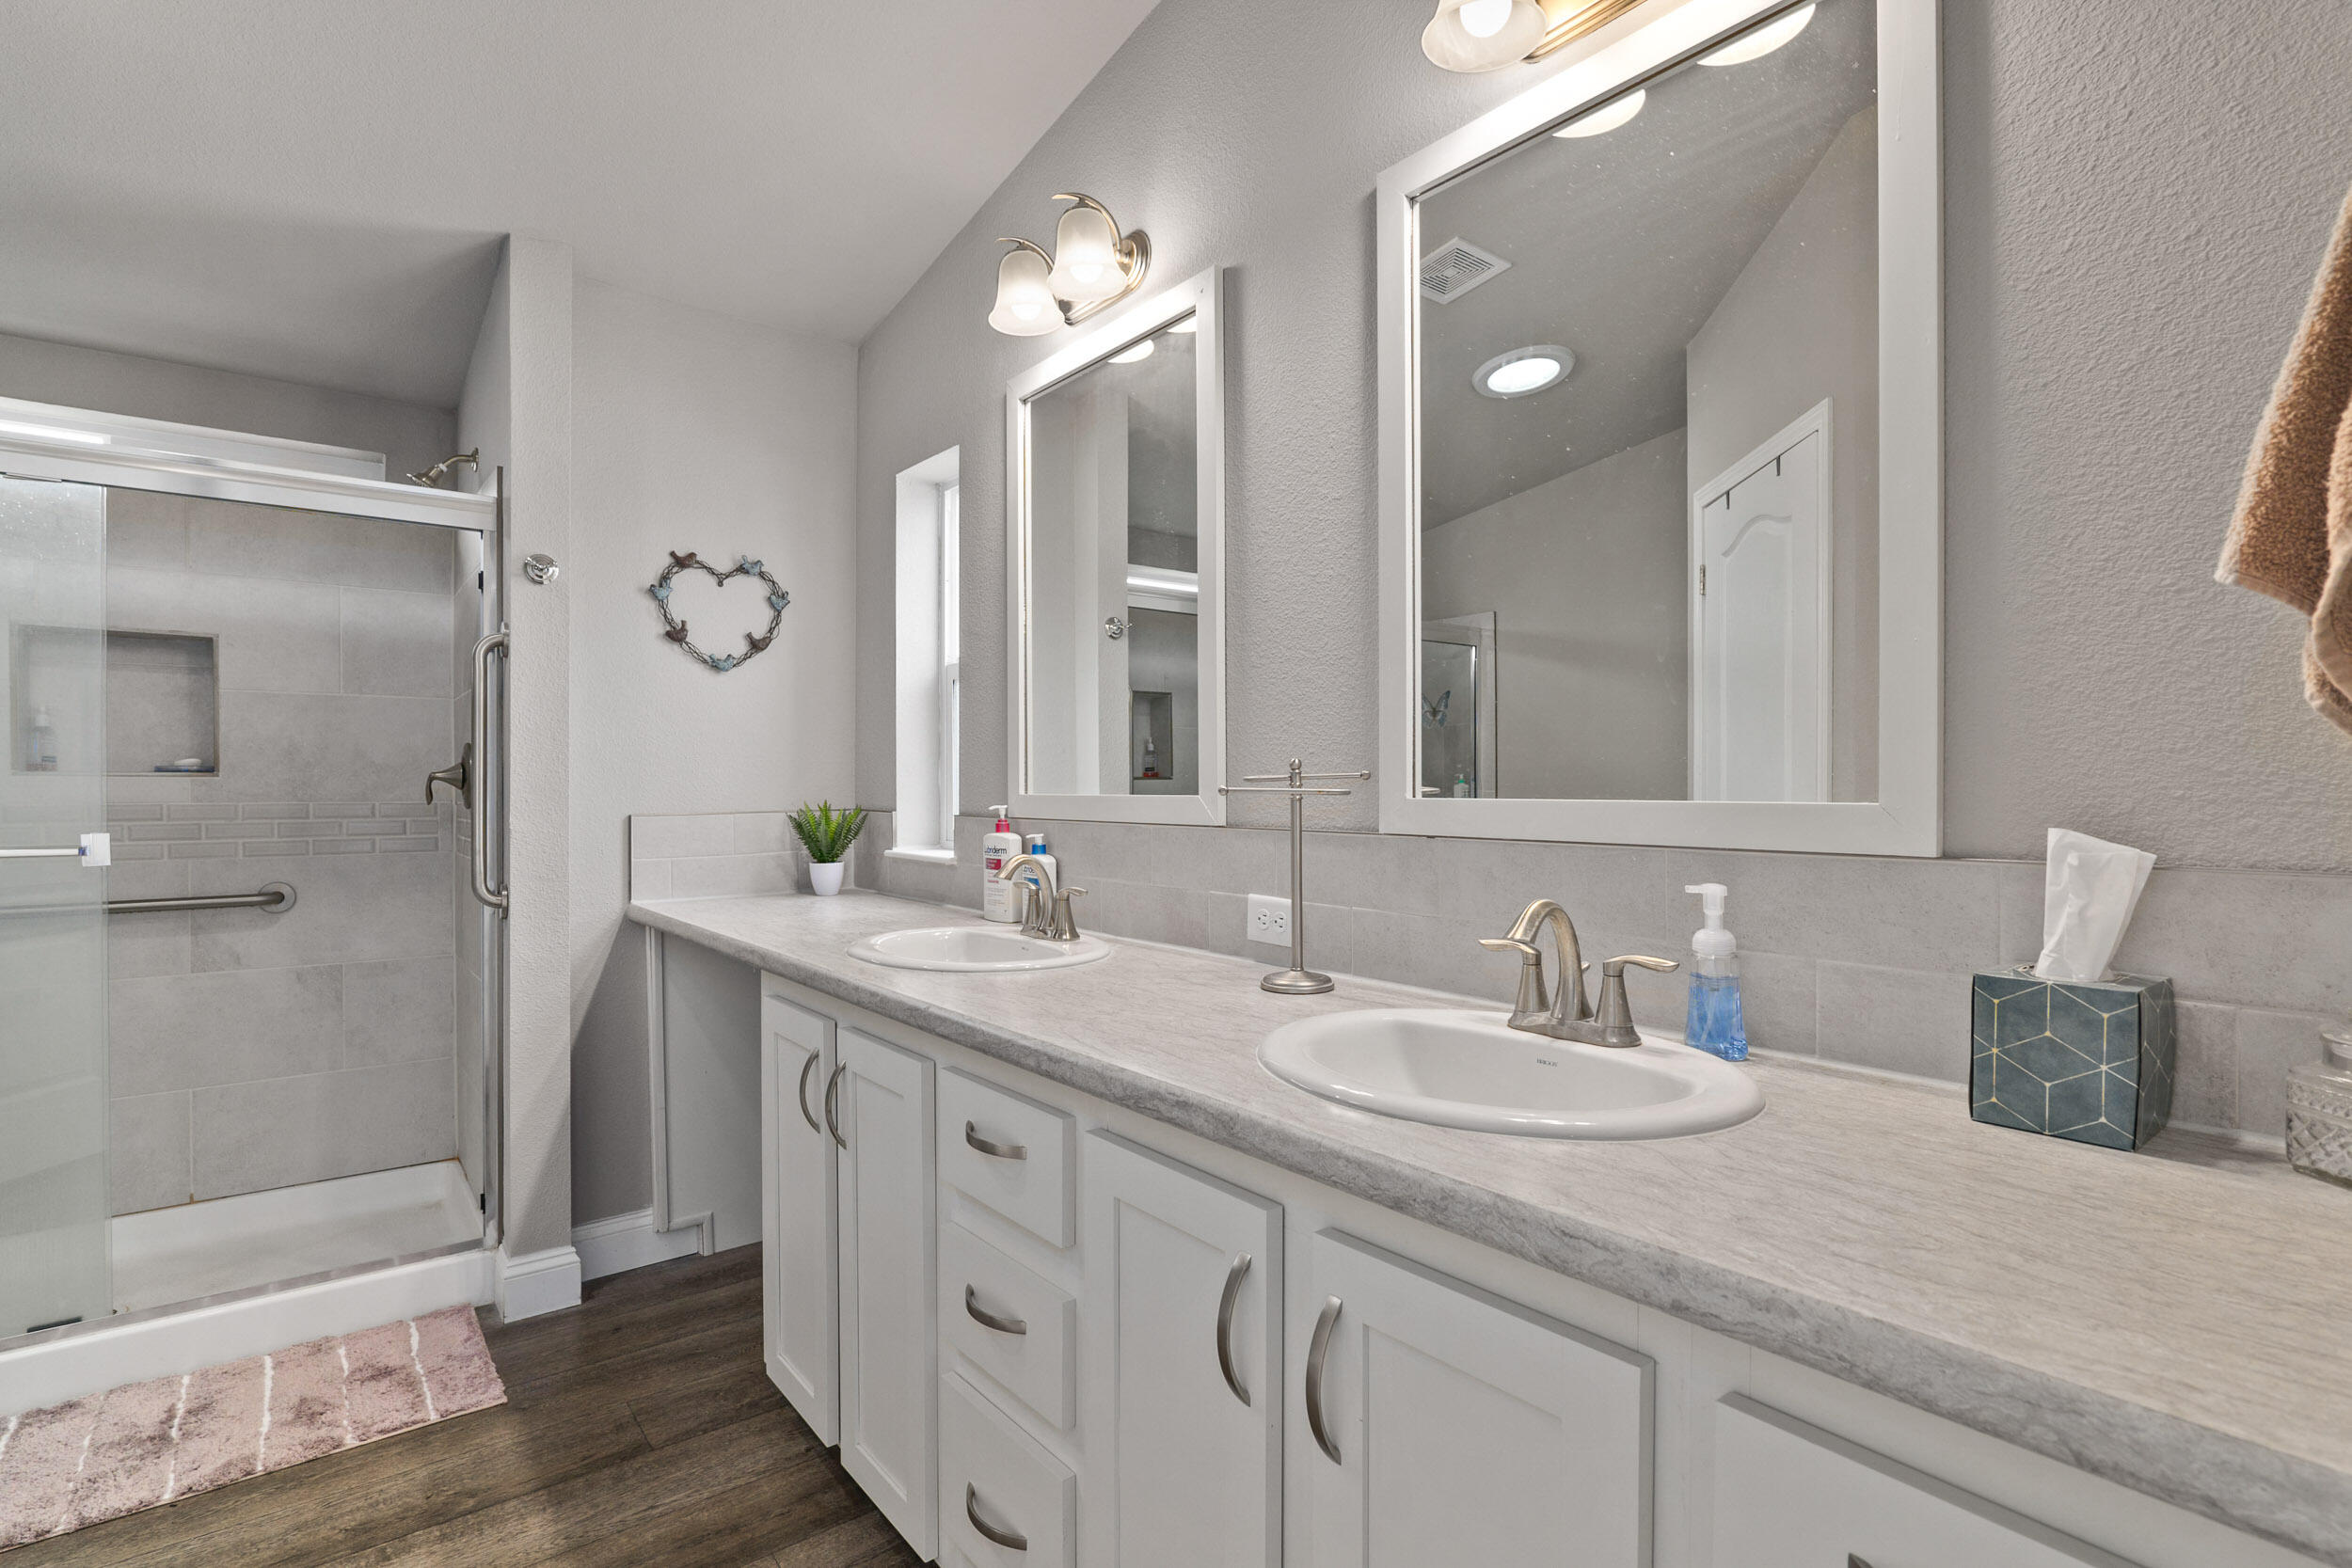
Bathroom with double-sink vanity, white cabinetry, large mirrors, and a glass-enclosed tiled shower.
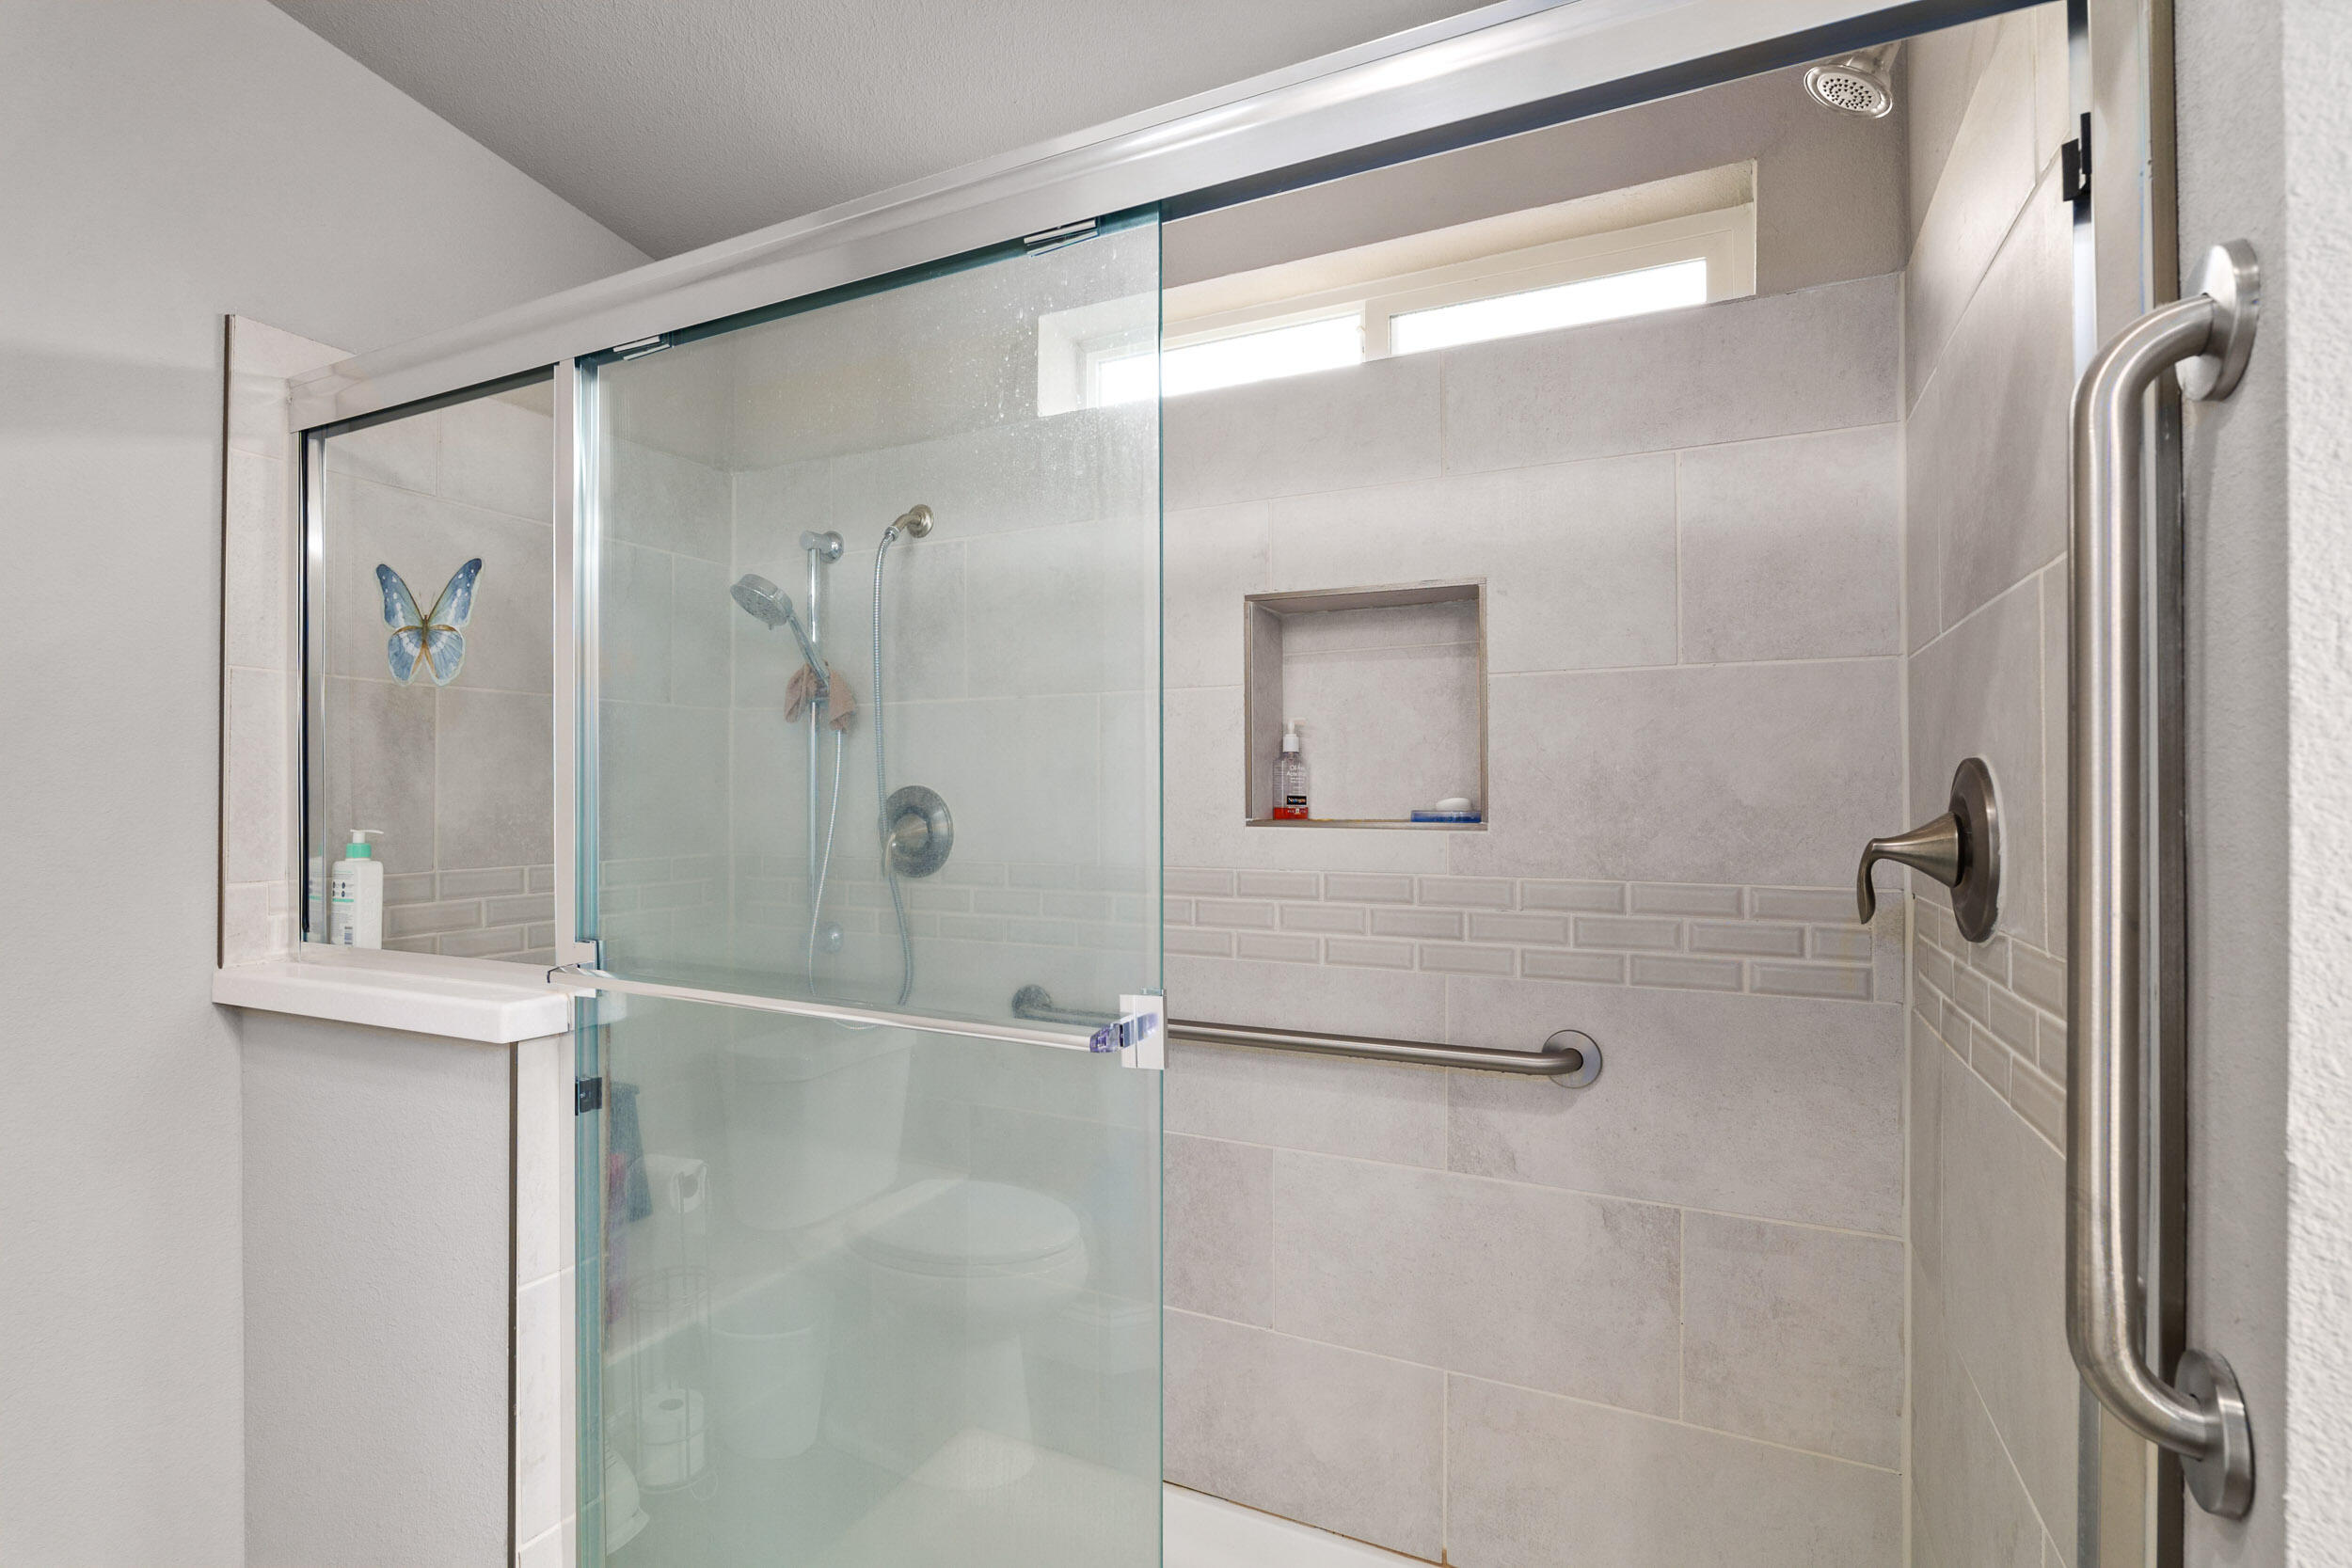
Tiled bathroom shower with glass doors, a recessed niche, and stainless grab bars.
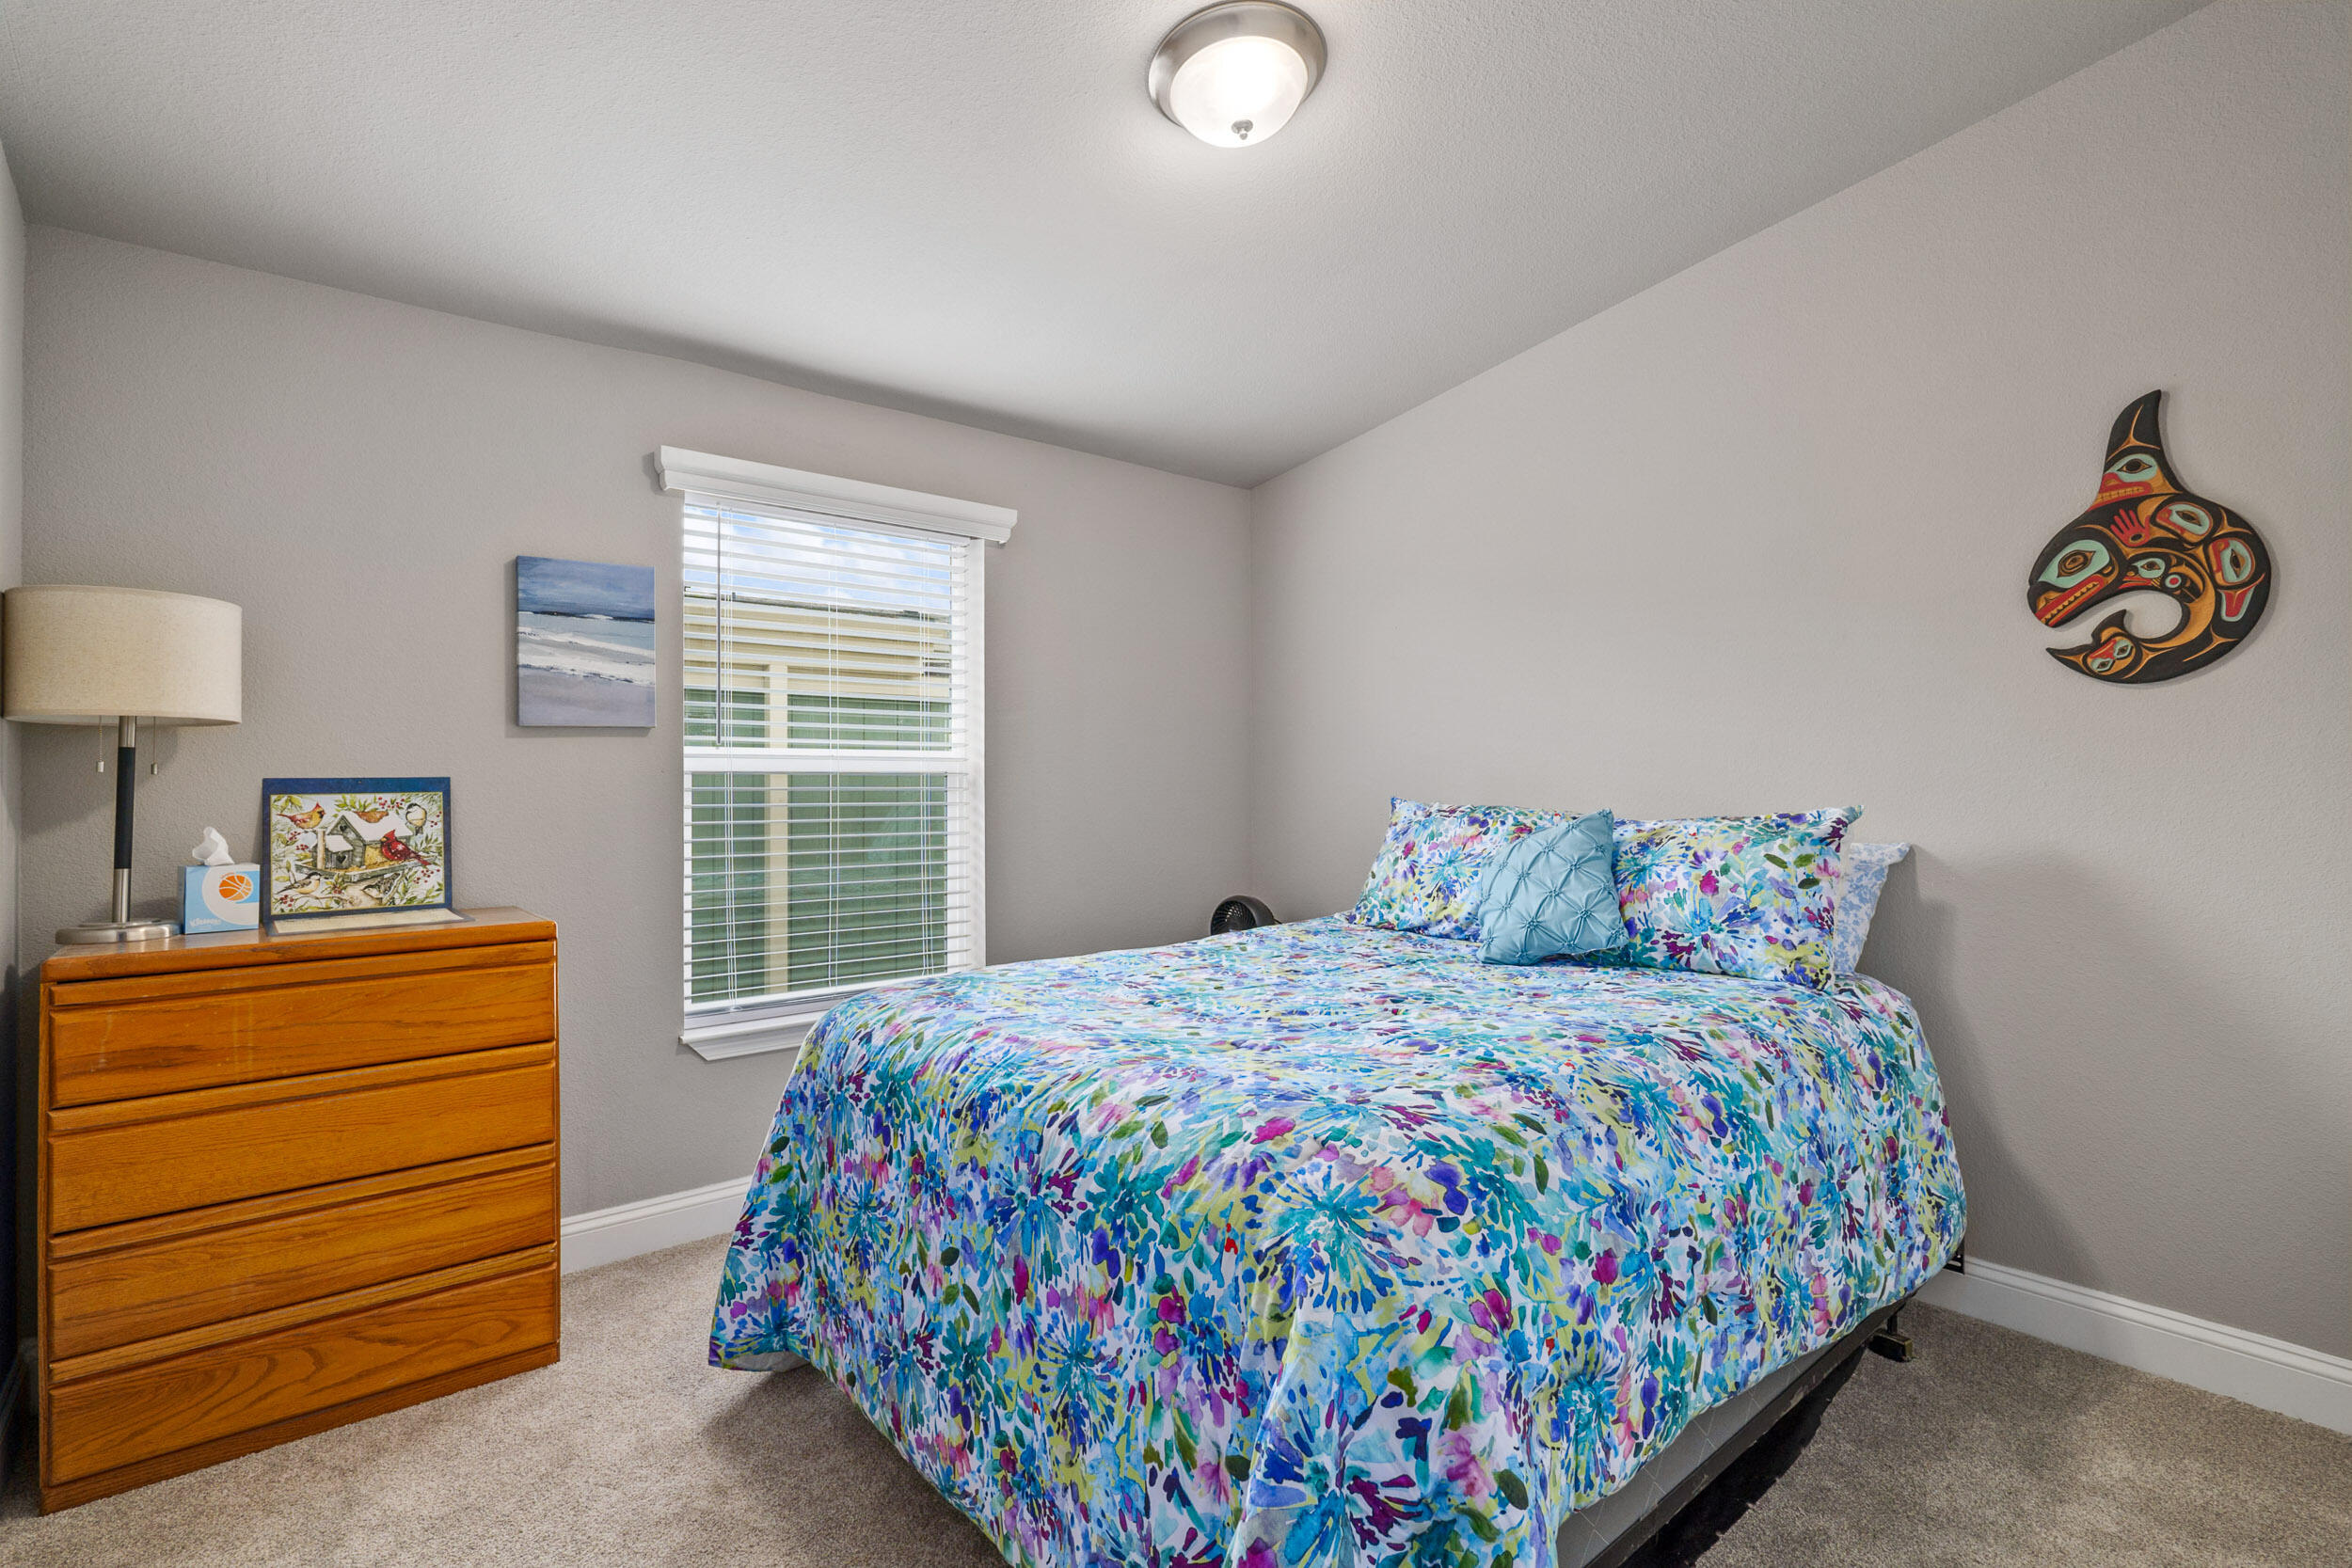
Bedroom with a colorful floral quilt, wooden dresser, and carved whale wall hanging.
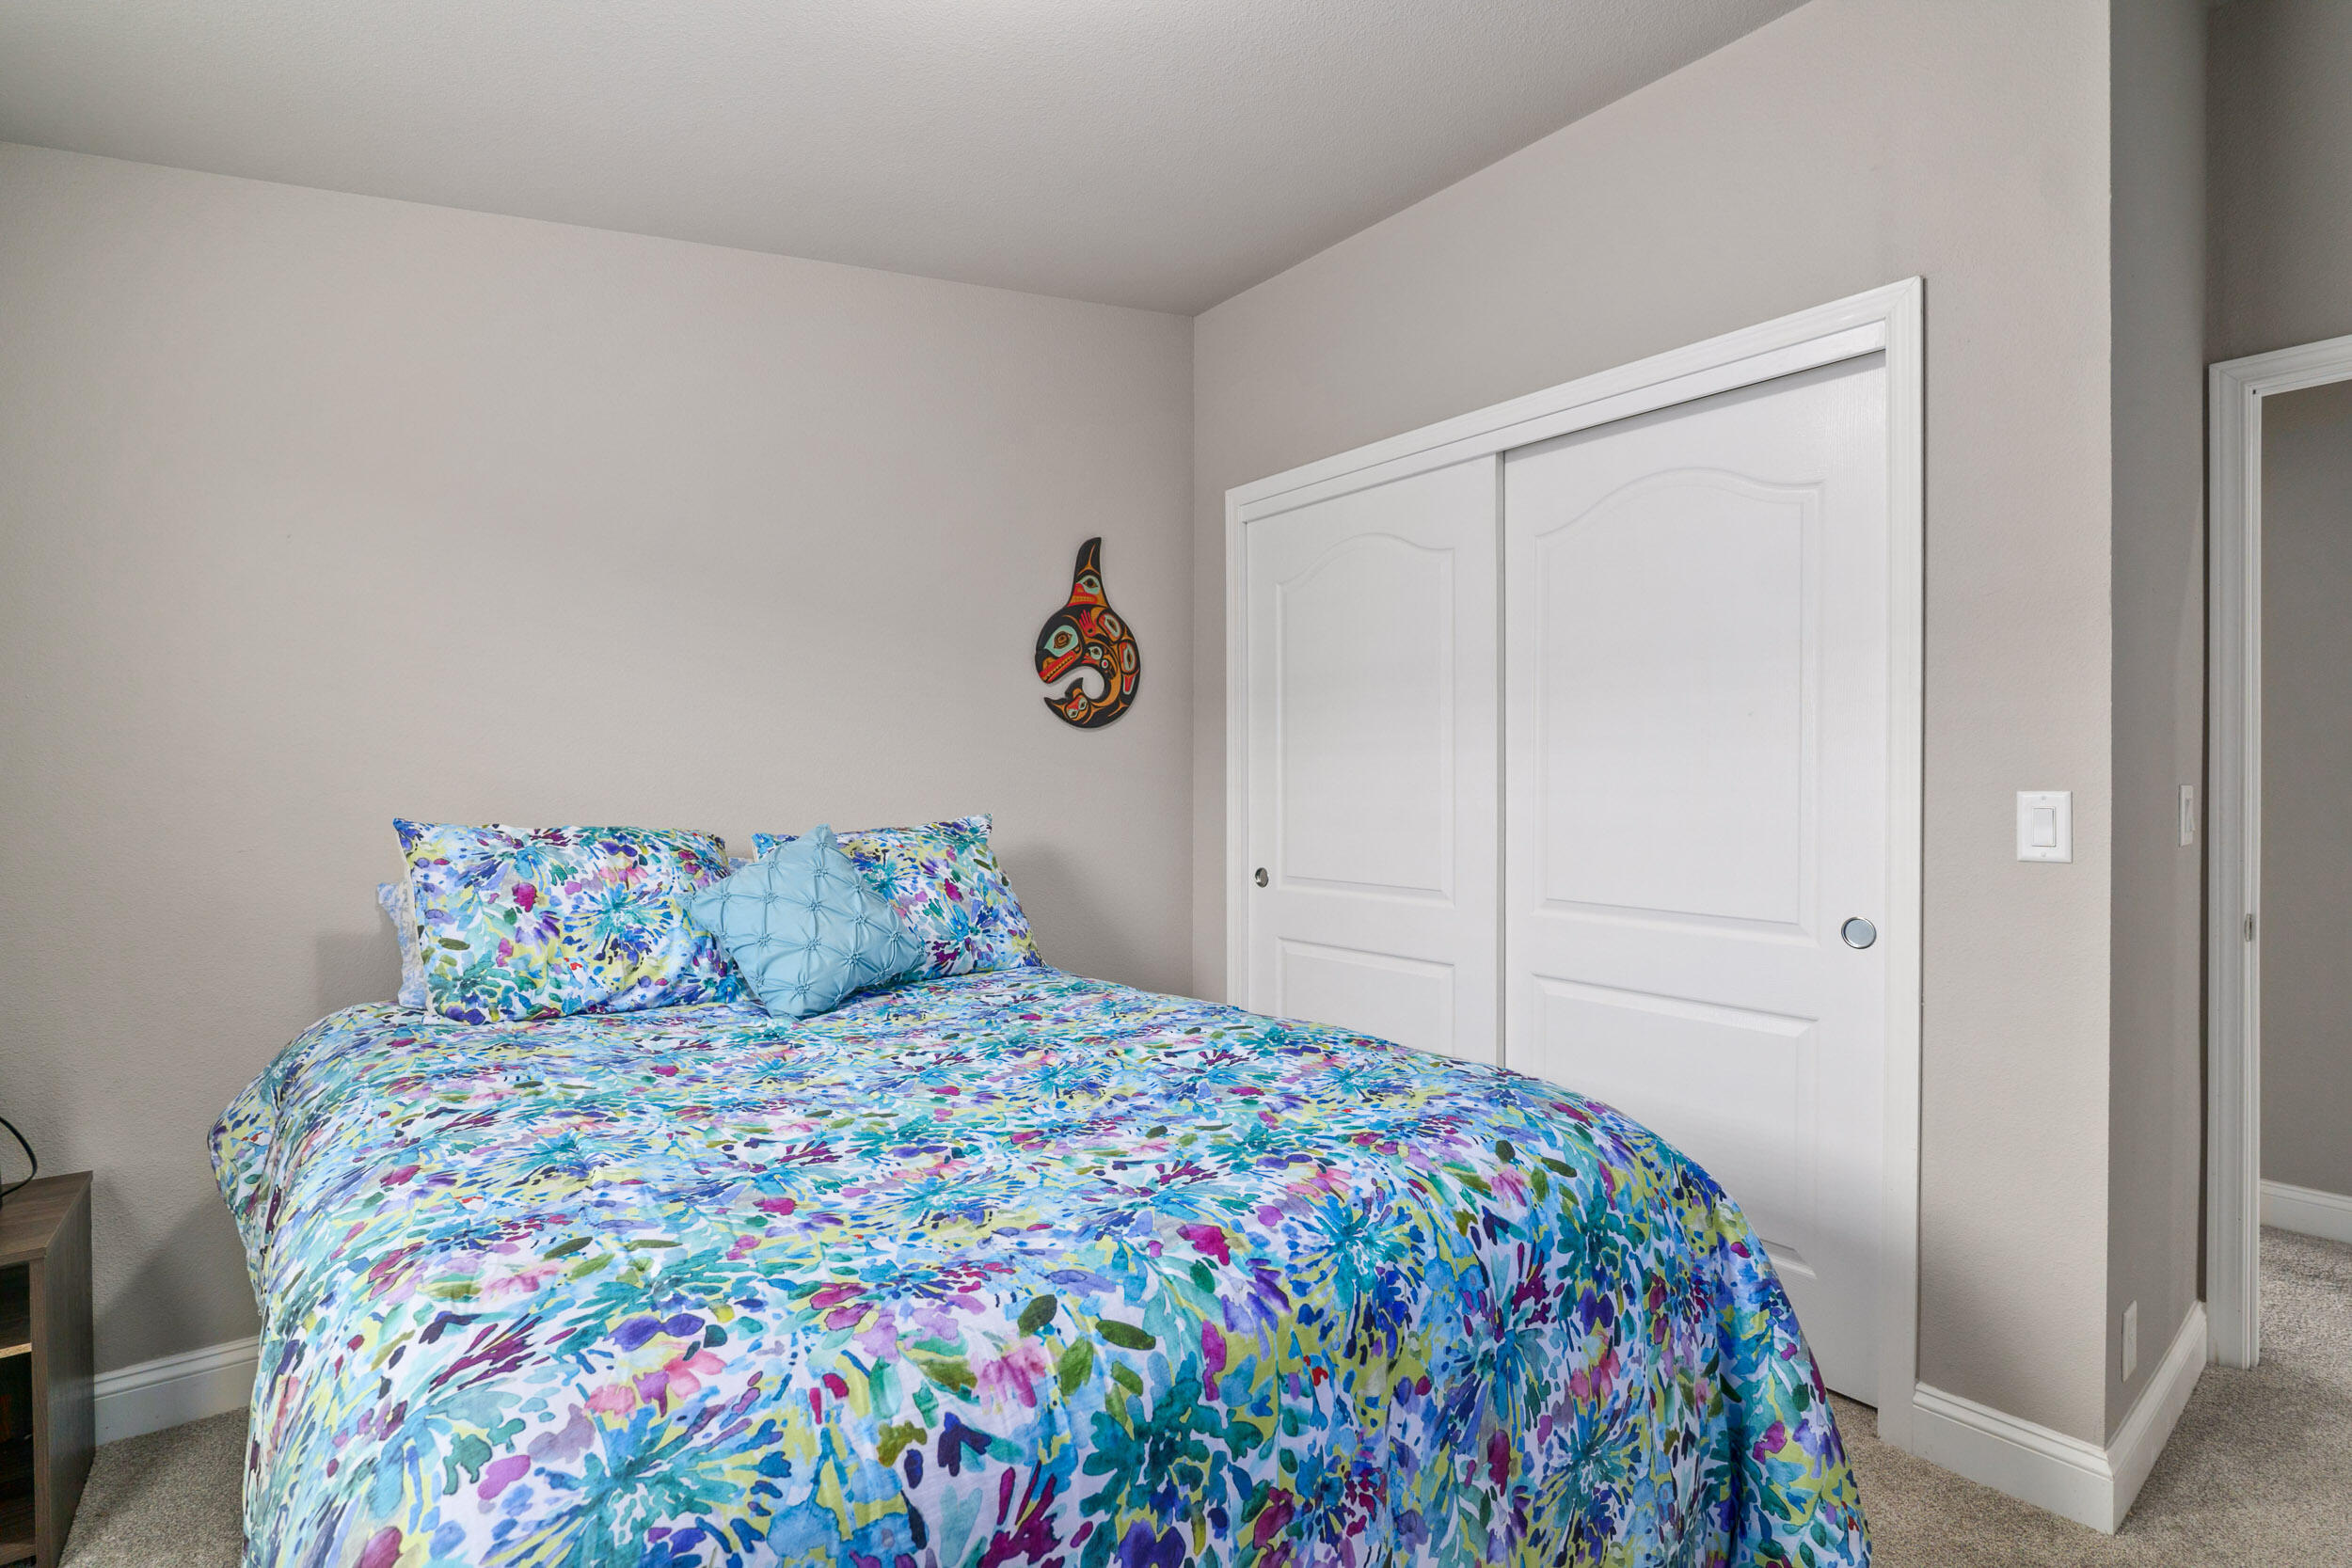
Bedroom with colorful floral bedding, a blue accent pillow, and white sliding closet doors.
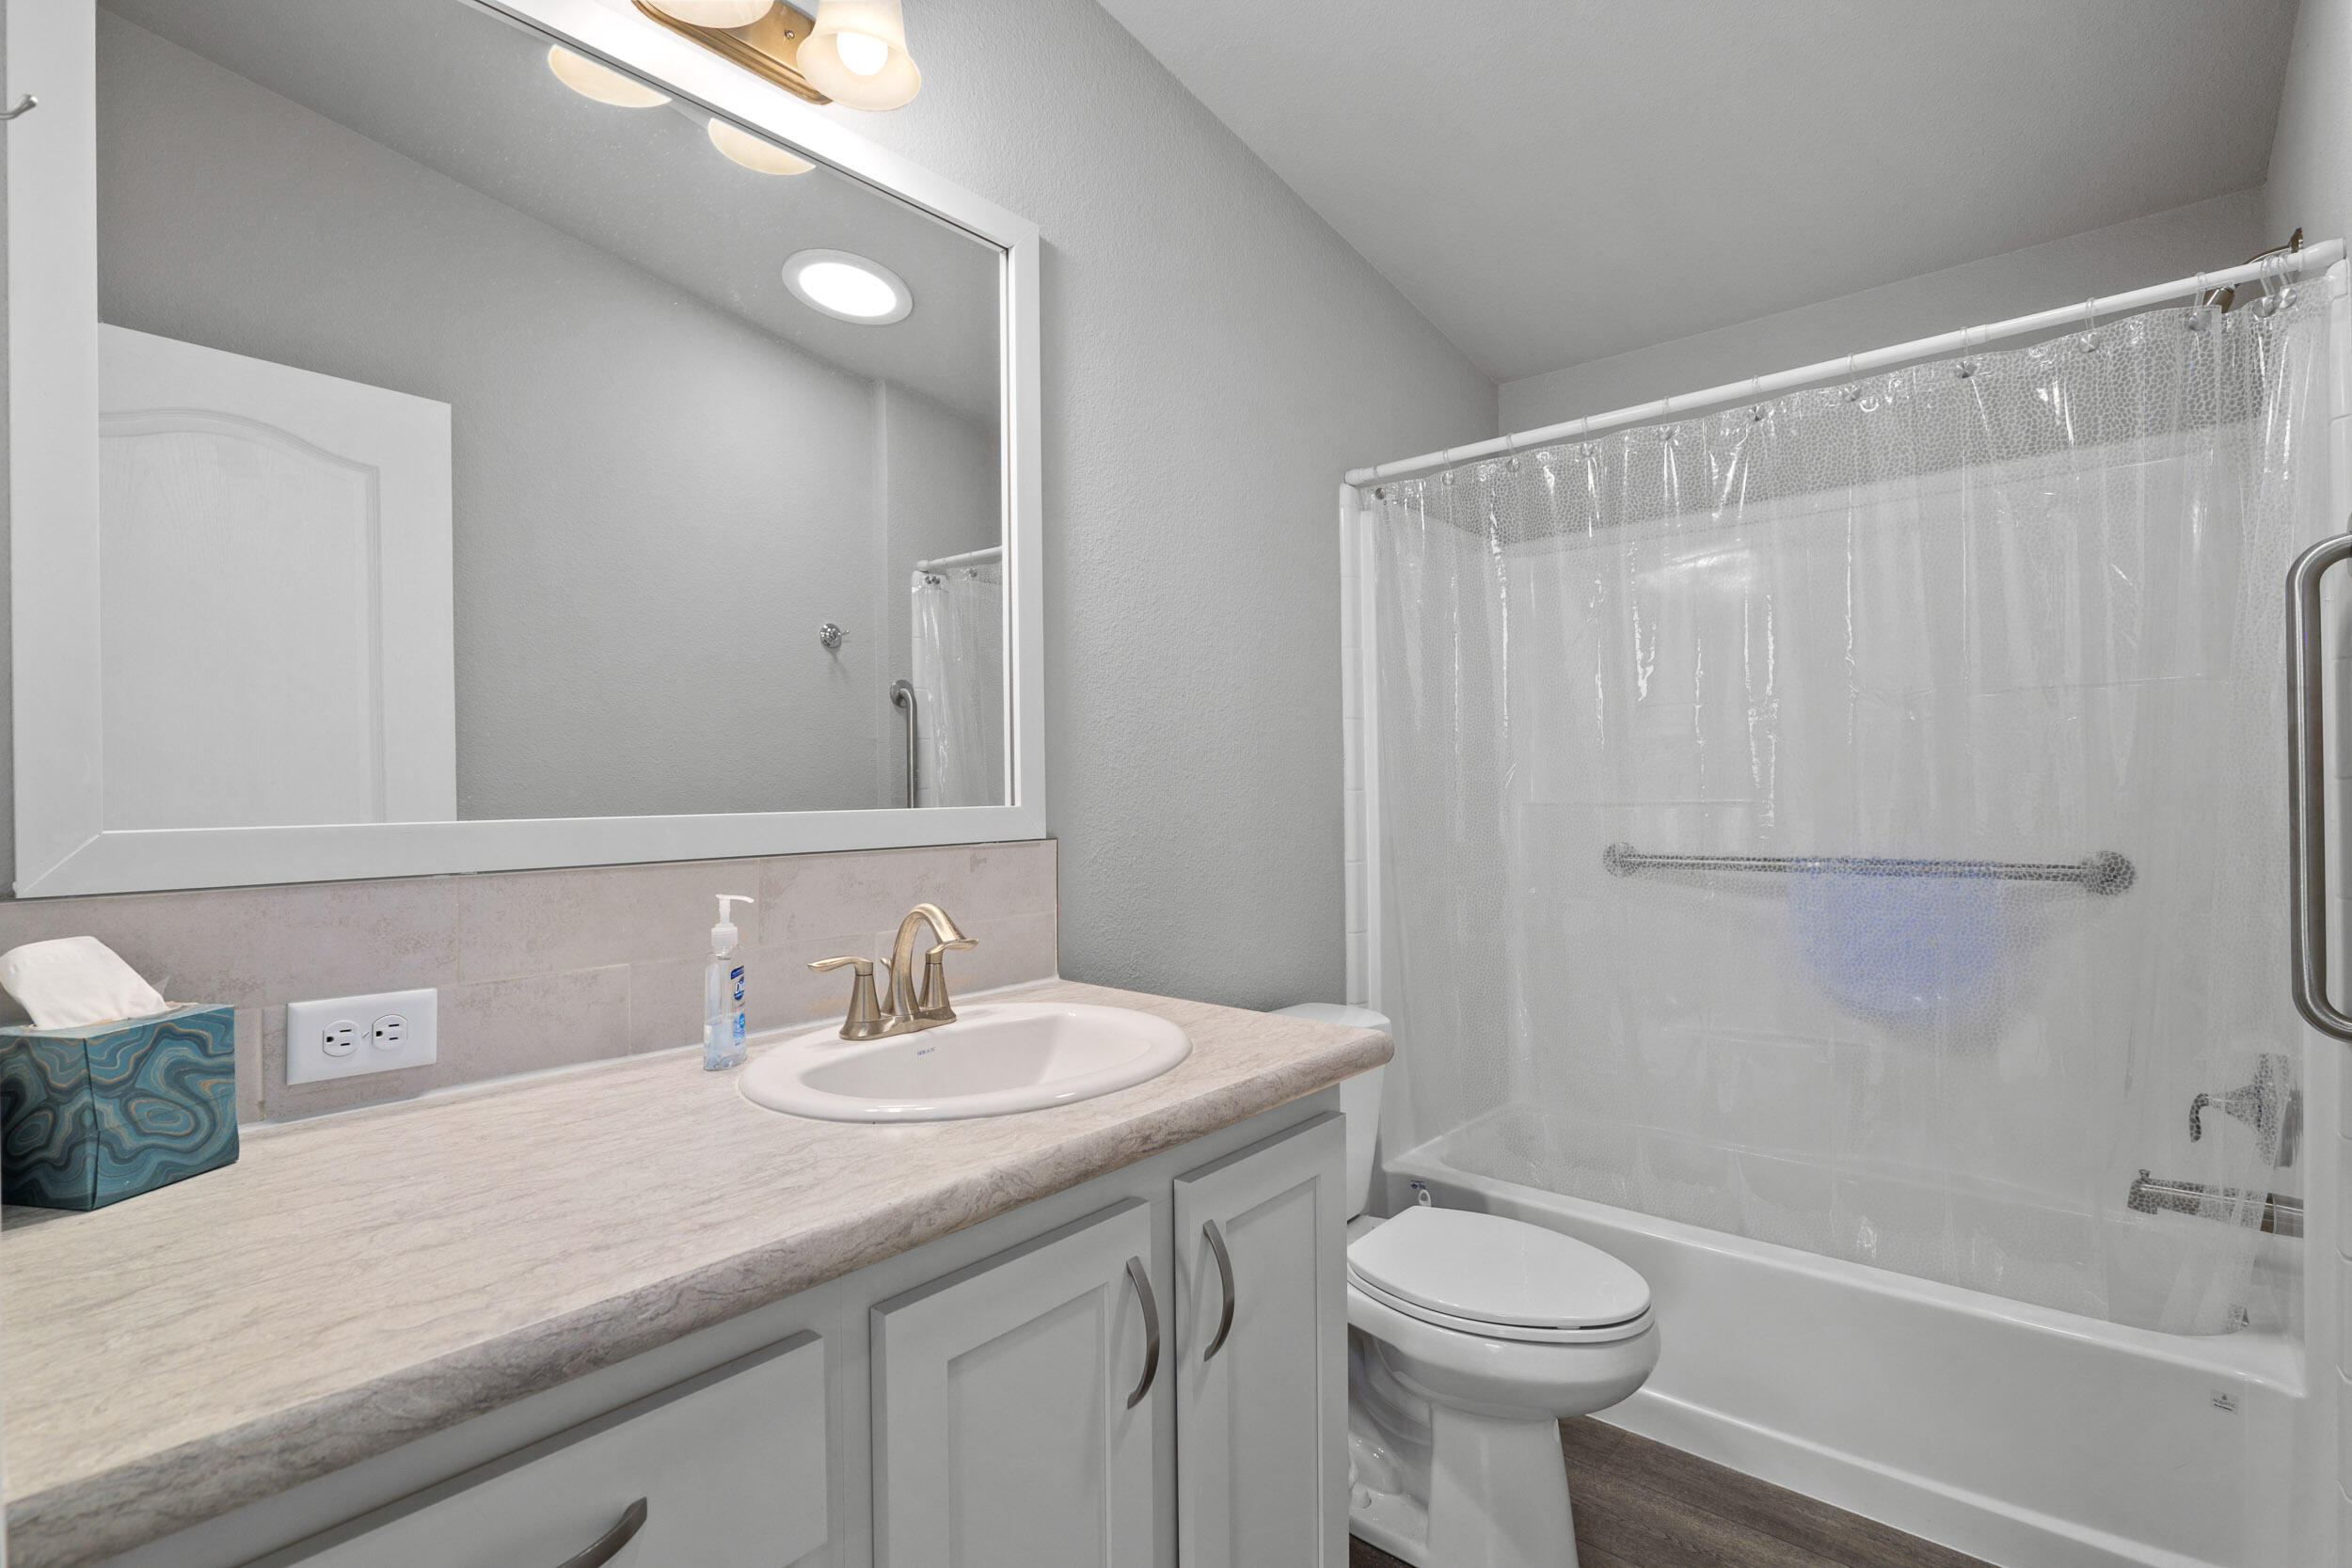
Bathroom with a pale countertop vanity, large mirror, and bathtub behind a translucent shower curtain.
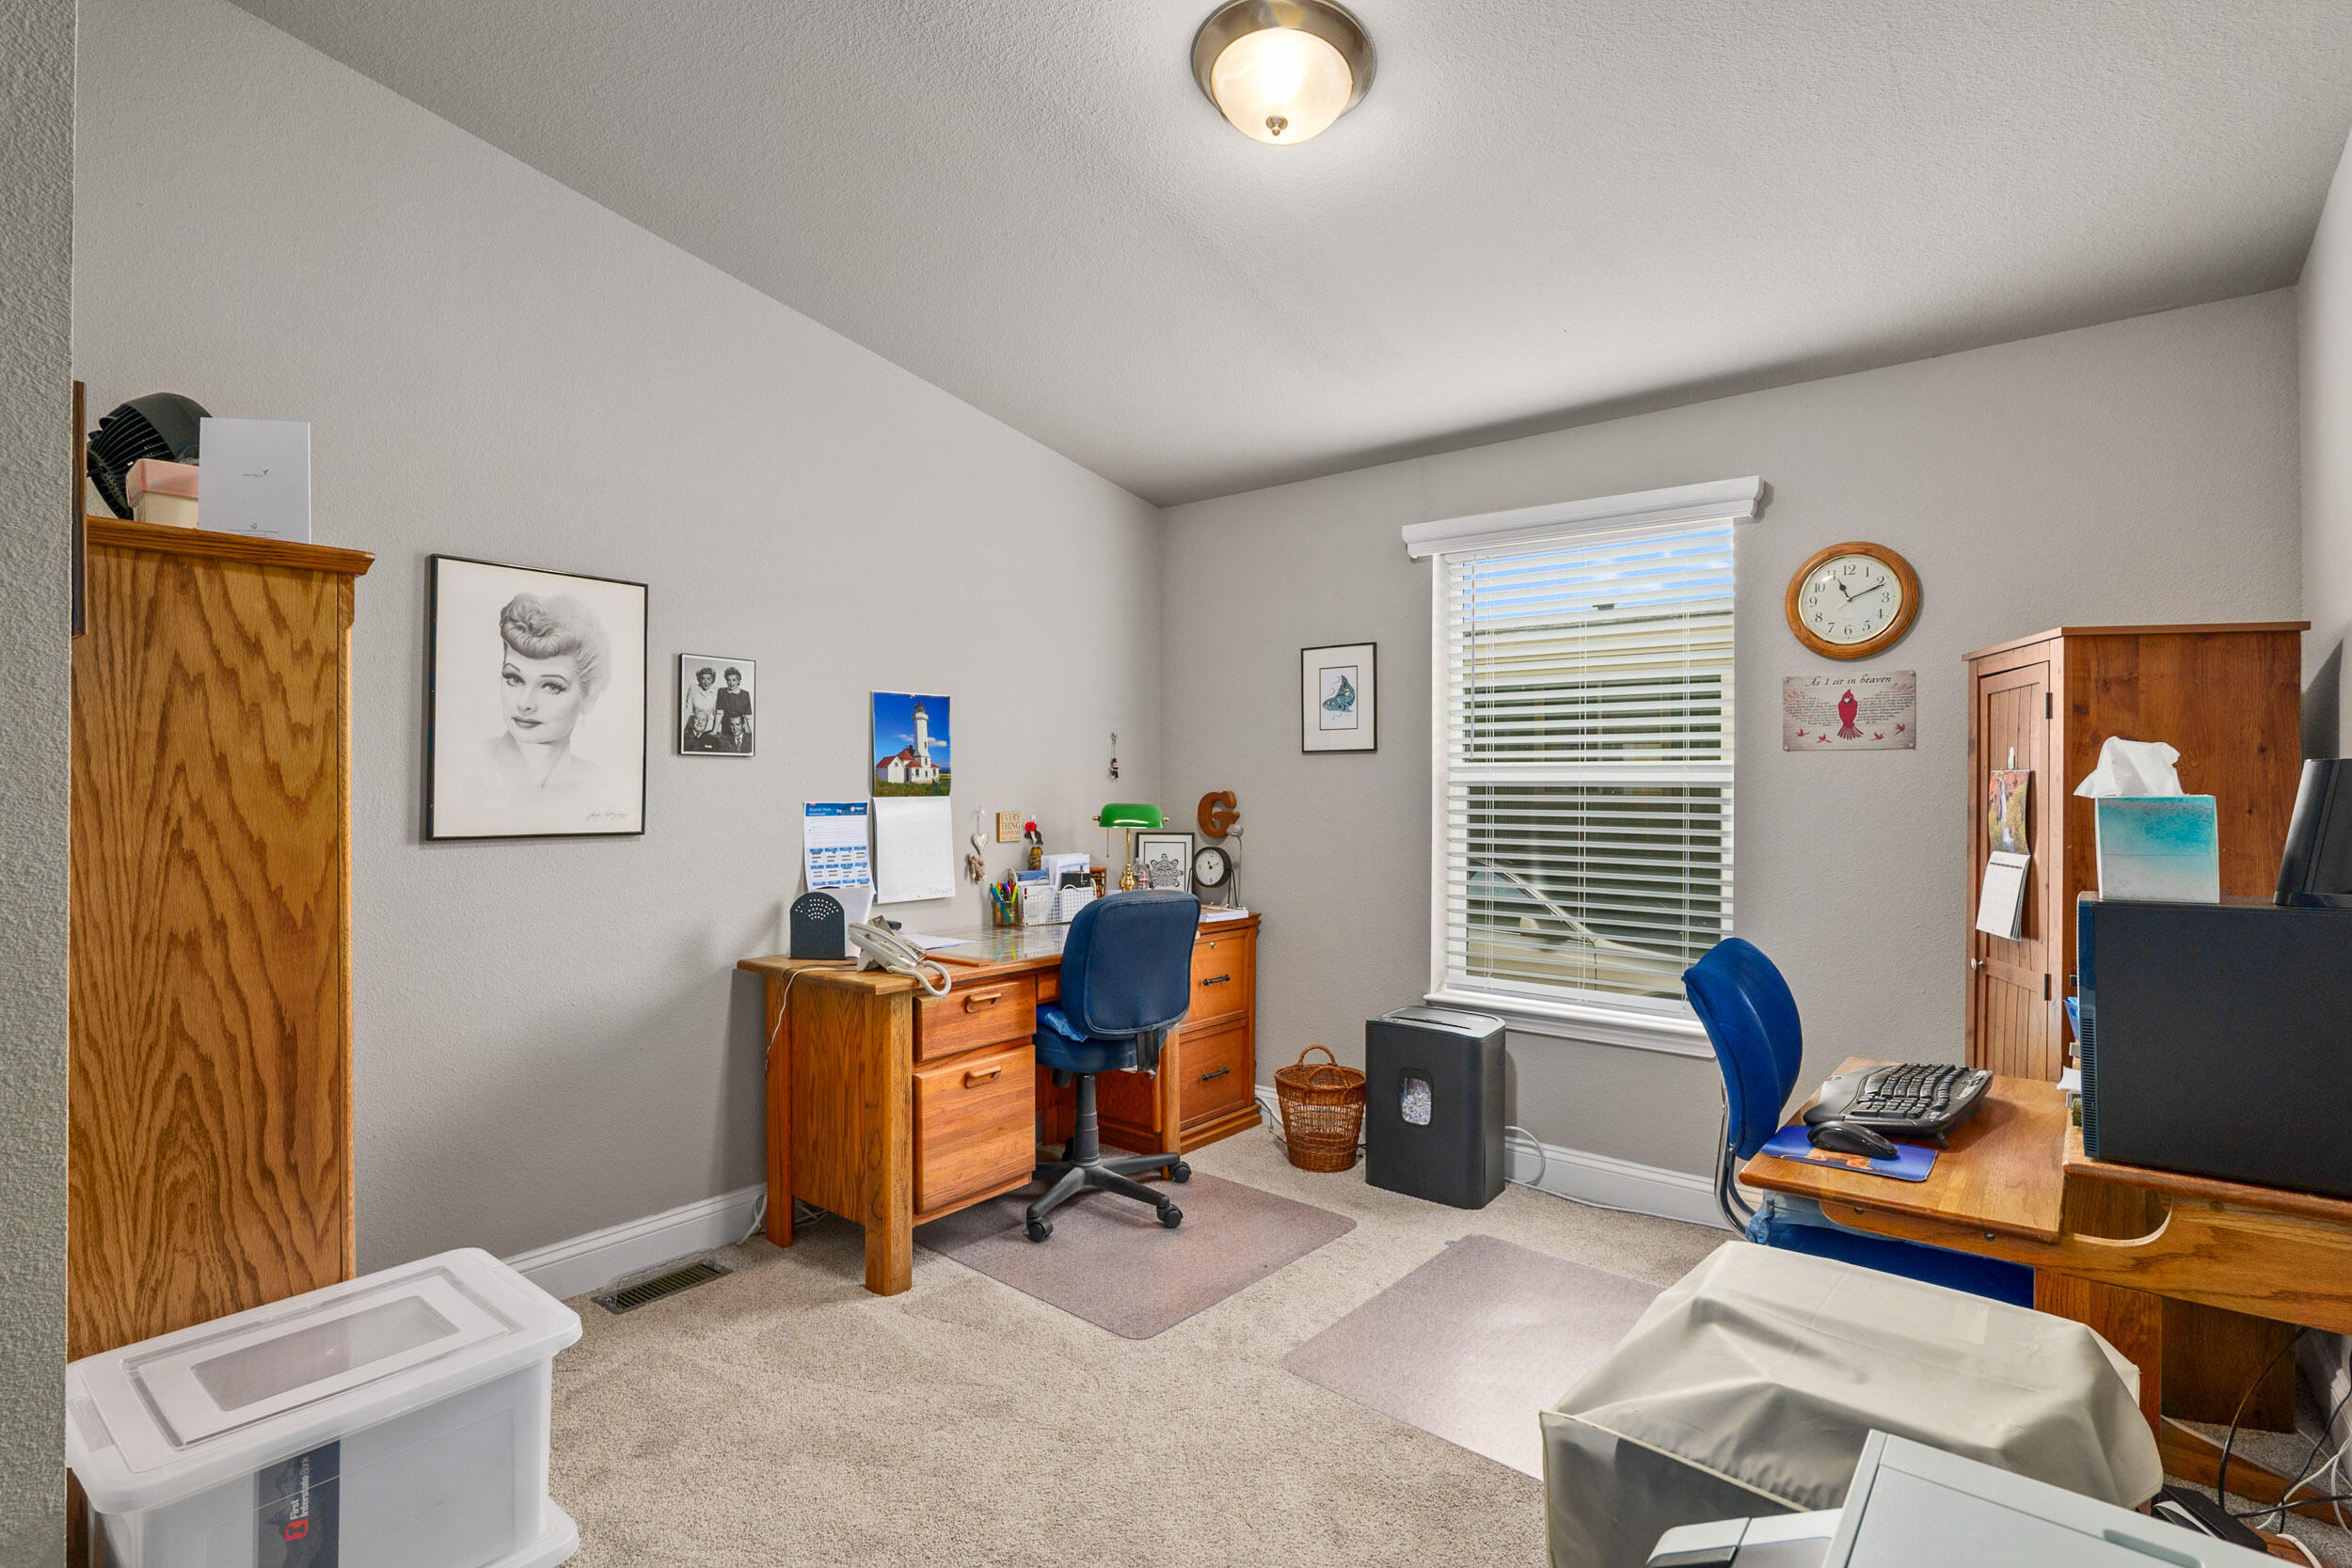
Furnished home office with wooden desks, blue chairs, and a window with blinds.
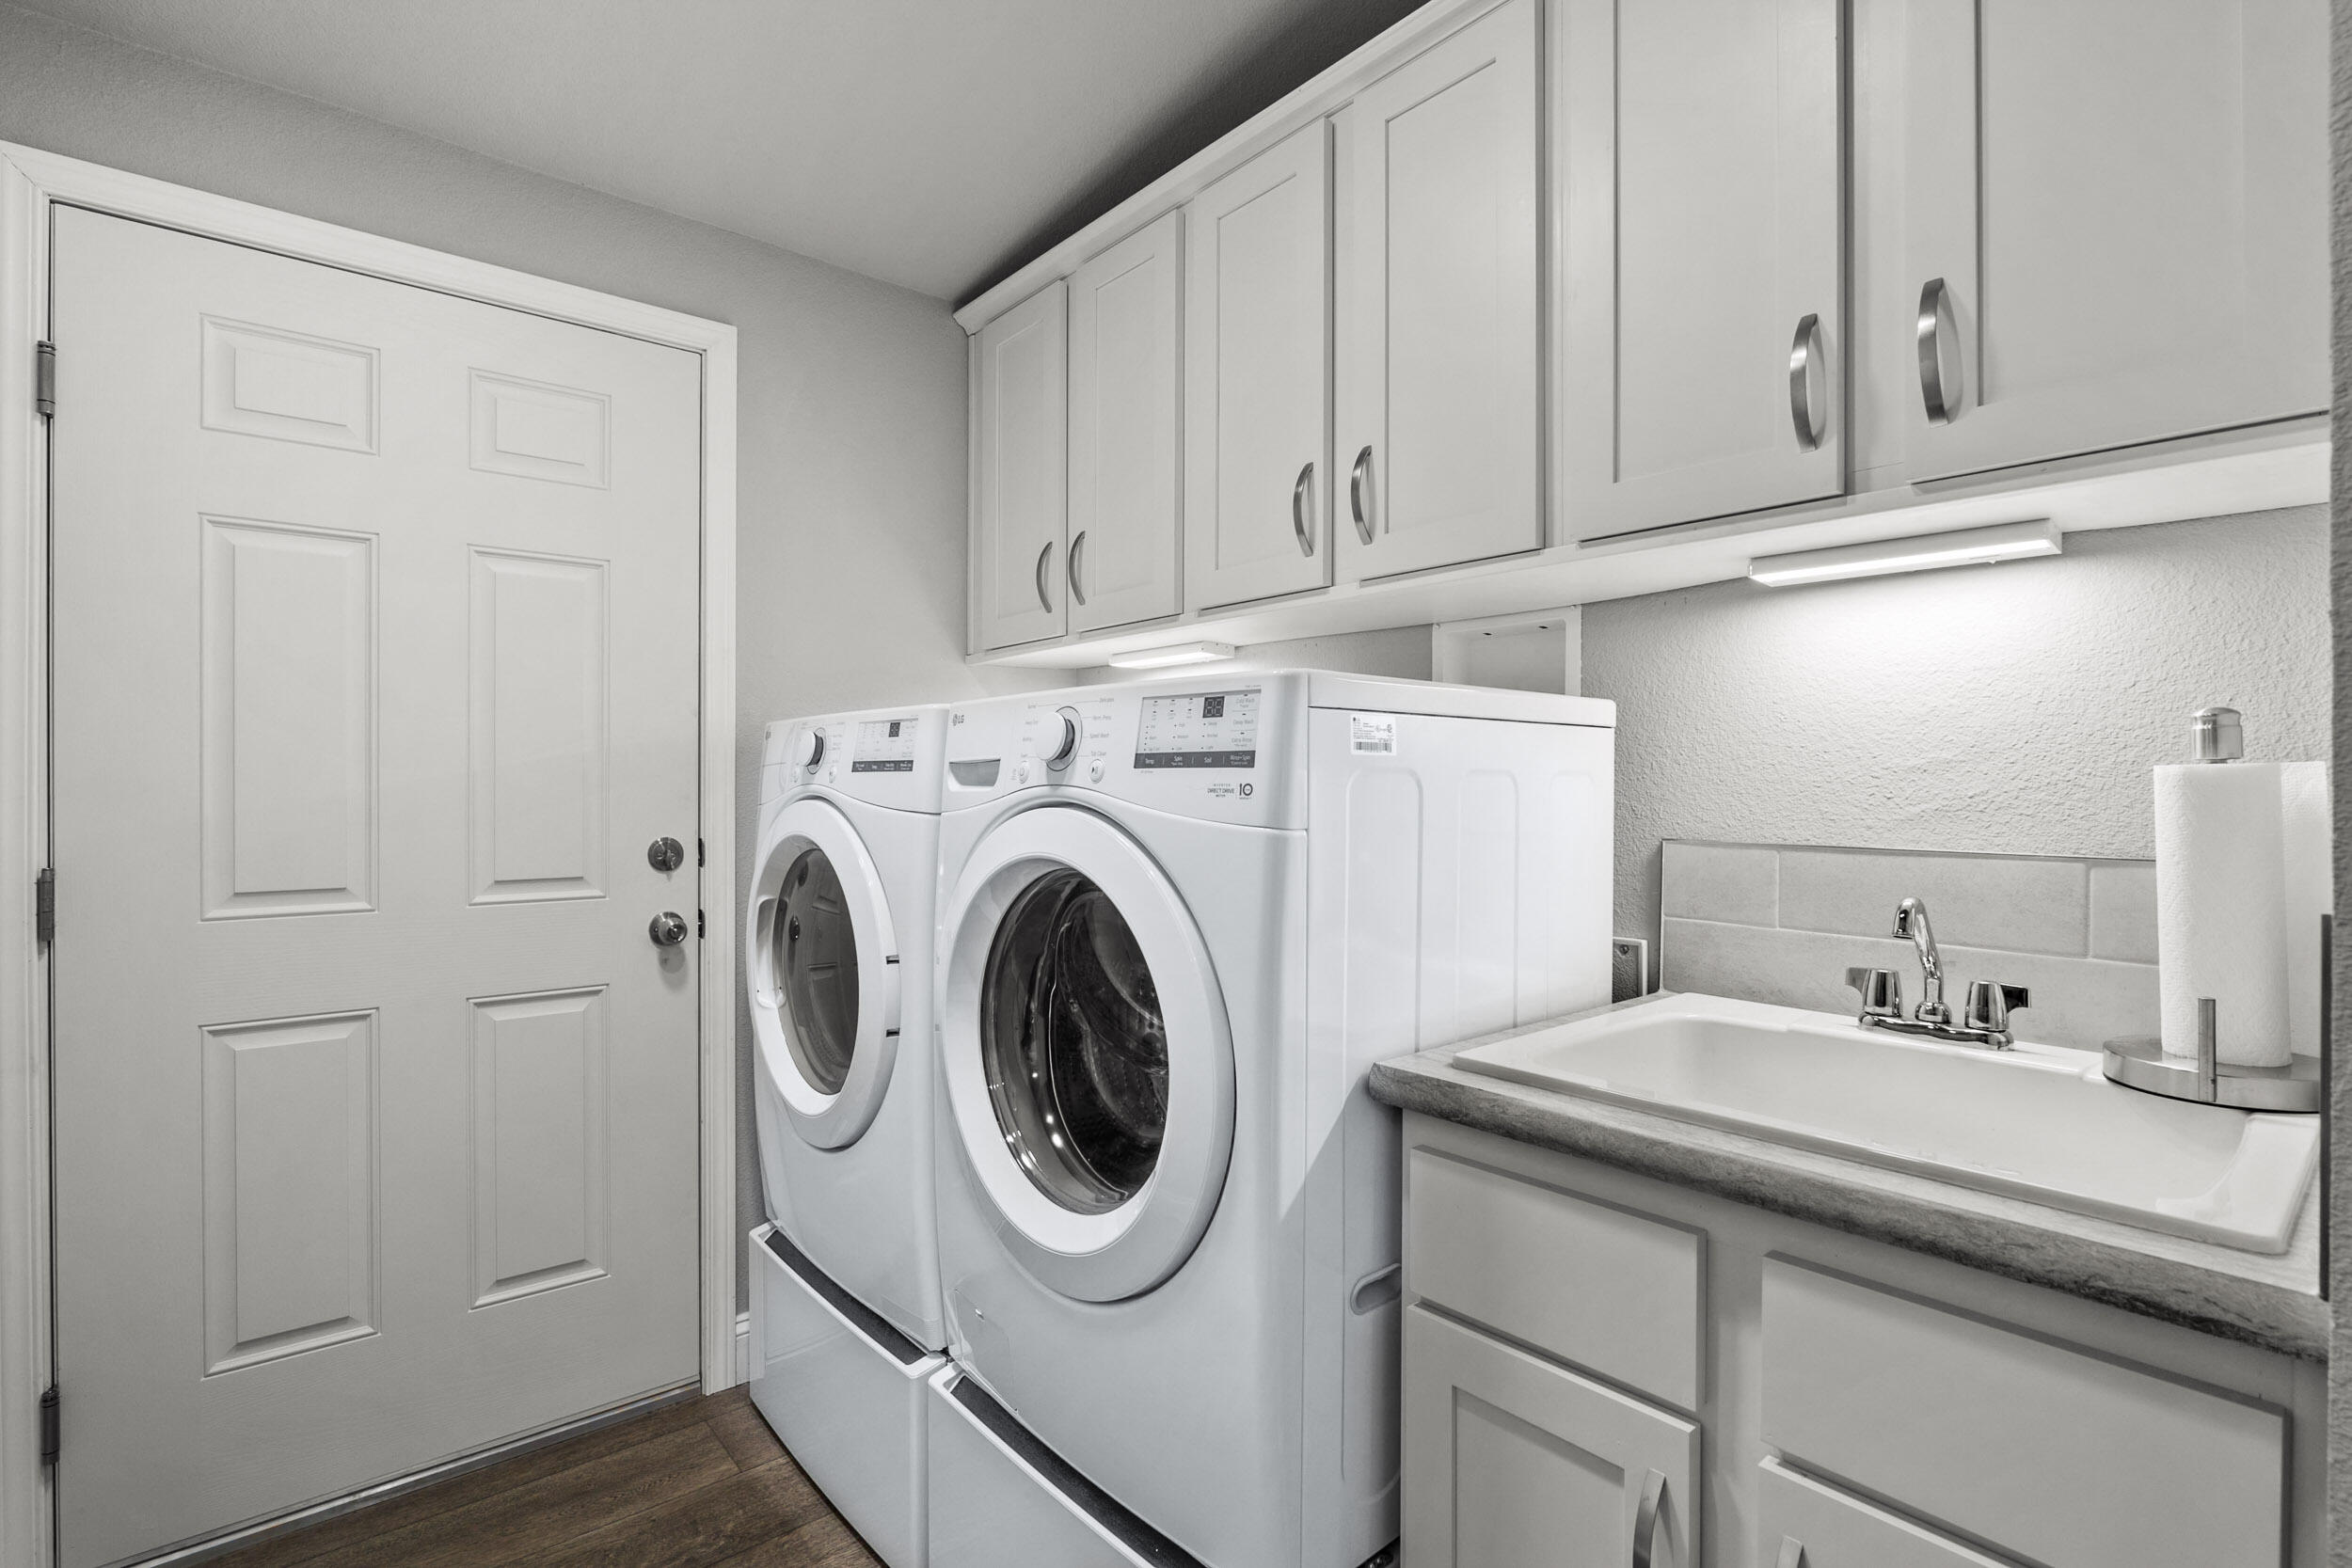
Laundry room with front-loading washer and dryer beneath overhead cabinets, beside a utility sink.
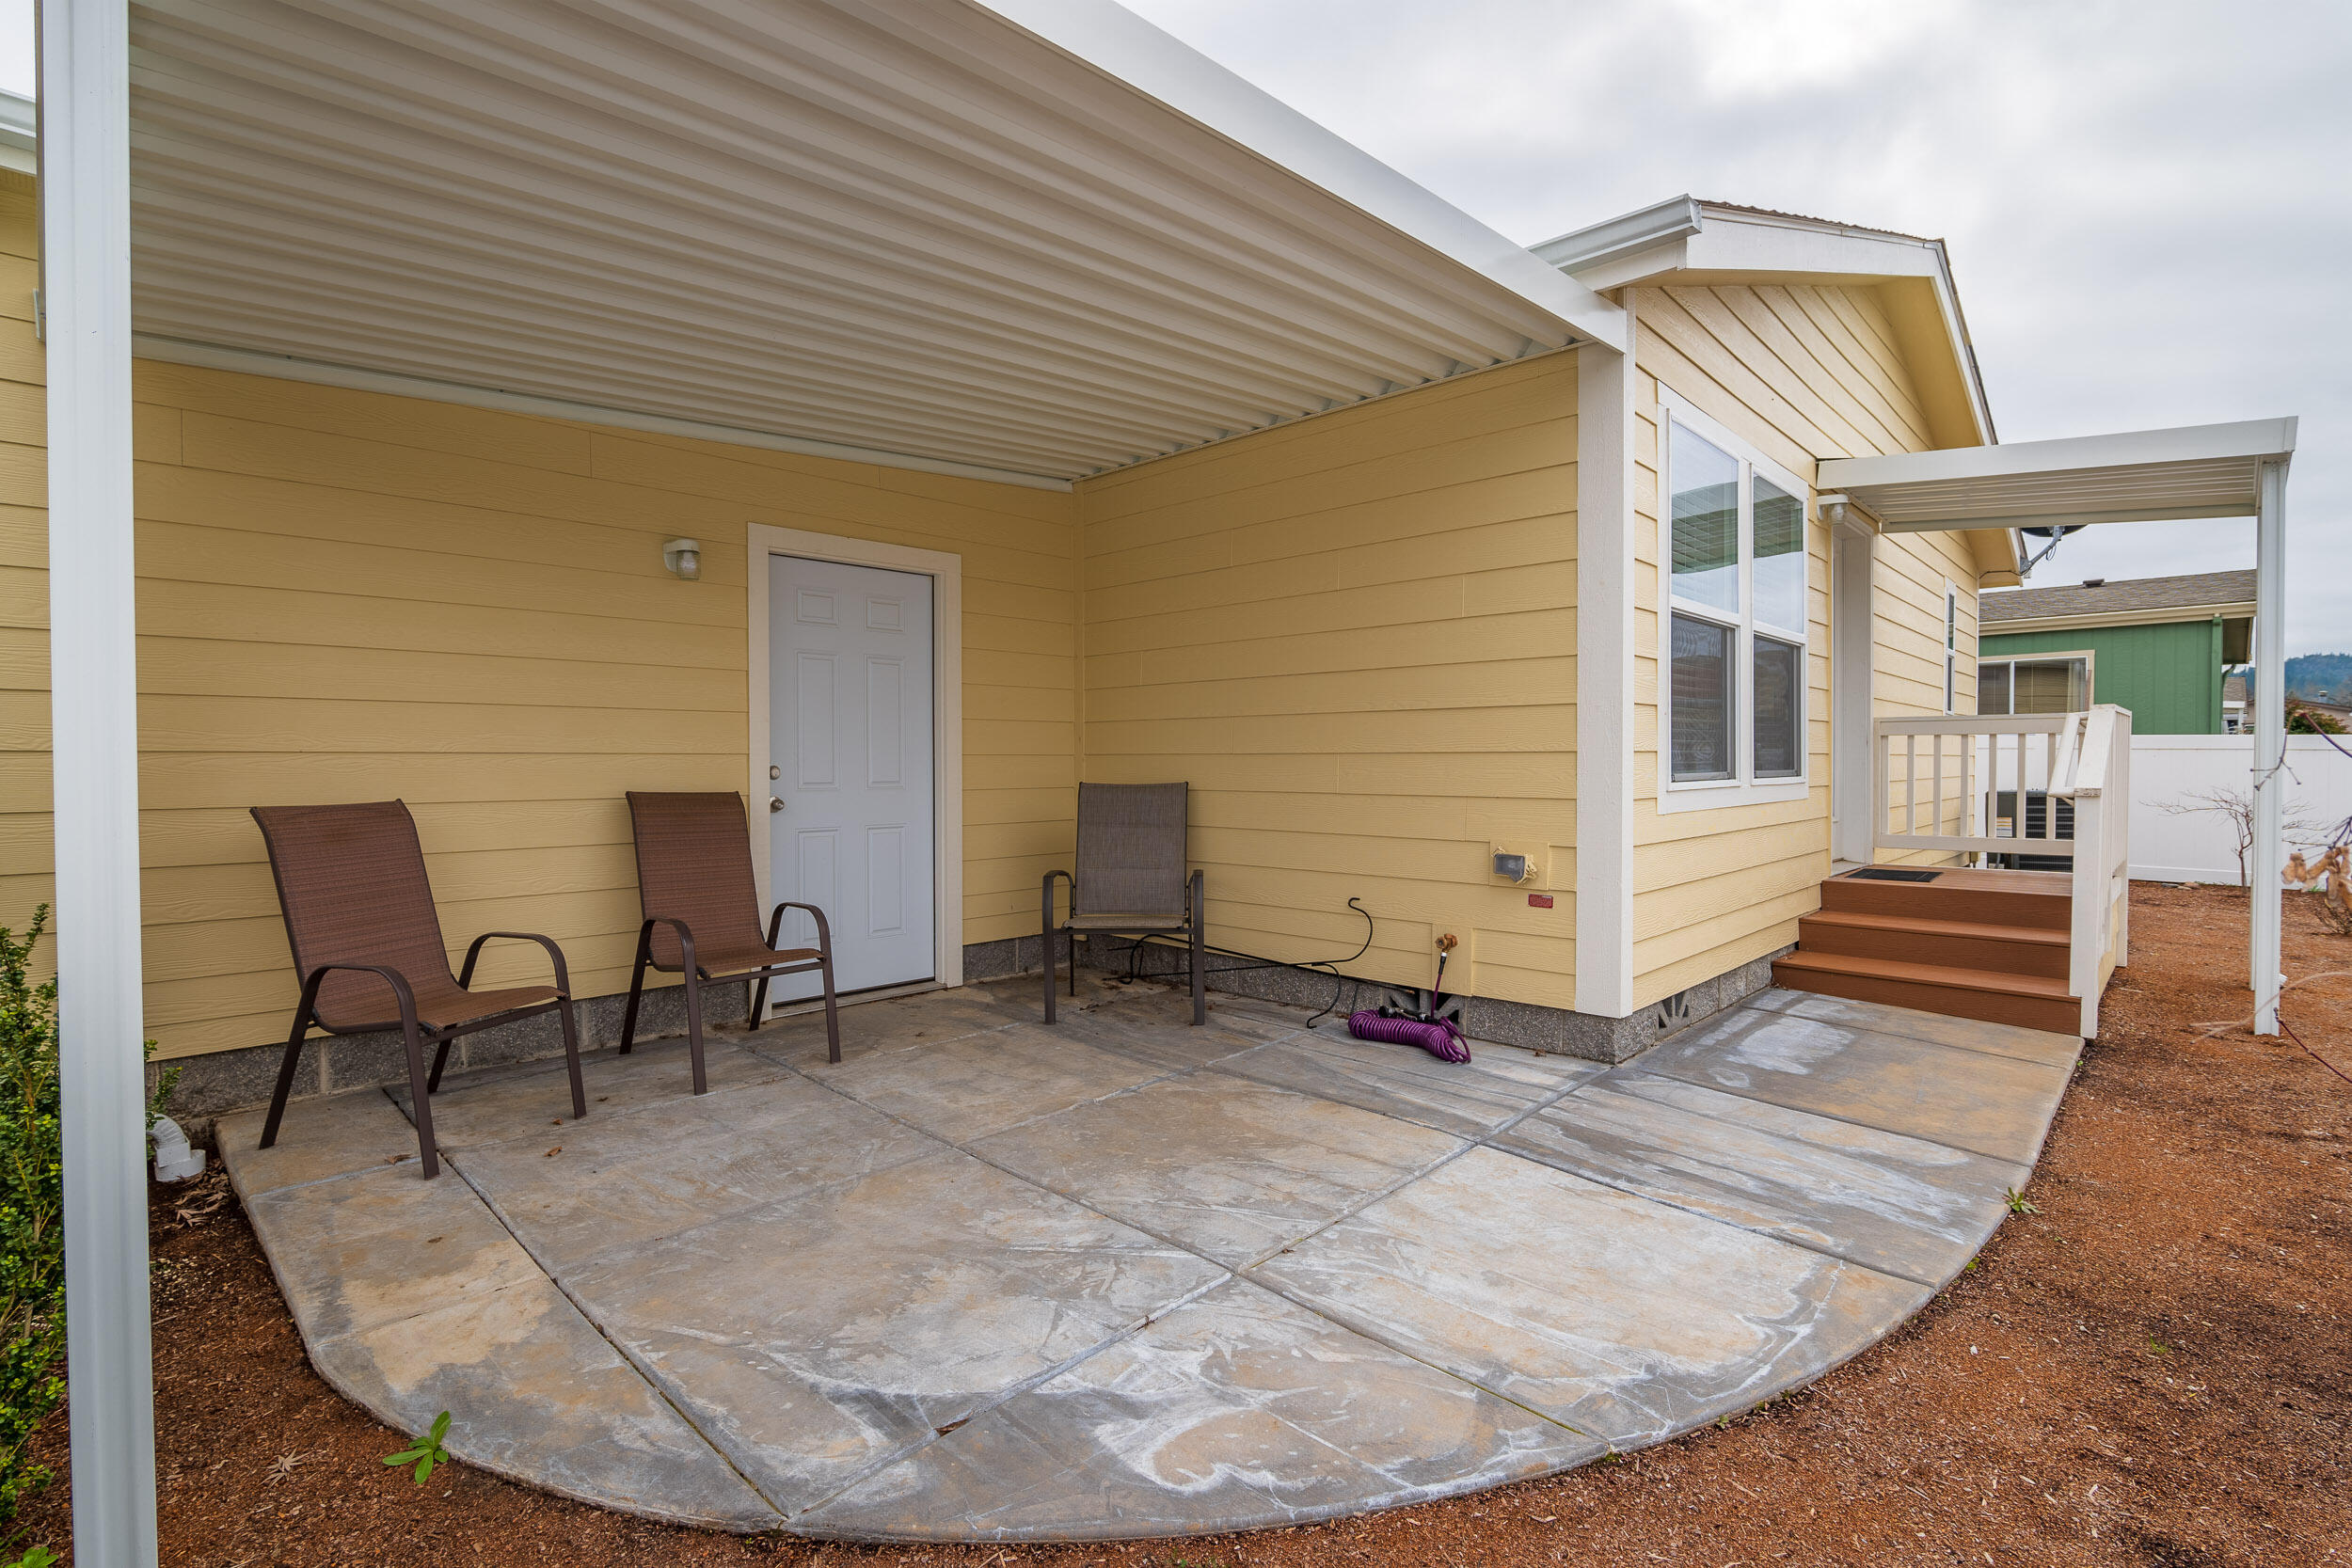
Covered concrete patio with three chairs and steps leading to a raised wooden deck.
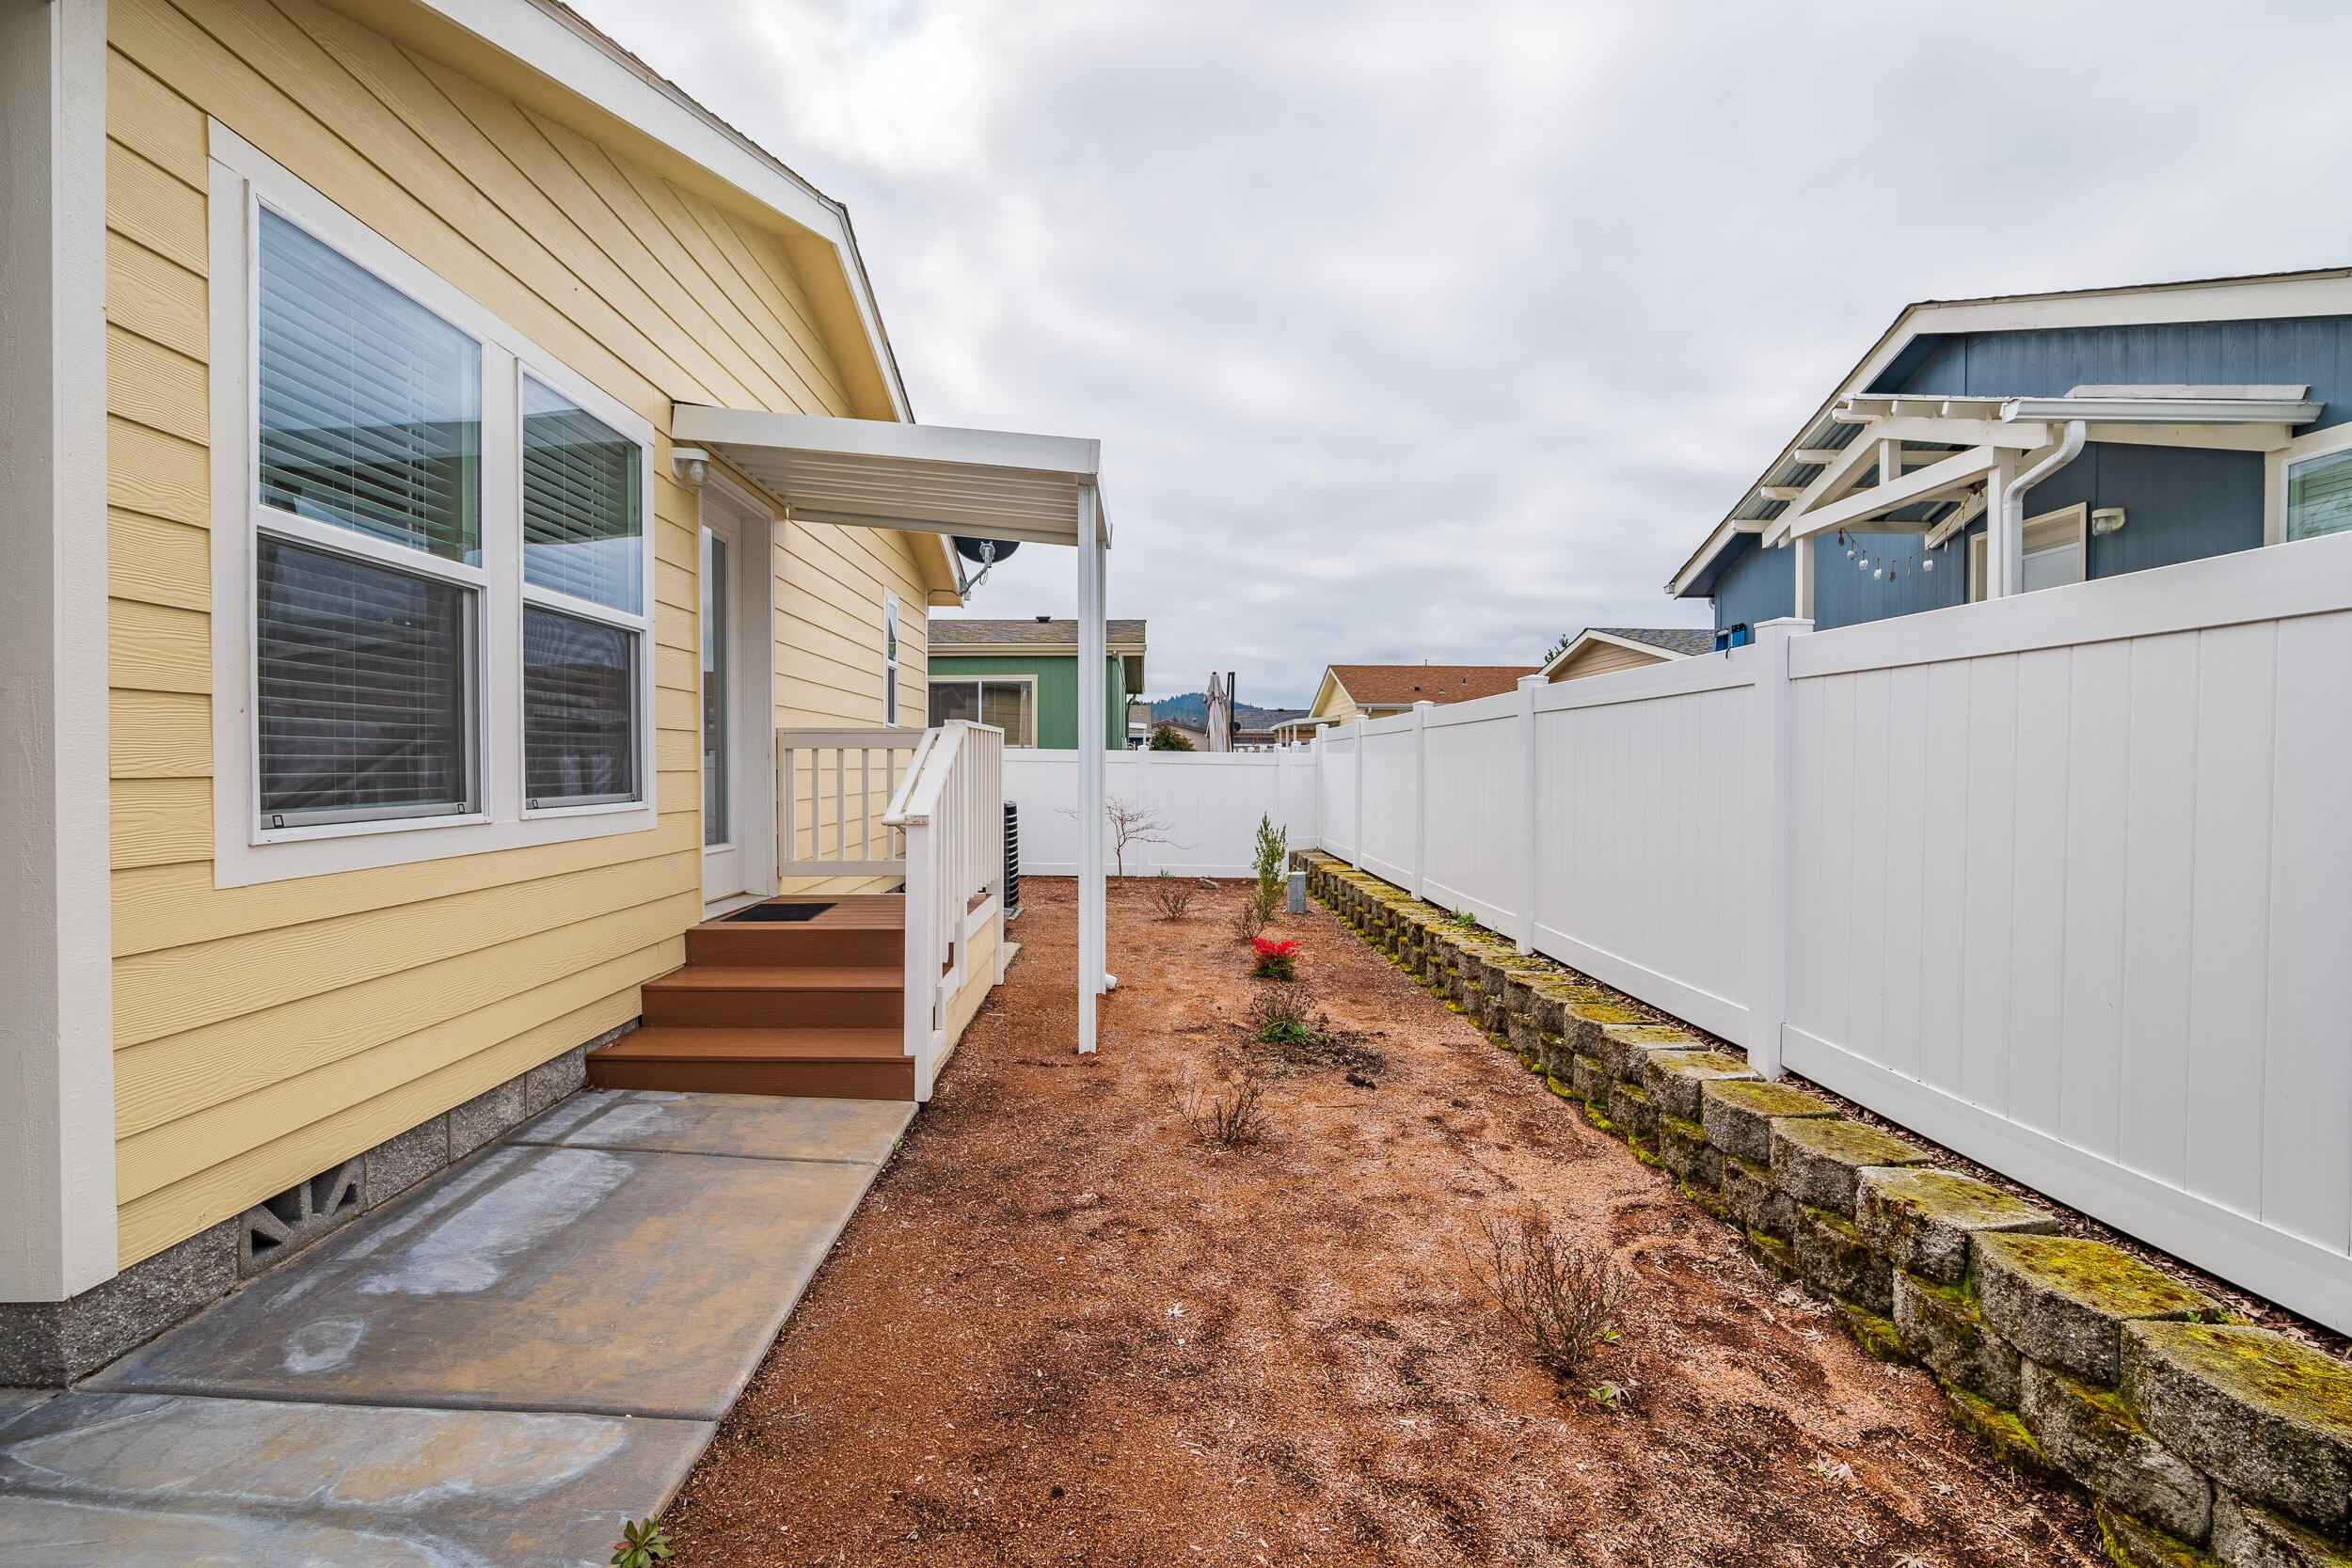
Yellow home’s side yard with a covered deck, white privacy fence, and stone retaining wall.
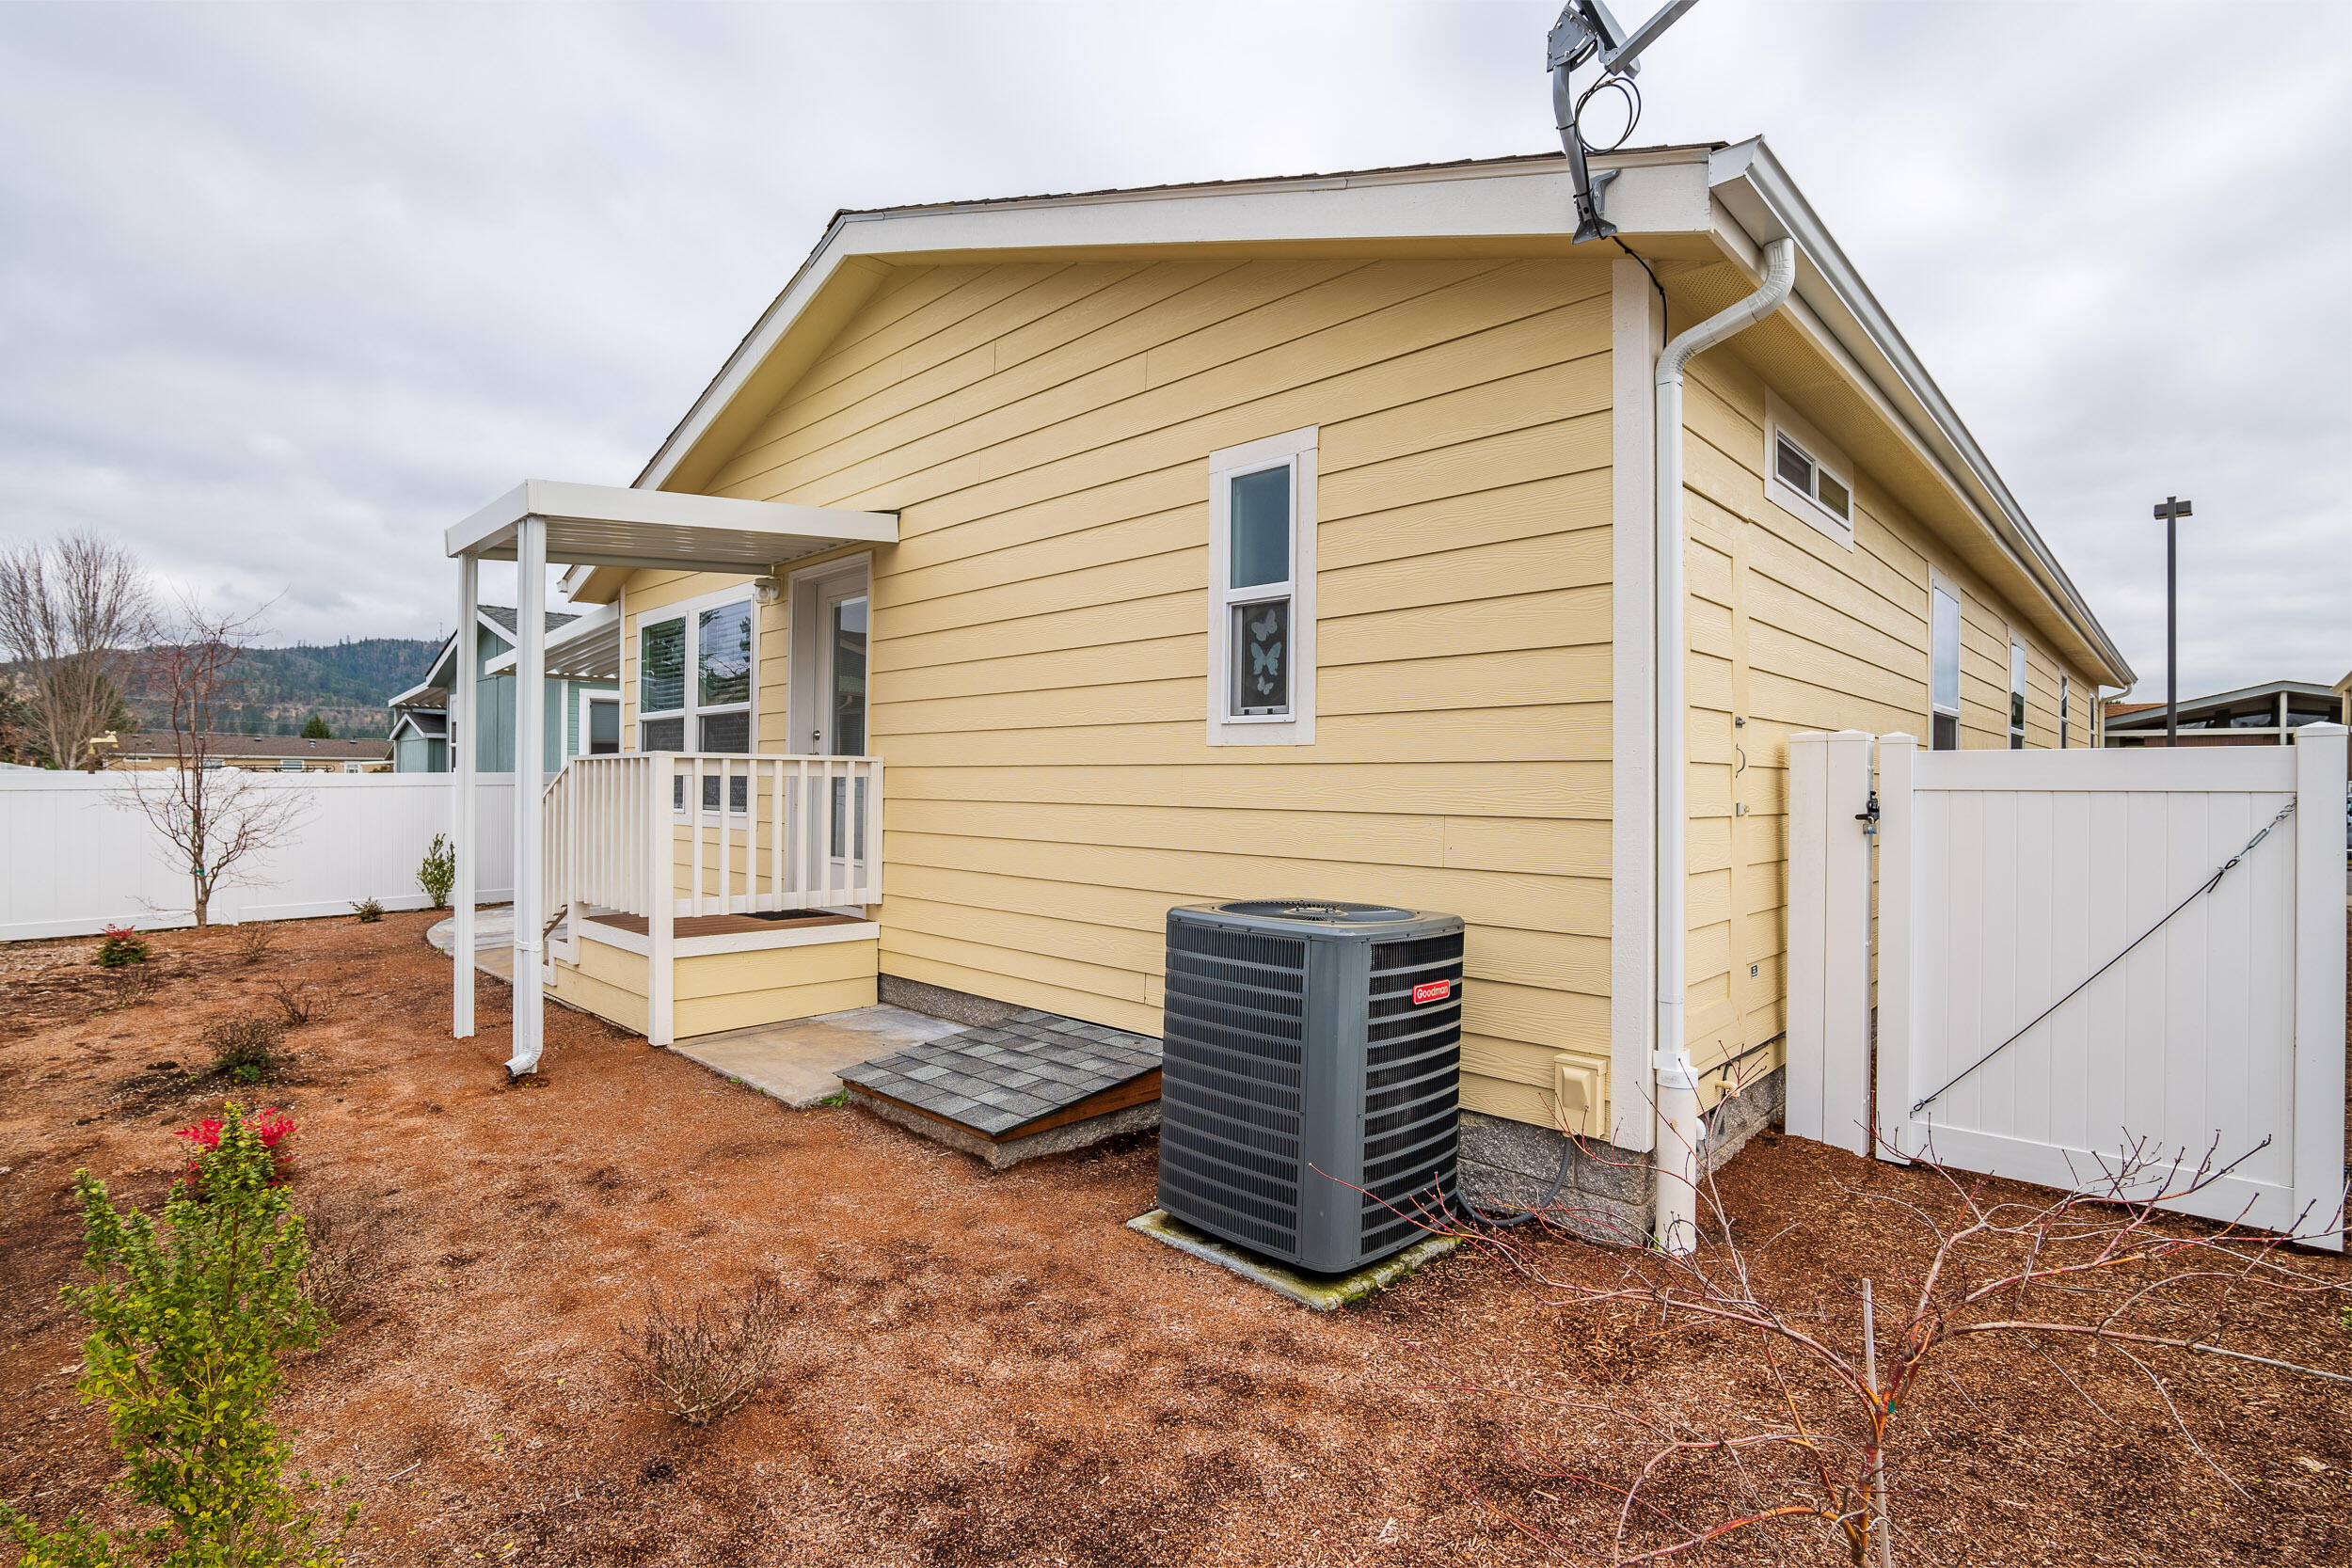
Yellow-sided home with a covered entry porch, white fencing, and an outdoor air-conditioning unit.
Pale yellow home with a covered porch, attached garage, and concrete driveway.
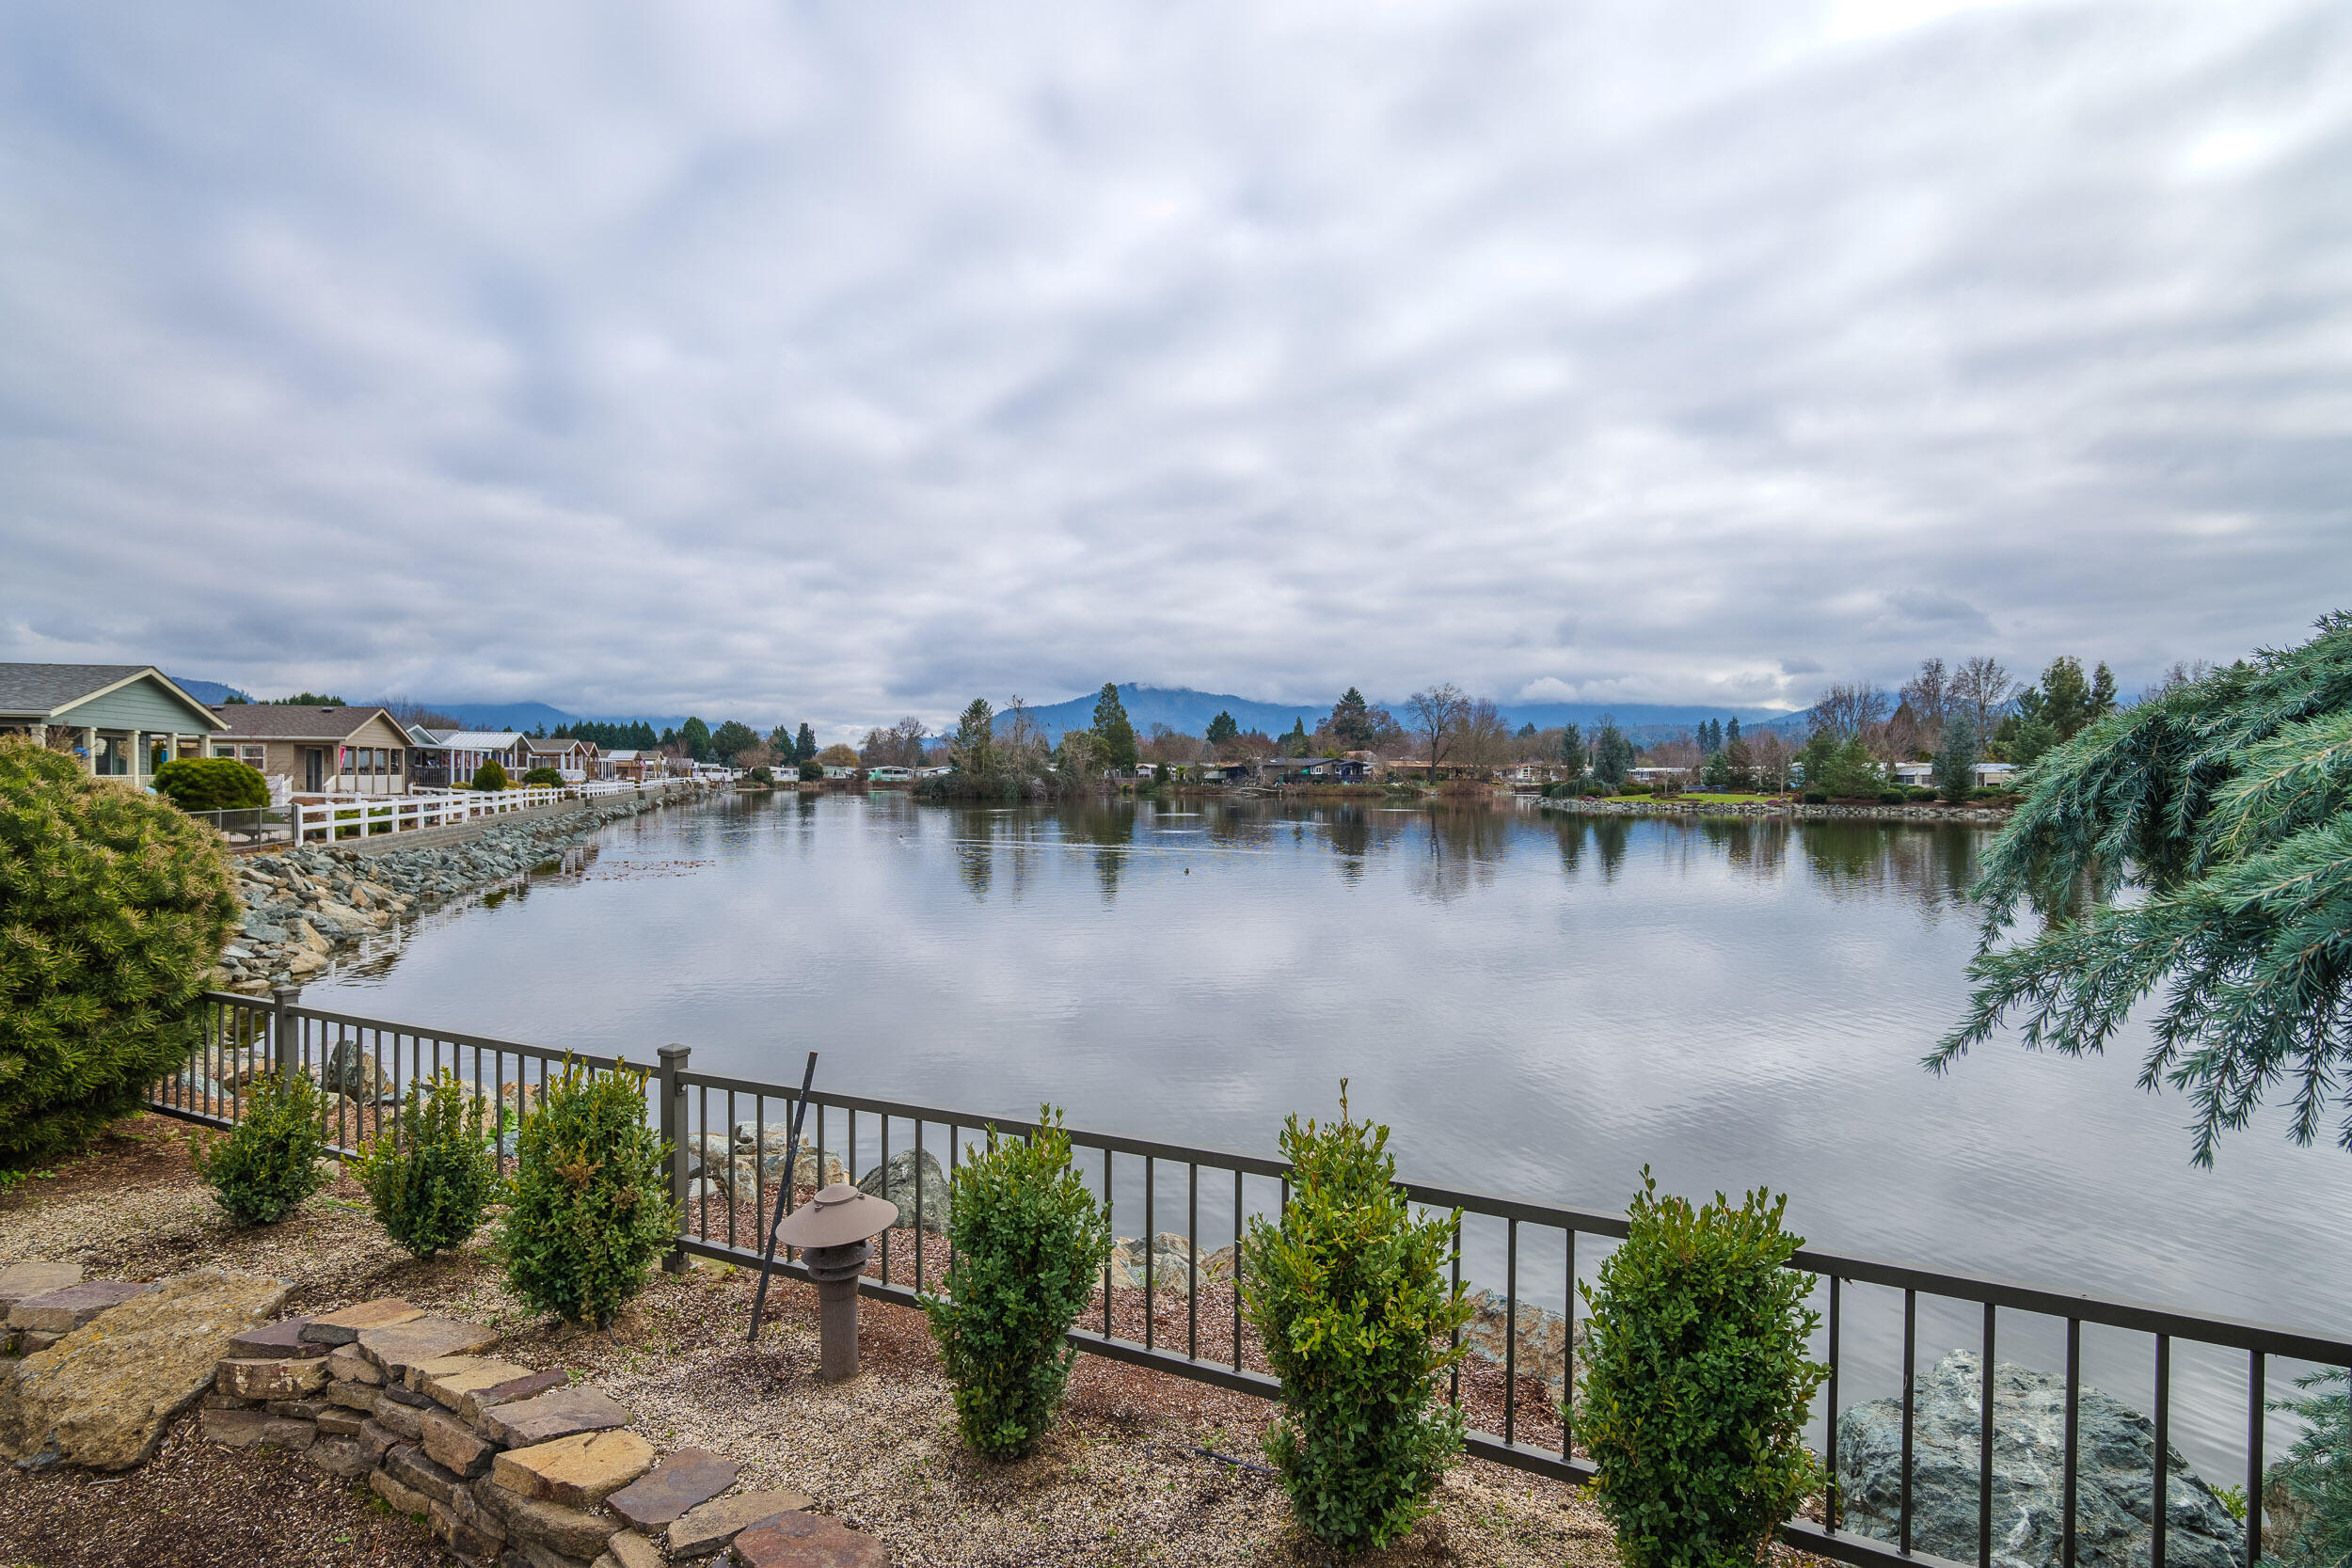
Waterfront view from a landscaped yard, with homes across the water and forested mountains beyond.
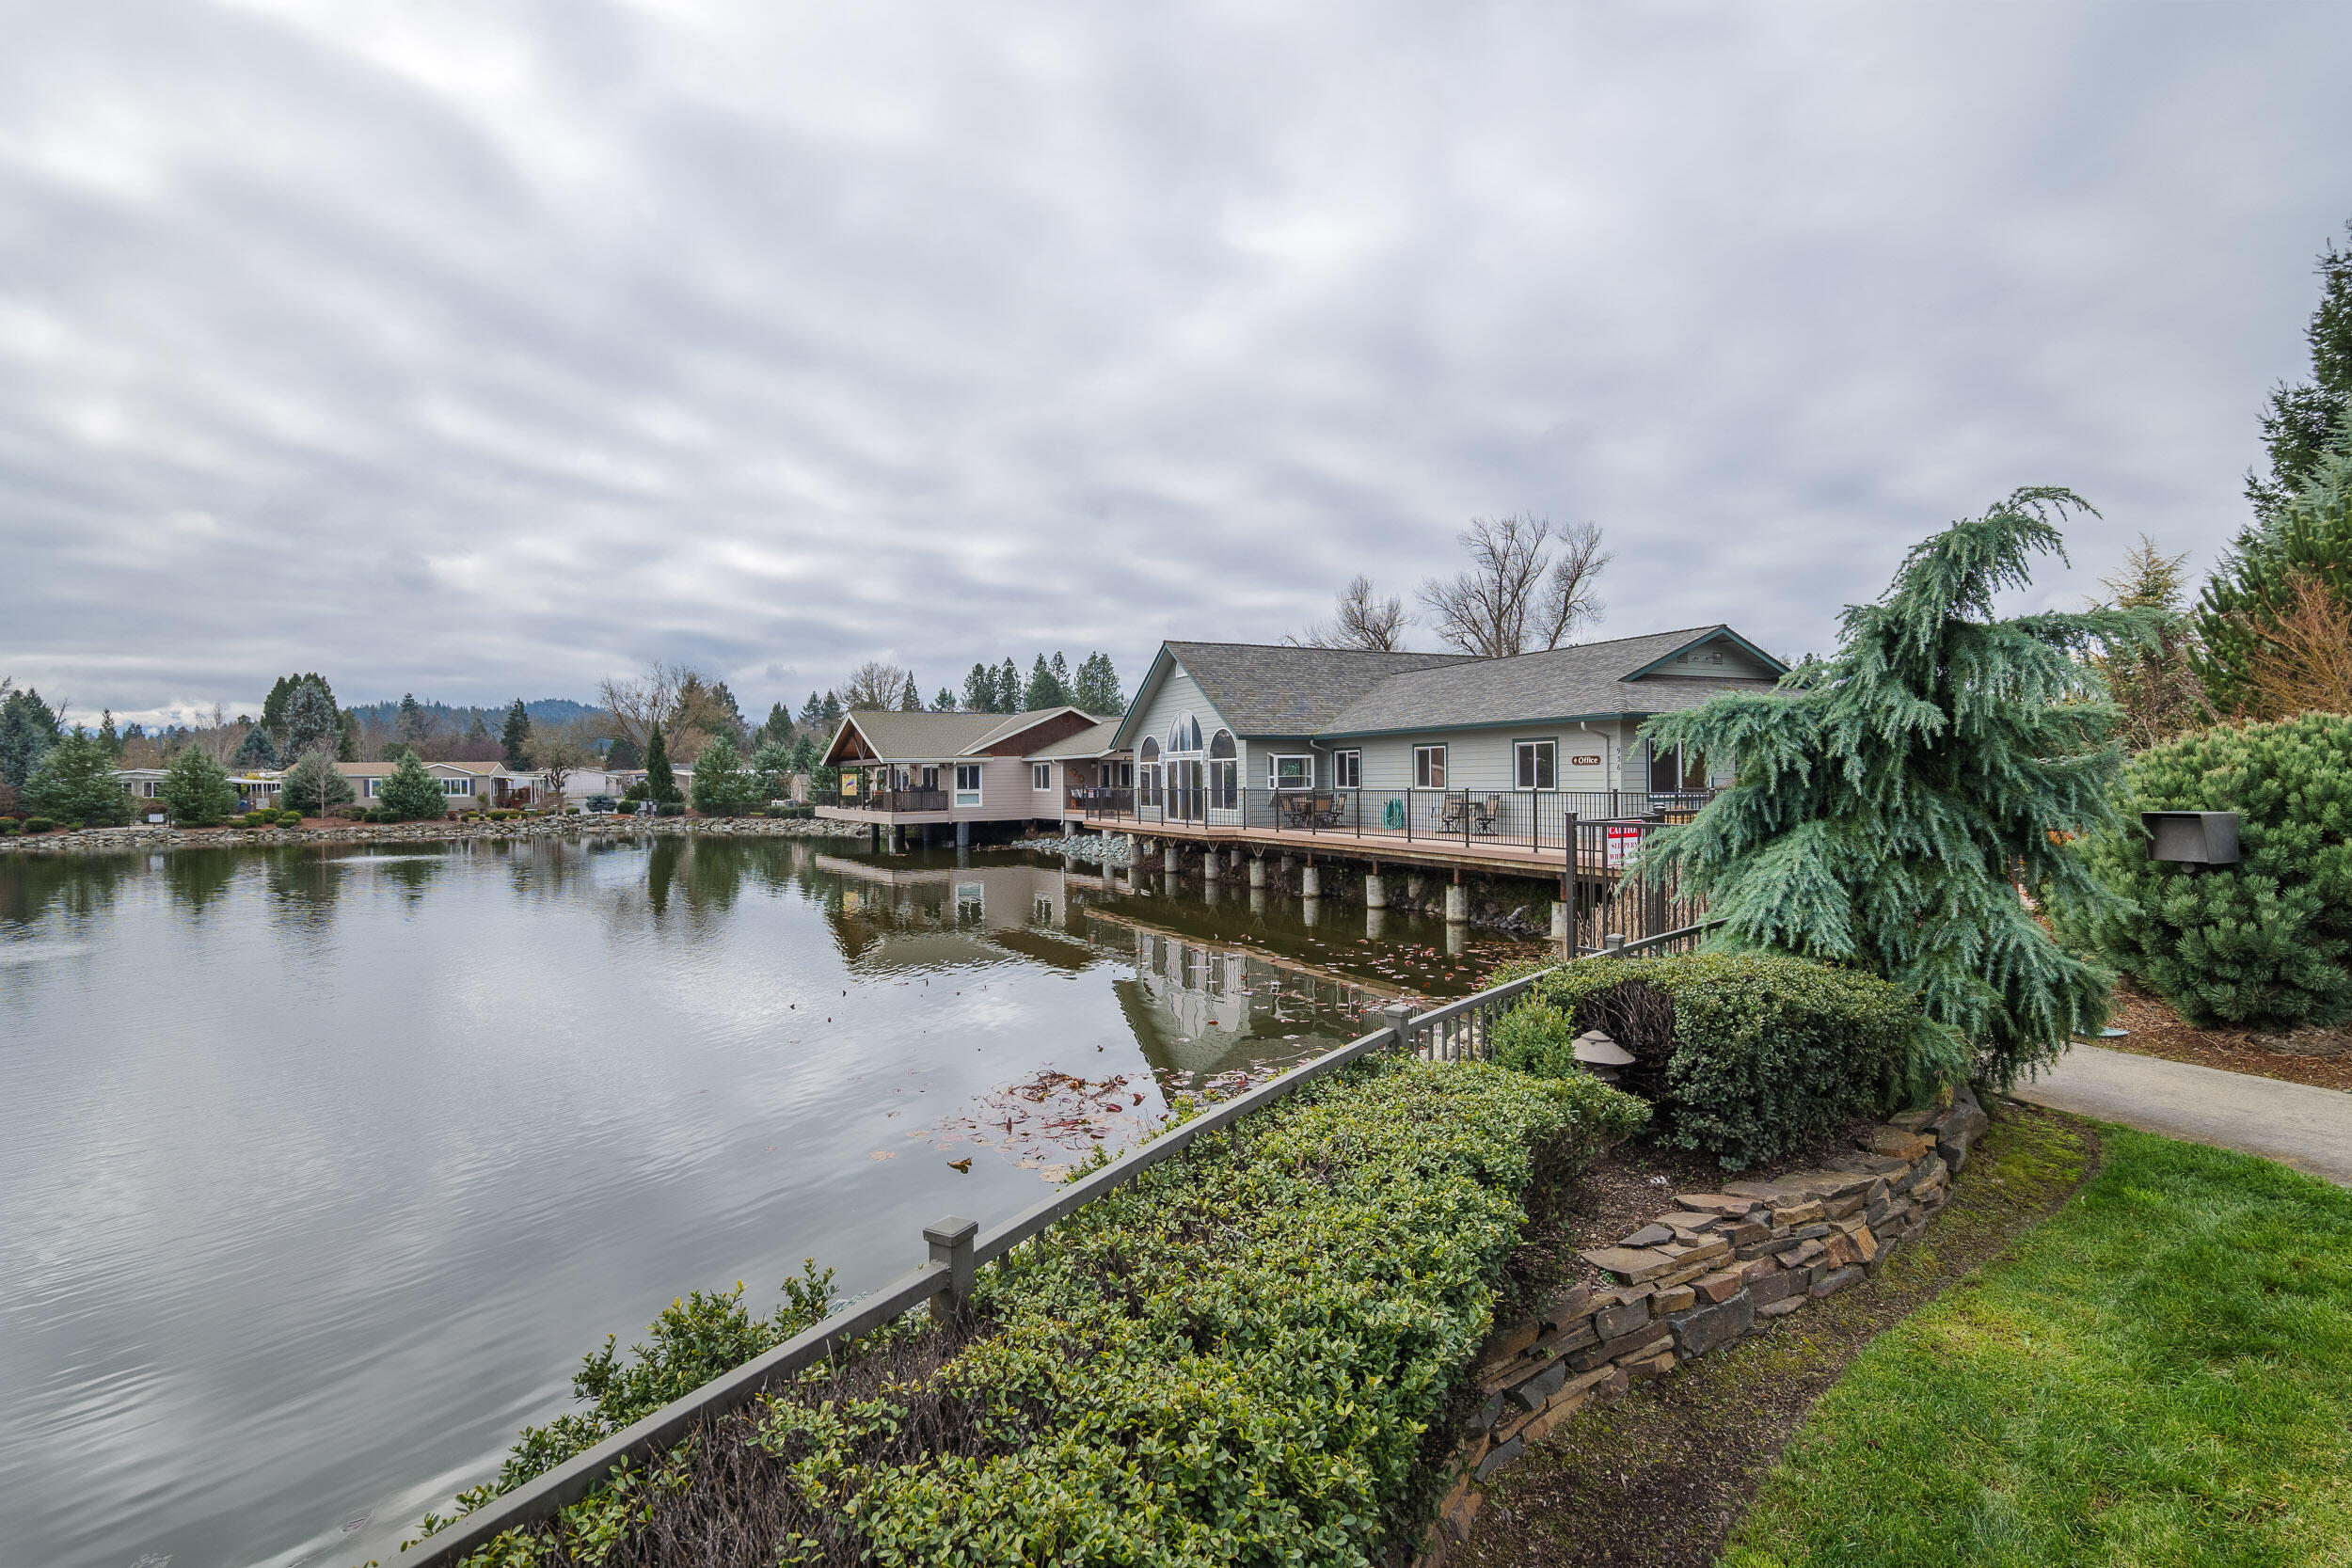
Building beside a pond, with a long deck over the water and landscaped grounds.
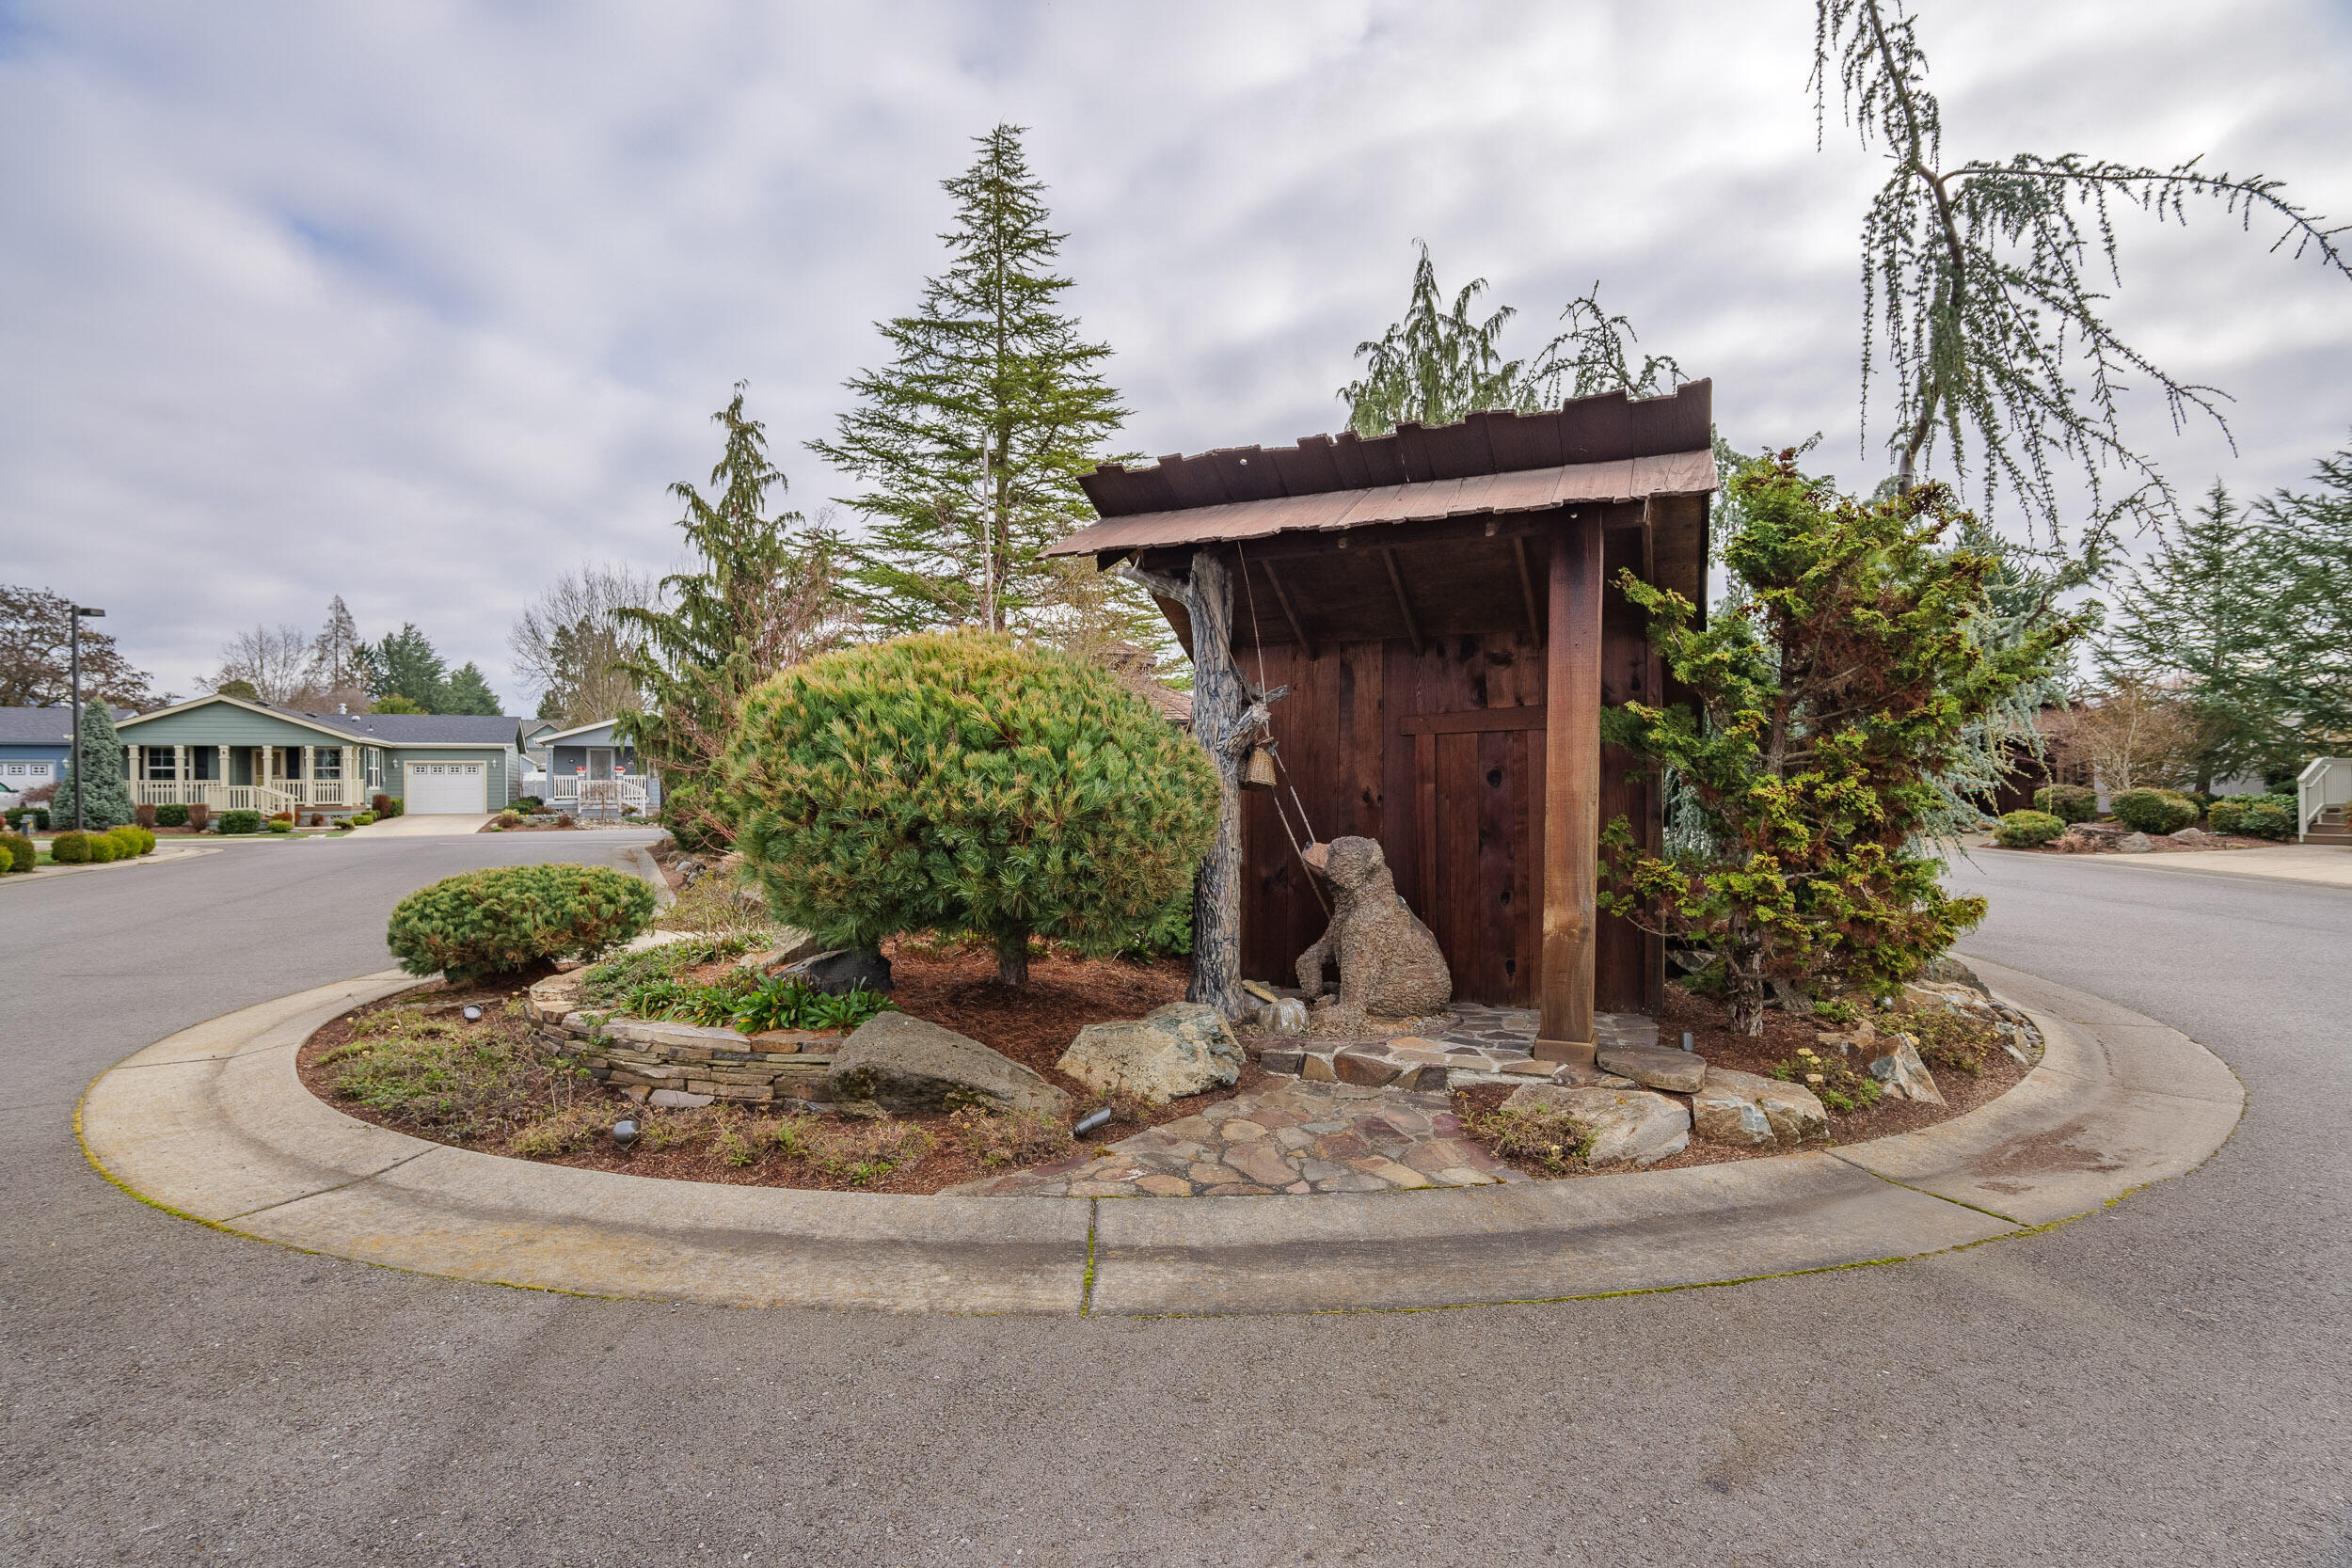
Rustic wooden shelter on a landscaped neighborhood island with a stone path and evergreen shrubs.
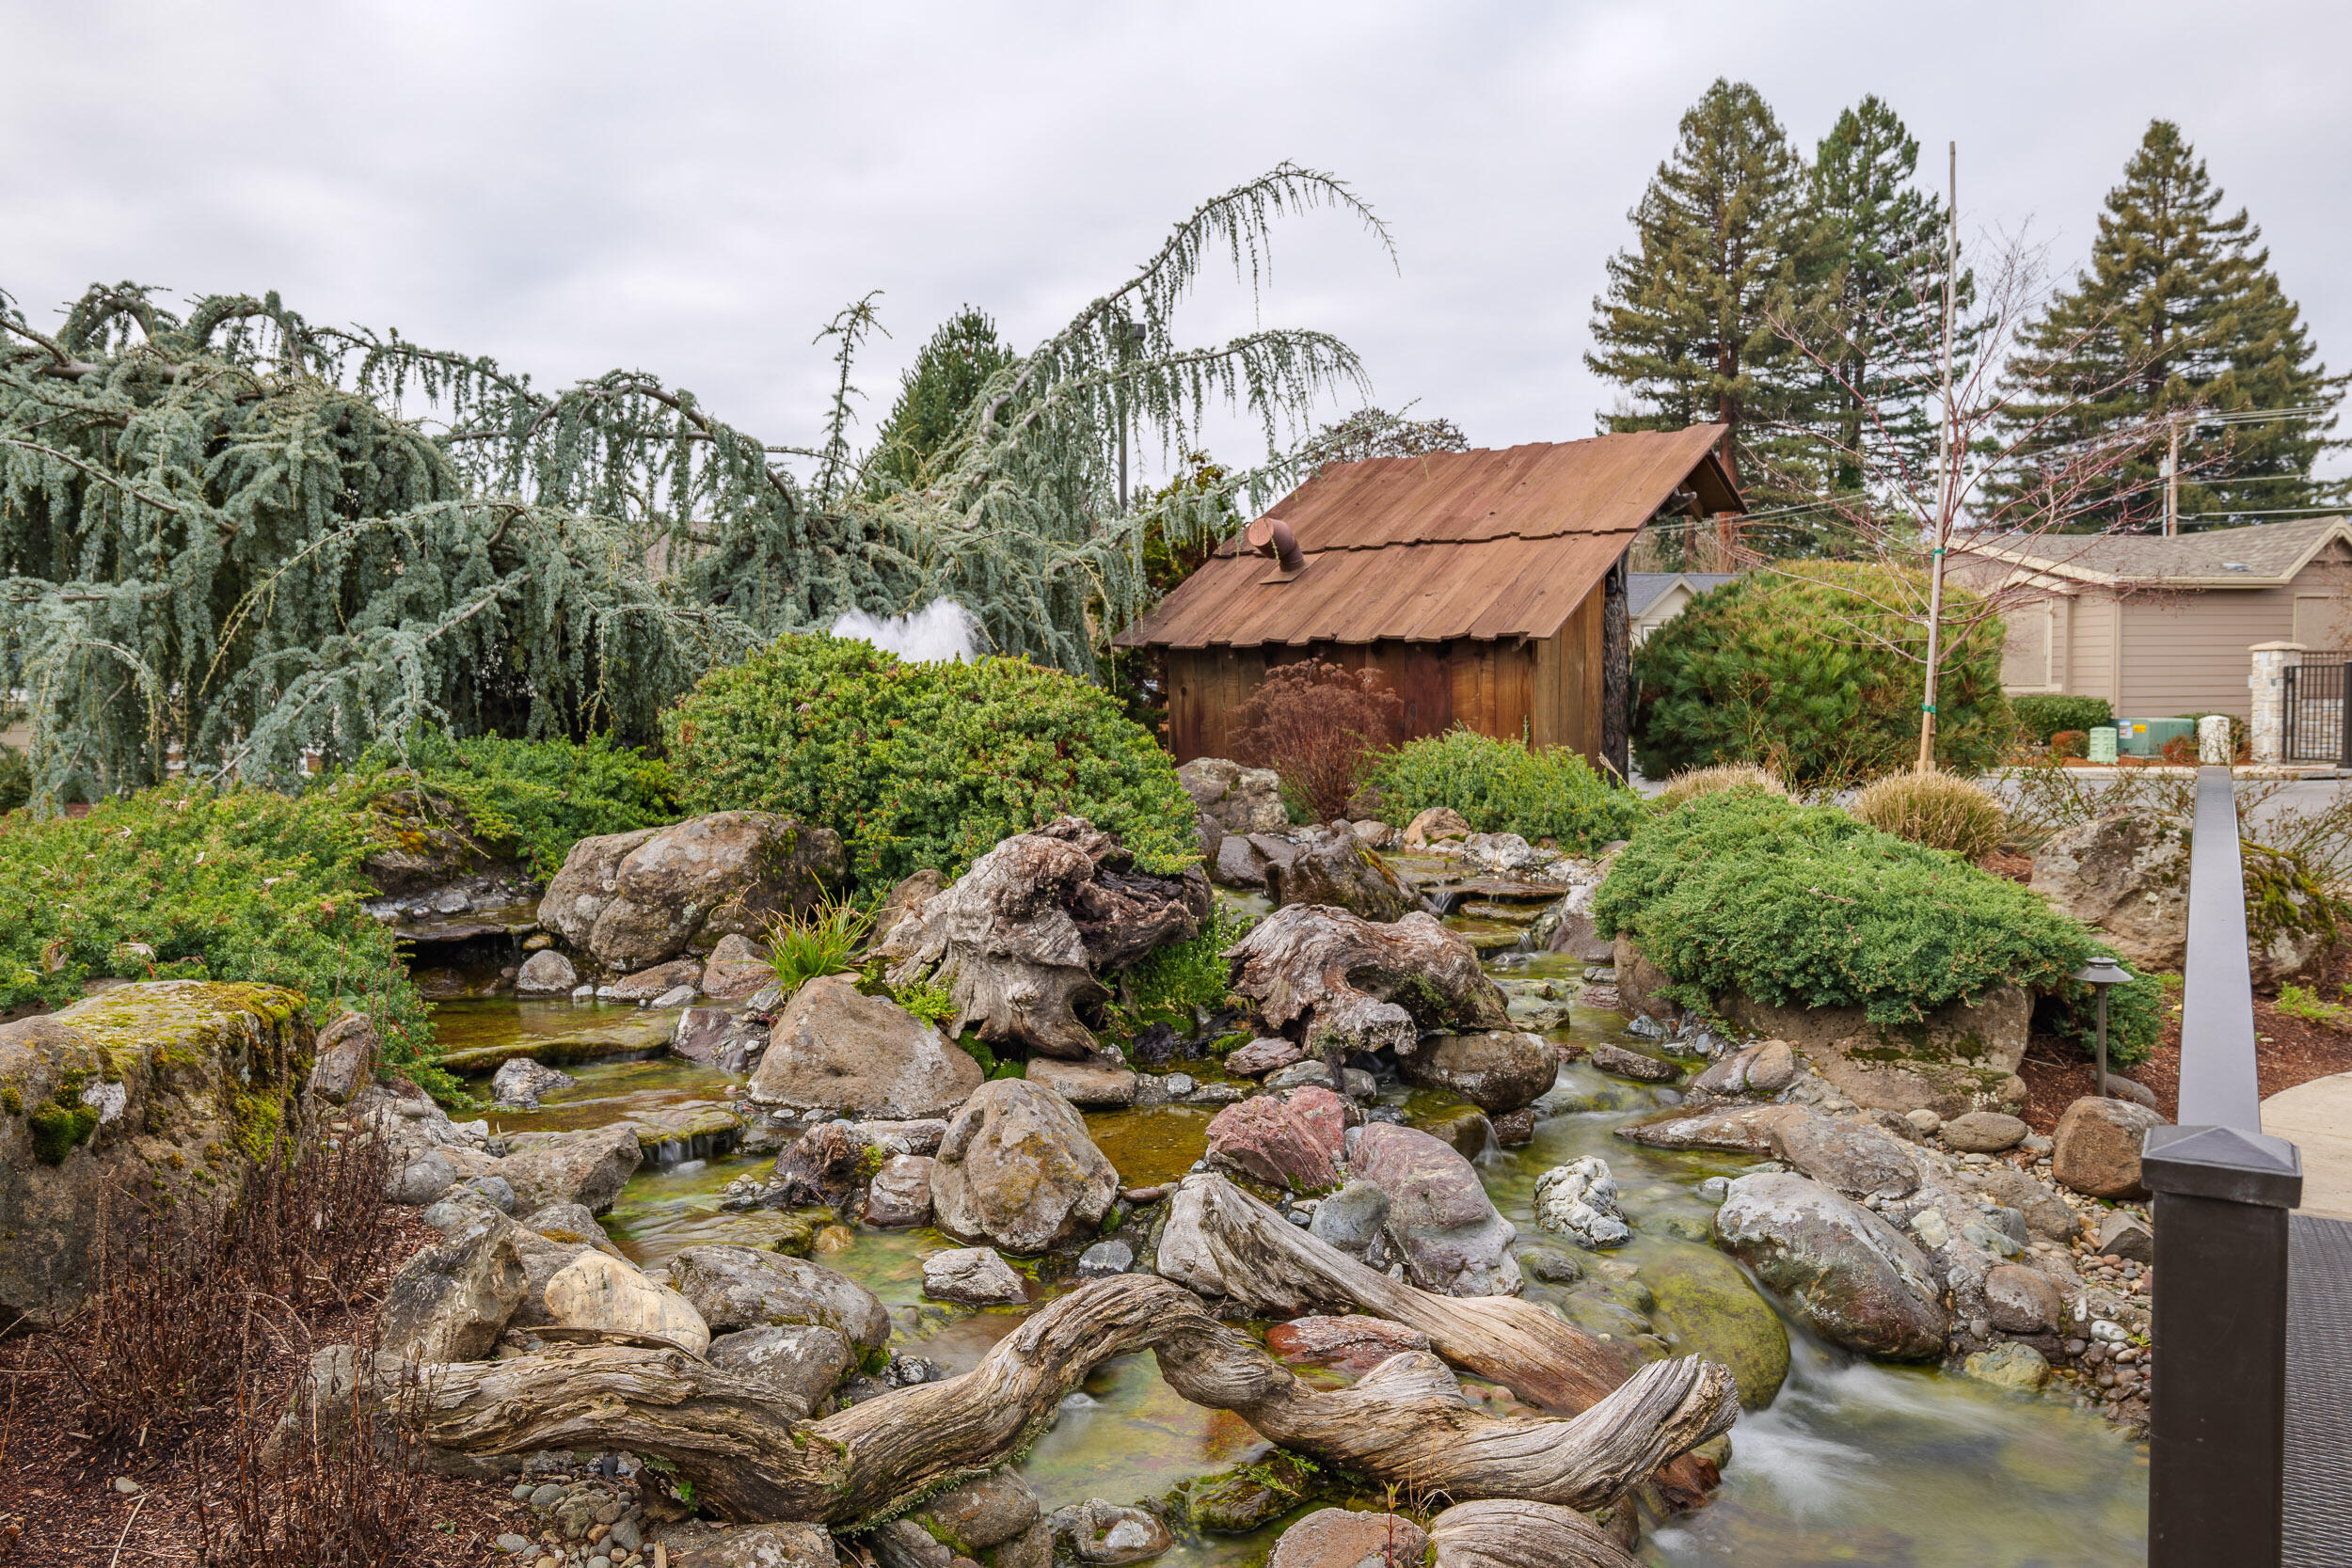
Landscaped yard with a rock-lined stream winding past a wooden shed and fallen logs.
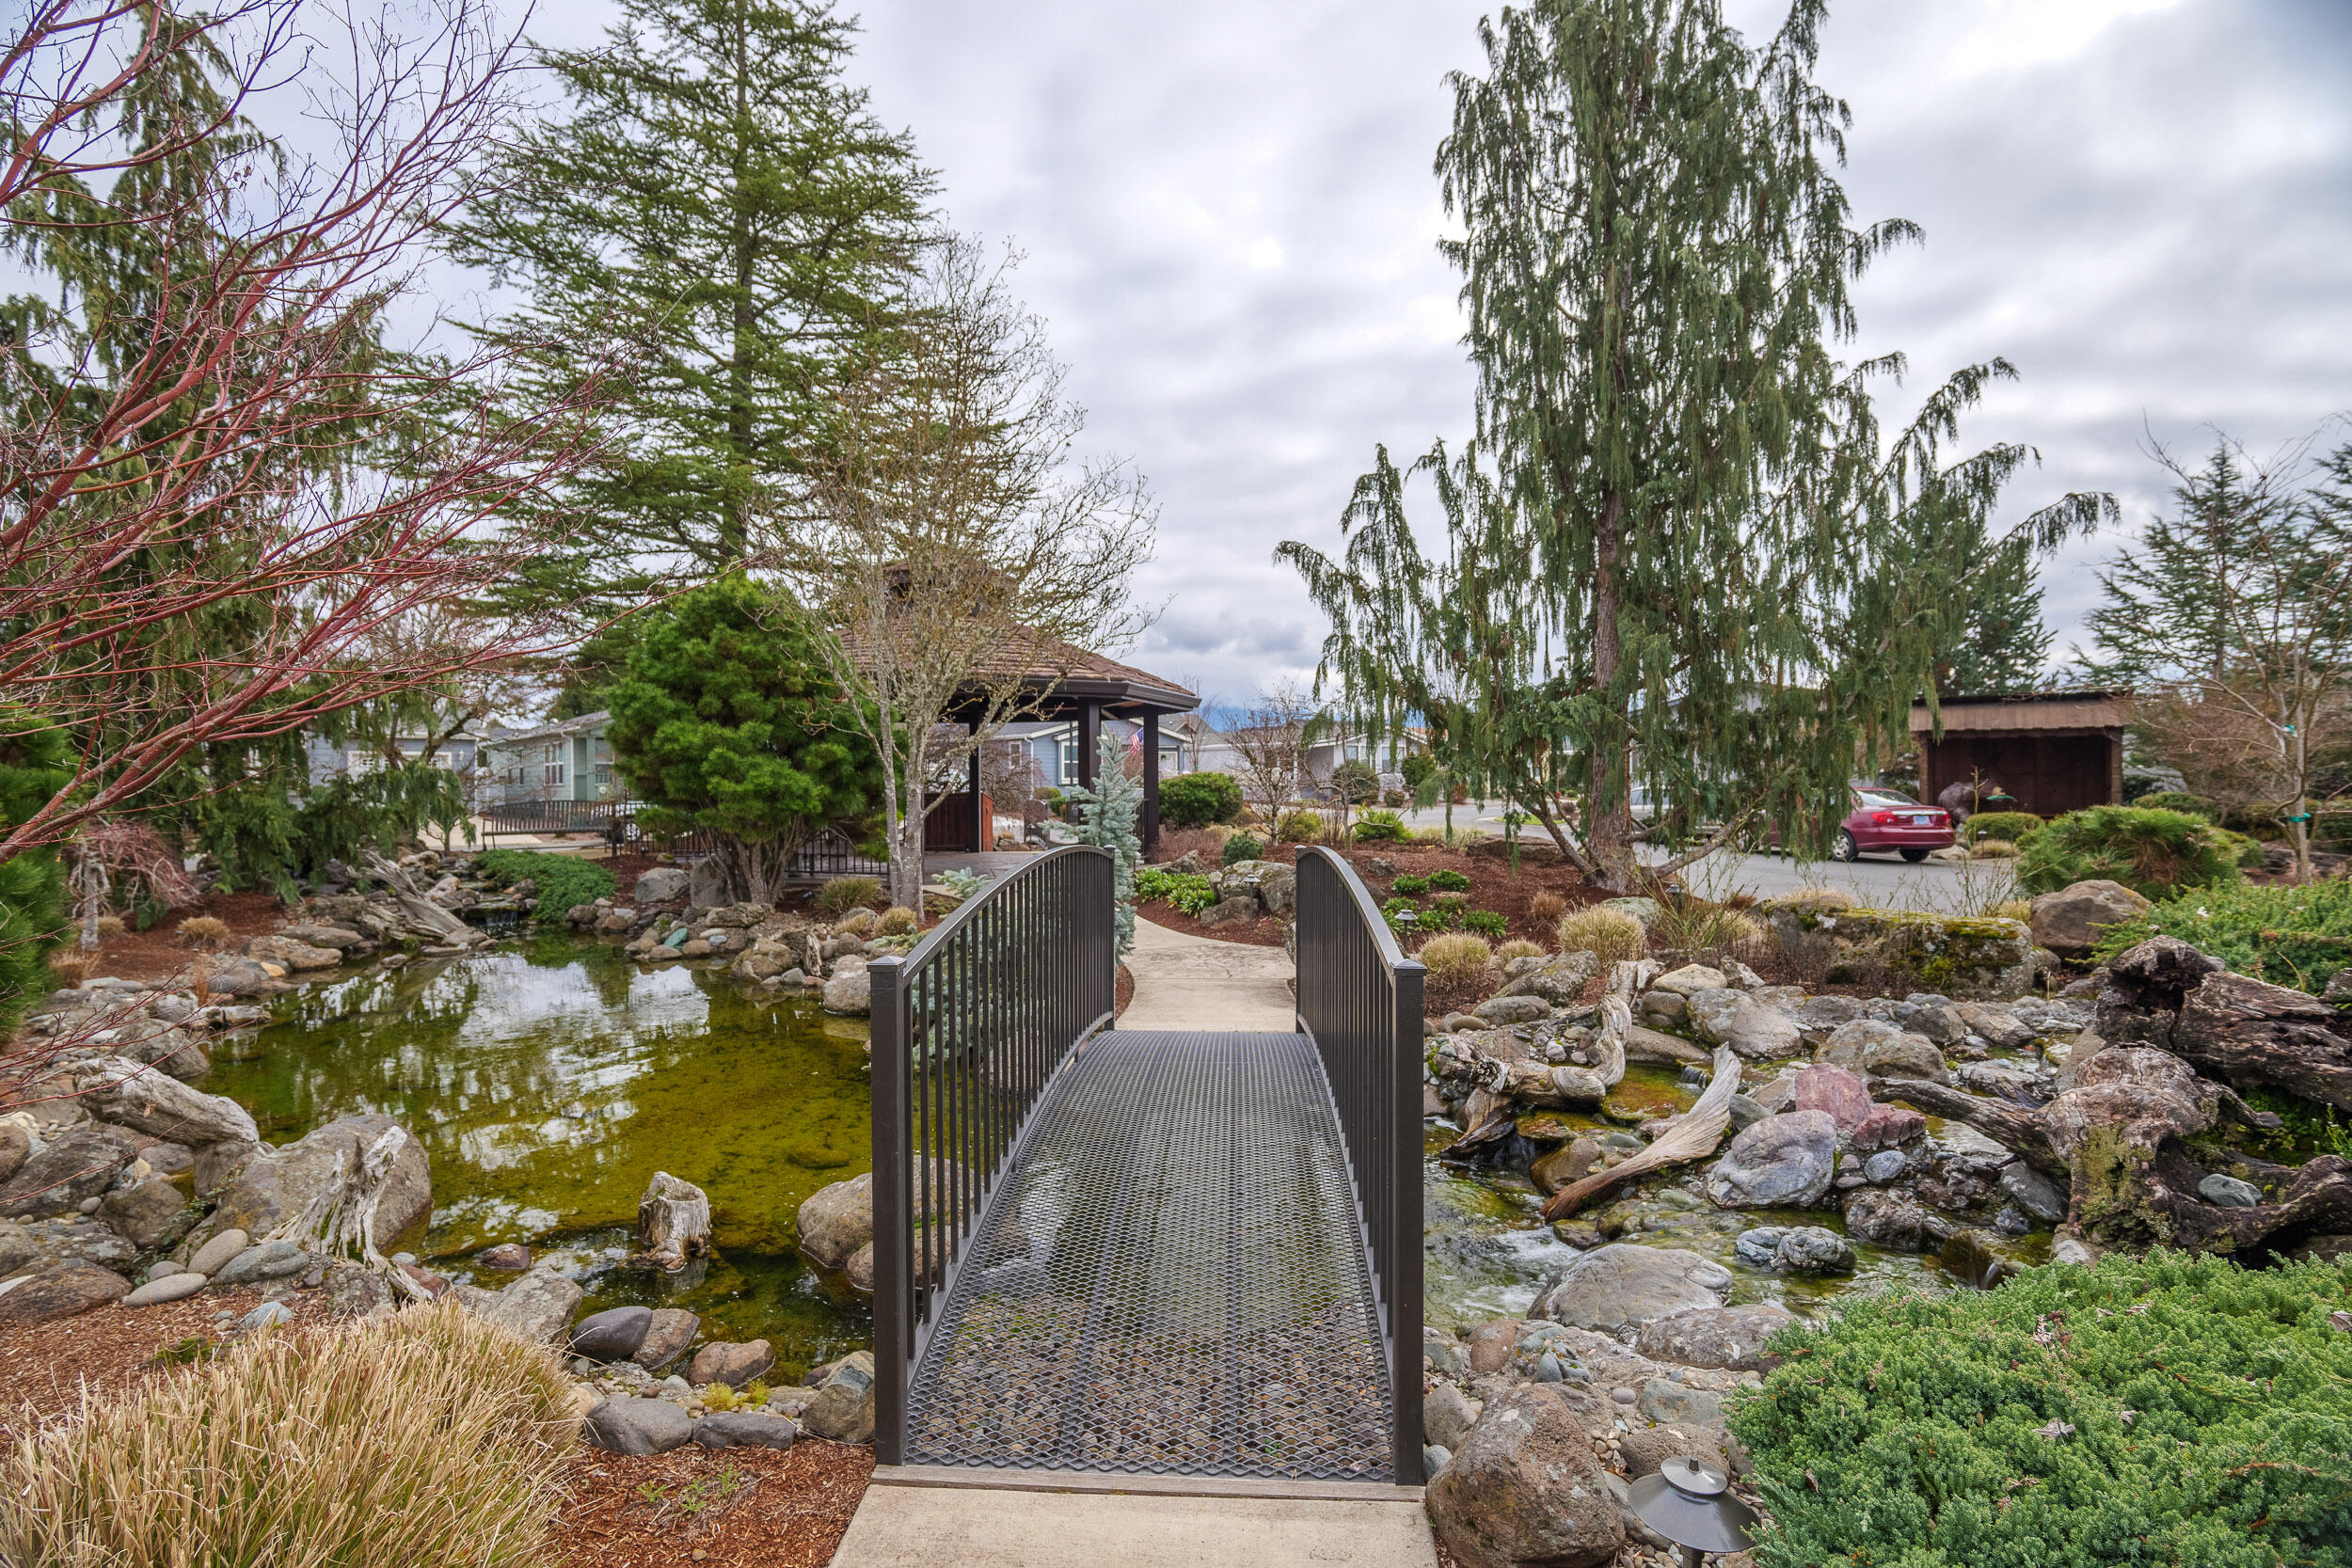
Metal footbridge crosses a rock-lined pond and stream in landscaped grounds with a covered pavilion.
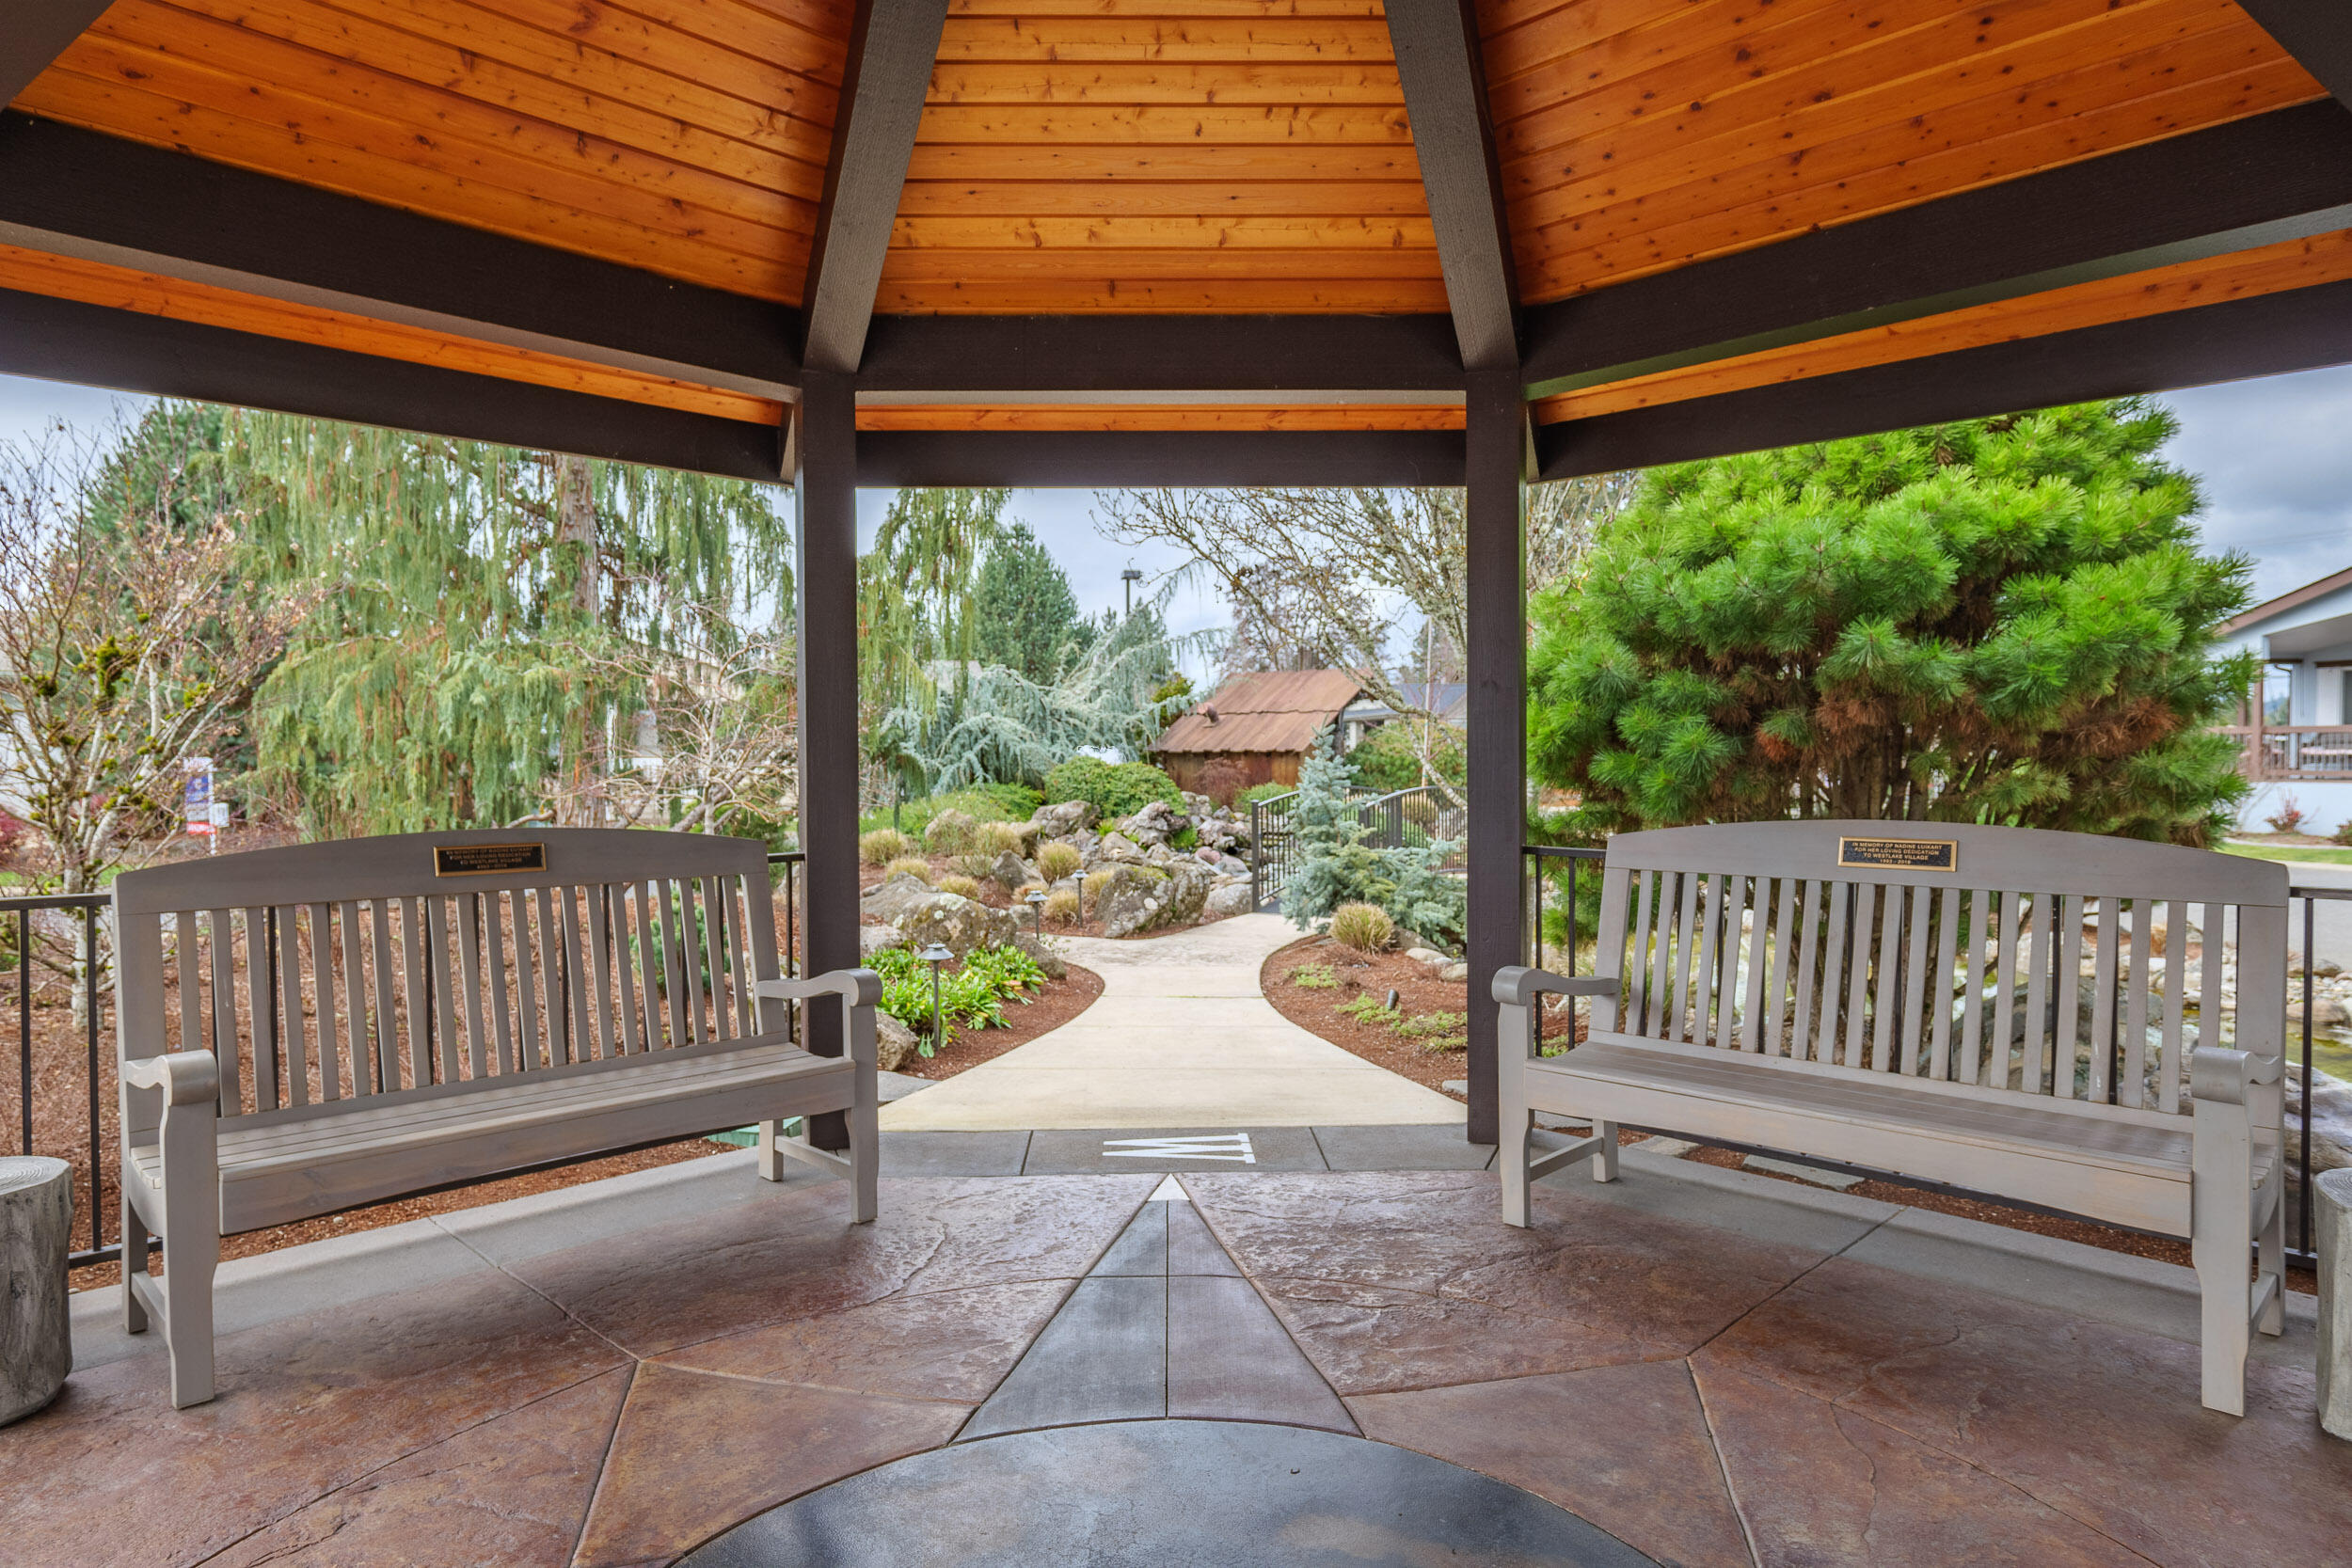
Covered gazebo with two benches overlooking a landscaped garden and winding path.
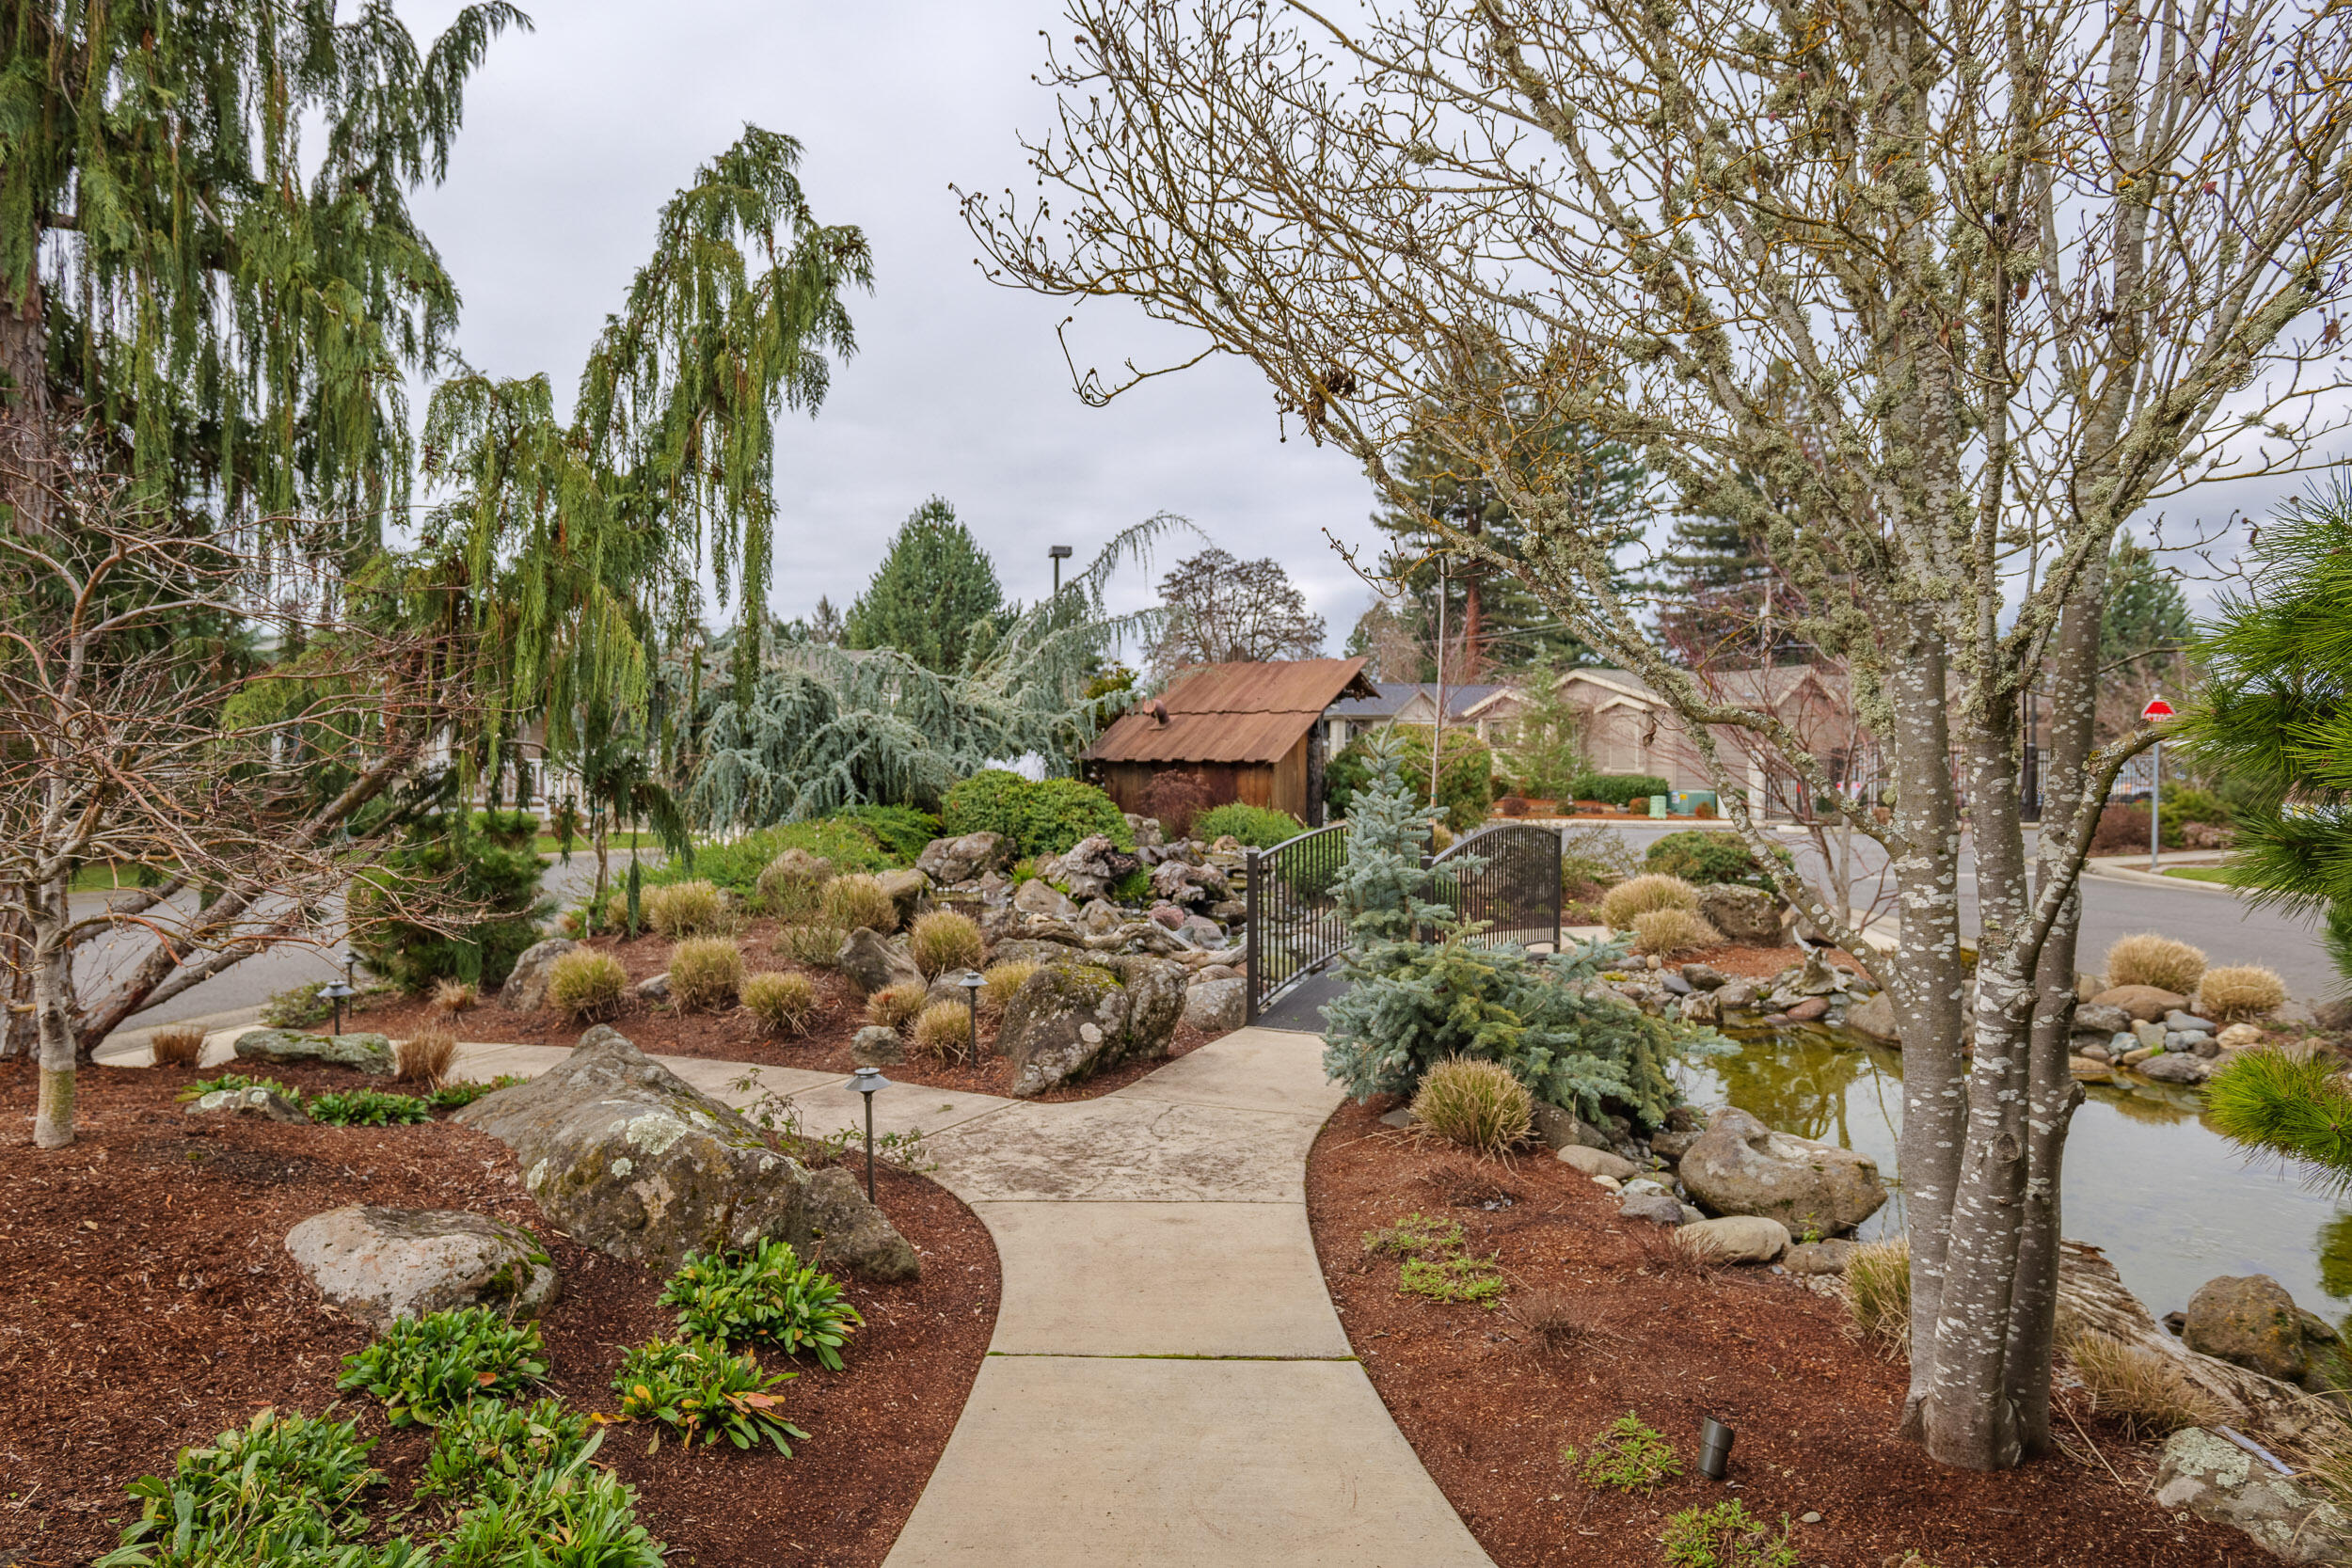
Landscaped garden path crossing a small arched bridge beside a rock-edged pond.
VIEW PHOTOS
Courtesy of RE/MAX Integrity Grants Pass, Donna Pina
$299,900

886 Bentley Drive

2 Beds 2 Baths 1,512 Sq.Ft.

Description

Welcome to the heart of a vibrant 55+ gated community! This meticulously maintained 2022 mobile home offers the perfect blend of comfort & modern living.
The spacious layout features 2 bedrooms, an office and 2 full bathrooms. Solar tubes throughout, brighten the home with natural light. The open concept flows from the living area to the kitchen, creating an ideal space for entertaining or simply relaxing. The kitchen is a chef's delight - with ample cabinet space & new appliances (including a dual fuel oven/range), to meet all your culinary needs.
The luxurious primary suite is complete with a dual vanity and tile shower to offer a spa-like experience. Located off the laundry area is the 1-car garage, adding more storage space and parking.
Outside, you'll find ample amenities, a clubhouse, gazebo, and a tranquil walking path by the scenic pond. This mobile home is close to town with a country feel. Schedule a showing today and make this home your own slice of paradise.

Share Property

Location

886 Bentley Drive, Grants Pass, OR 97526

Status

Sold

Date Sold

April 16, 2024
Mary Parsagian

Mary Parsagian

TITLE

Real Estate Broker

Property Amenities

Interior
Appliances Dishwasher, Disposal, Dryer, Microwave, Oven, Range, Refrigerator, Washer, Water Heater
Flooring Carpet, Laminate
Total Bedrooms: 2
Full Bathrooms: 2
Other Interior Features Ceiling Fan(s), Double Vanity, Kitchen Island, Laminate Counters, Linen Closet, Open Floorplan, Pantry, Shower/Tub Combo, Solar Tube(s), Tile Shower, Vaulted Ceiling(s)
Area & Lot
Total area 1,512 Sq.Ft.
Living area 1,512 Sq.Ft.
MLS® ID 220177094
Year Built 2022
High School Check with District
Middle School Check with District
Elementary School Check with District
View Description Mountain(s),Neighborhood,Territorial
Type Manufactured-Mobile
Status Sold
Exterior
Stories 1
Air conditioning Heat Pump
Heat type Heat Pump
Water Source Public
Garage Space 1.0
Security Features Carbon Monoxide Detector(s), Smoke Detector(s)
Sewer Public Sewer
Other Exterior Features Patio
Parking Attached, Driveway, Garage Door Opener
Lot Features Fenced, Landscaped
Roof Composition
Finance
Sales Price $299,900
HOA Fees $745 monthly

Work With Us

Get assistance in determining the current property value, crafting a competitive offer, writing and negotiating a contract, and much more. Contact me today.