Leave a Message

Thank you for your message. We will be in touch with you shortly.

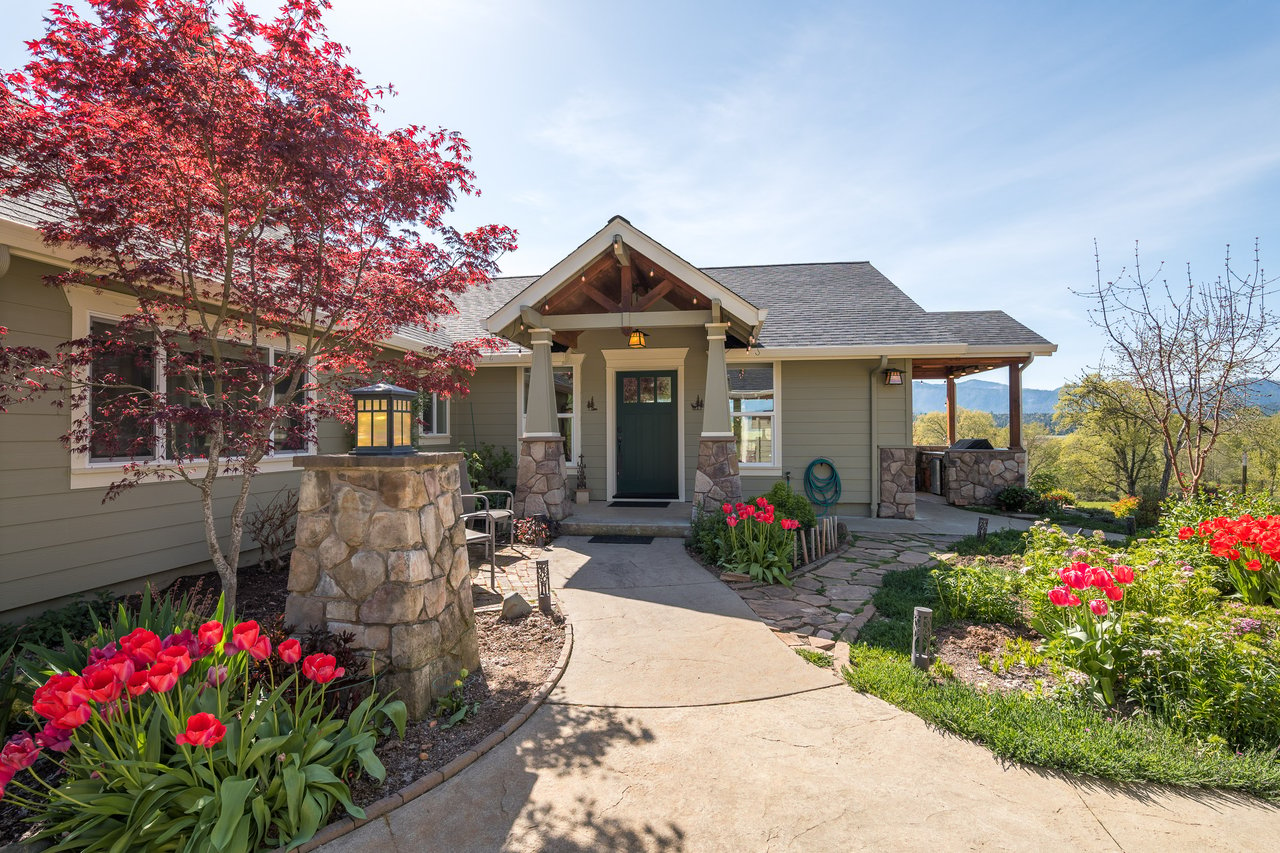
Single-story home with stone accents, an attached garage, and a broad concrete driveway.
House entrance with white door, stone steps, white railings, and leafy plants.
Home entry foyer with a white front door, large window, colorful rug, and carpeted steps to the living room.
Living room with gray sectional, television, framed art, and large curtained windows.
Living room with a gray sectional, beige carpet, and an open passage to the kitchen.
Living room with a gray sectional sofa, vaulted ceiling, and black-tiled fireplace.
Living room with large windows, a tiled fireplace, and a gray sectional sofa.
Entry hall with a colorful rug, wall art, adjoining kitchen, and carpeted hallway.
Dining area with a turquoise table, patterned rug, and sliding glass doors to the yard.
Dining area with a turquoise table, wooden chairs, patterned rug, and a large window overlooking greenery.
Open kitchen and dining area with a turquoise table, long breakfast bar, and sliding doors to the backyard.
Kitchen with white cabinets, stone counters, a large peninsula, and stainless steel appliances.
Kitchen with white cabinets, gray stone counters, stainless appliances, and a window above the sink.
Kitchen with white cabinets, speckled countertops, a stainless dishwasher, and an open pantry.
Kitchen with white cabinets, stainless range, and double sink below a wide window.
Bedroom with white bedding, a patterned rug, and sliding glass doors overlooking greenery.
Furnished bedroom with a wooden platform bed, patterned rug, and sliding glass door beside greenery.
Bathroom with a white vanity and separate toilet room, opening onto a bedroom.
Bathroom with a long white vanity and speckled countertop, mirror, and separate toilet area with a window.
Bathroom with a frosted-glass shower enclosure, sliding closet doors, and wood-look flooring.
Bedroom with a black metal bed, blue patterned bedding, sliding closet doors, and a sunny window.
Bathroom with a white vanity, speckled countertop, large mirror, and blue floral shower curtain.
Bedroom with a floral-covered bed, colorful cabinets, and a starry tapestry over the window.
Bedroom with floral bedding, colorful vintage furniture, wall art, and a full-length mirror.
Laundry room with a washer and dryer beneath white overhead cabinets.
Covered patio overlooking a fenced grassy backyard with mature trees and outdoor chairs.
Covered concrete patio with large sliding glass doors and a storage chest.
Fenced backyard with a broad lawn and a large leafless tree.
Single-story gray home with a covered patio overlooking a broad grassy backyard and white fence.
Rear of a gray single-story home with a covered patio and spacious grassy yard.
Home’s rear exterior with a covered patio and fenced grassy yard containing raised garden beds.
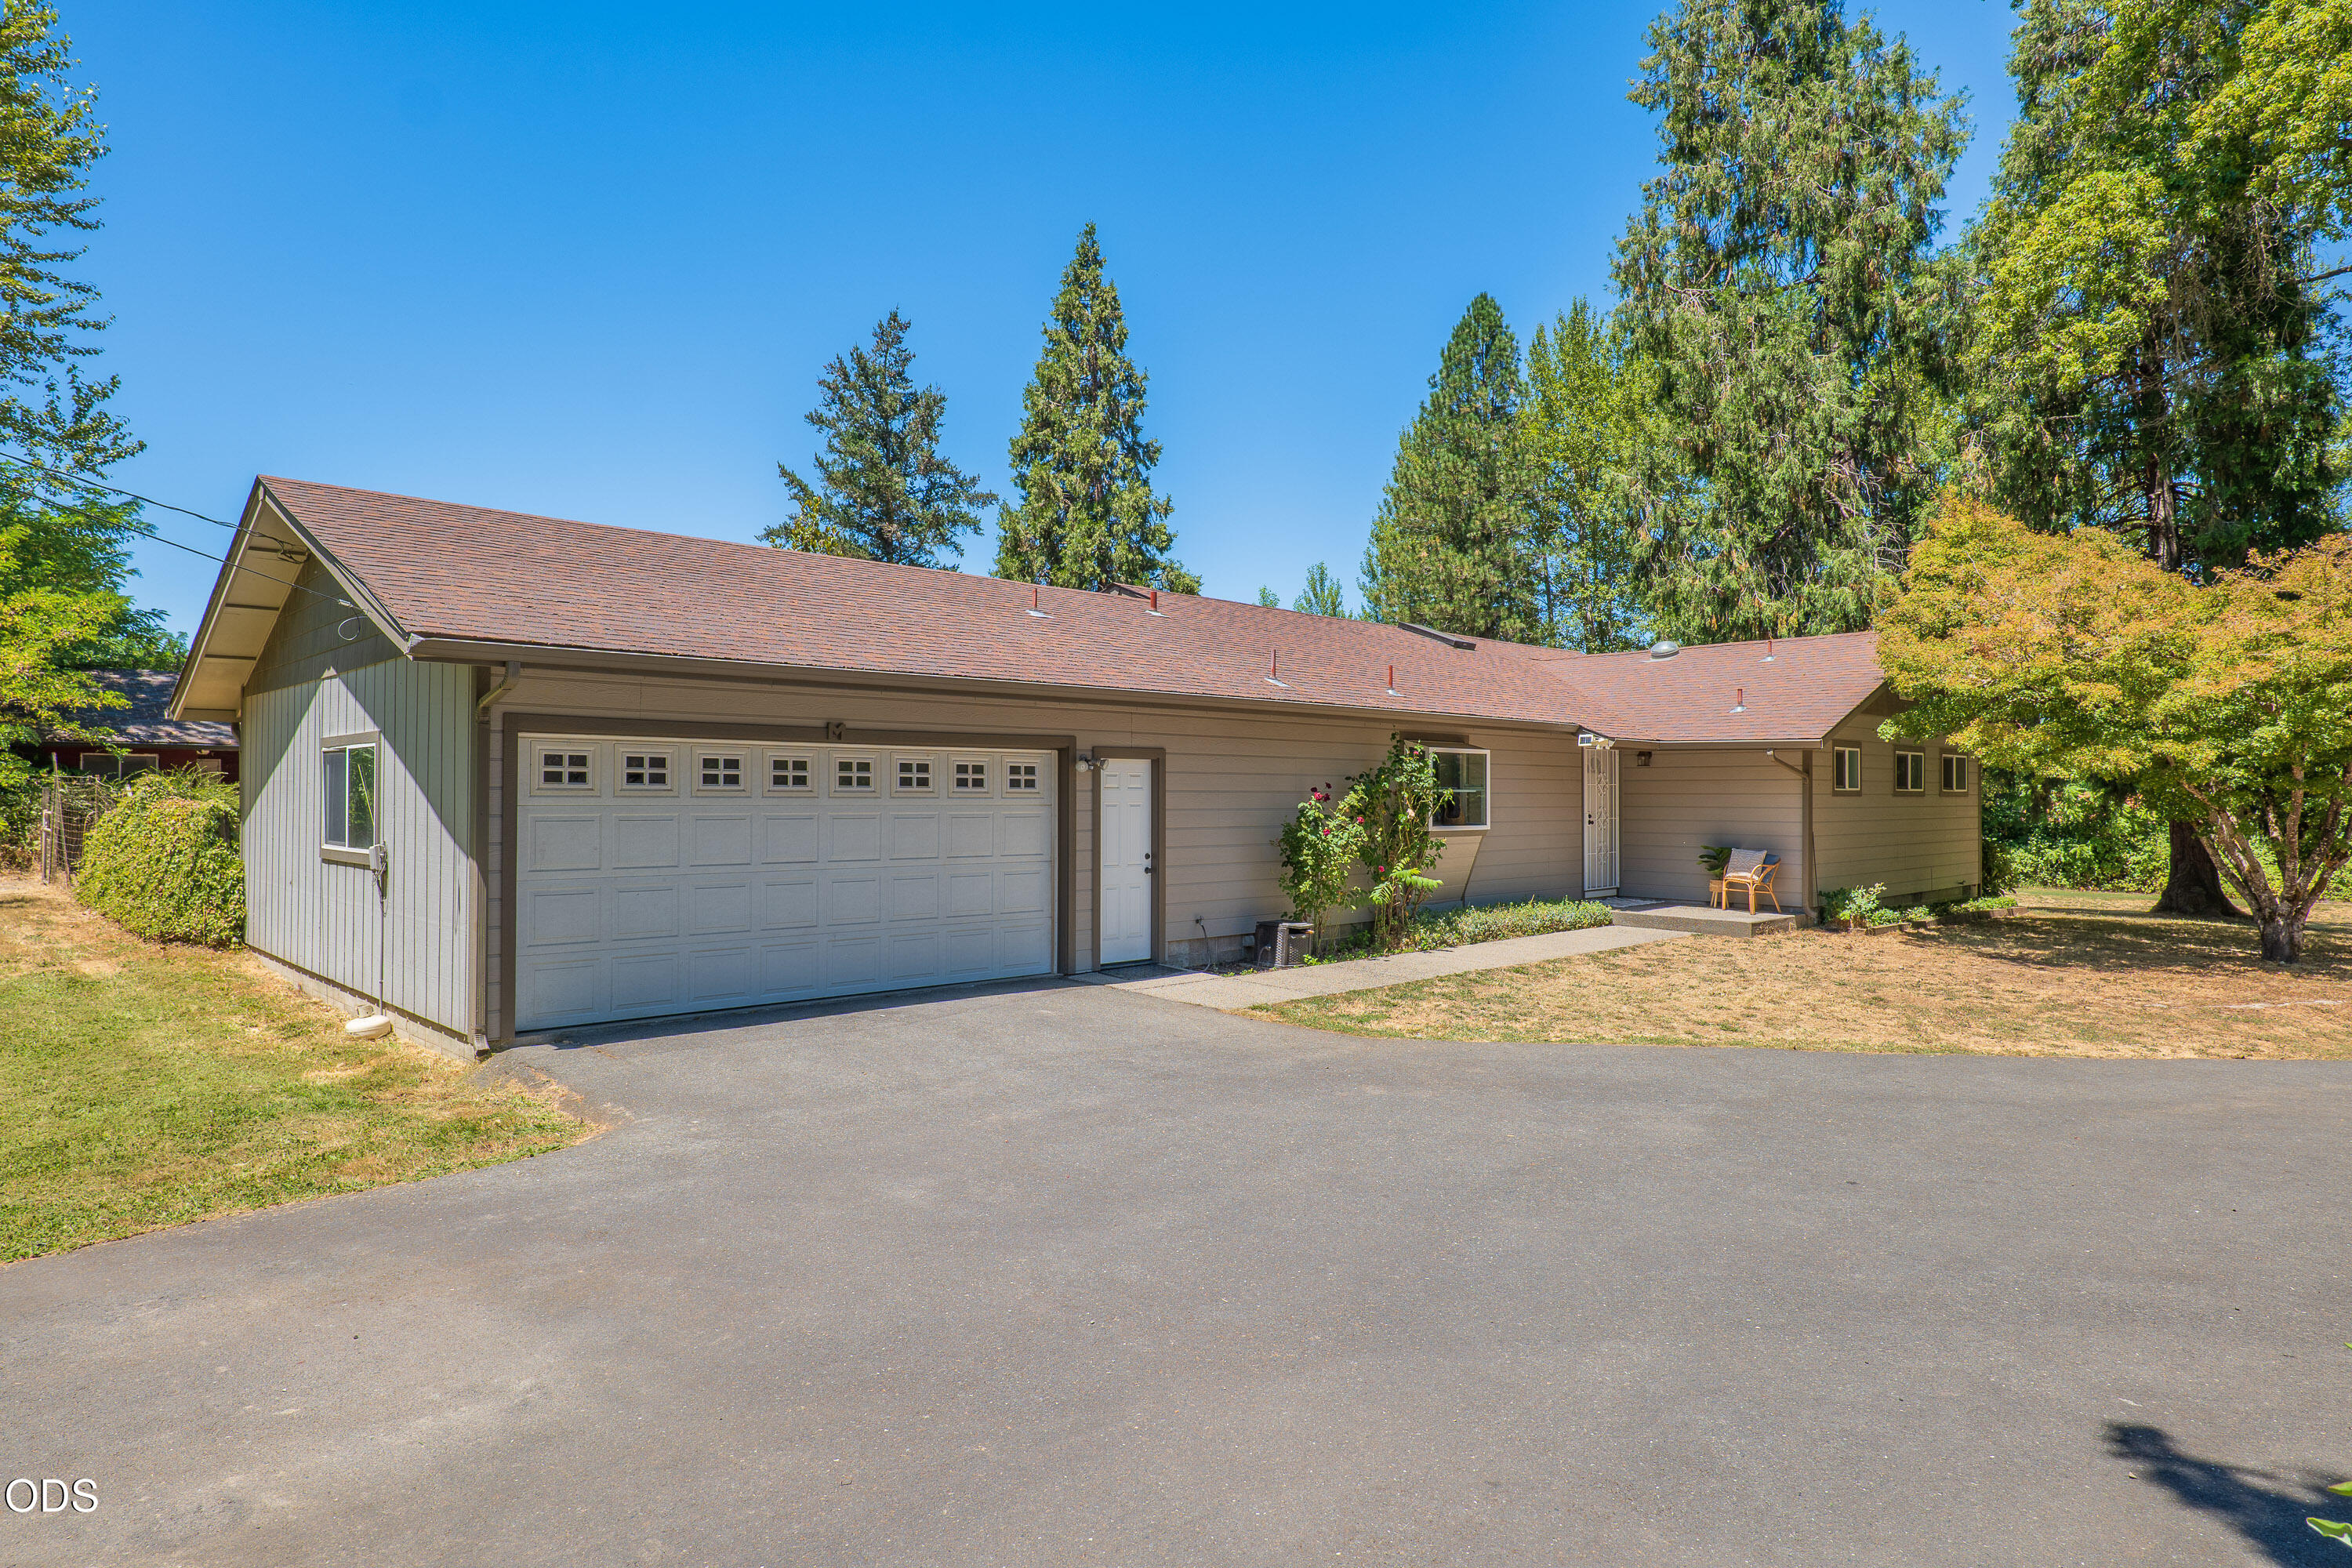
Single-story blue-gray home with a stone chimney, tall windows, and an attached two-car garage.
VIEW PHOTOS
Courtesy of RE/MAX Integrity Grants Pass, Mary R Parsagian
$386,000

1021 Vista Drive

3 Beds 2 Baths 1,760 Sq.Ft. 9,147.6 Sq.Ft.

Description

Welcome to your spacious retreat by the river! The inviting entry of this home opens into a generously sized living room with lots of natural light. Featuring 3 bedrooms and 2 bathrooms and a well appointed kitchen with stainless steel appliances overlooking an open dining area it creates a perfect space for entertaining with family and friends. Outside, discover your own slice of paradise in the good-sized backyard, complete with a patio ideal for al fresco dining or simply enjoying the tranquil surroundings.
One of the highlights of this property is its proximity to the river - in just a few steps you can be launching your kayak for a paddle down the Rogue!
Don't miss out on this gem where recreation and comfort come together to create your next chapter.

Share Property

Location

1021 Vista Drive, Grants Pass, OR 97527

Status

Sold

Date Sold

April 22, 2024
Mary Parsagian

Mary Parsagian

TITLE

Real Estate Broker

Property Amenities

Interior
Fireplace Living Room
Appliances Dishwasher, Disposal, Dryer, Oven, Range, Refrigerator, Washer
Flooring Carpet, Laminate
Total Bedrooms: 3
Full Bathrooms: 2
Other Interior Features Laminate Counters, Pantry
Area & Lot
Total area 1,760 Sq.Ft.
Lot Area 9,147.6 Sq.Ft.
Living area 1,760 Sq.Ft.
MLS® ID 220177605
Year Built 1967
High School Check with District
Middle School Check with District
Elementary School Check with District
View Description Mountain(s),Territorial
Architecture Styles Contemporary
Type Residential
Status Sold
Exterior
Stories 1
Air conditioning Heat Pump
Heat type Heat Pump, Natural Gas
Water Source Public
Security Features Carbon Monoxide Detector(s), Smoke Detector(s)
Sewer Public Sewer
Parking Attached, Driveway
Lot Features Fenced
Roof Composition
Finance
Sales Price $386,000
Real Estate Tax $2,881 yearly

Grants Pass

Work With Us

Get assistance in determining the current property value, crafting a competitive offer, writing and negotiating a contract, and much more. Contact me today.