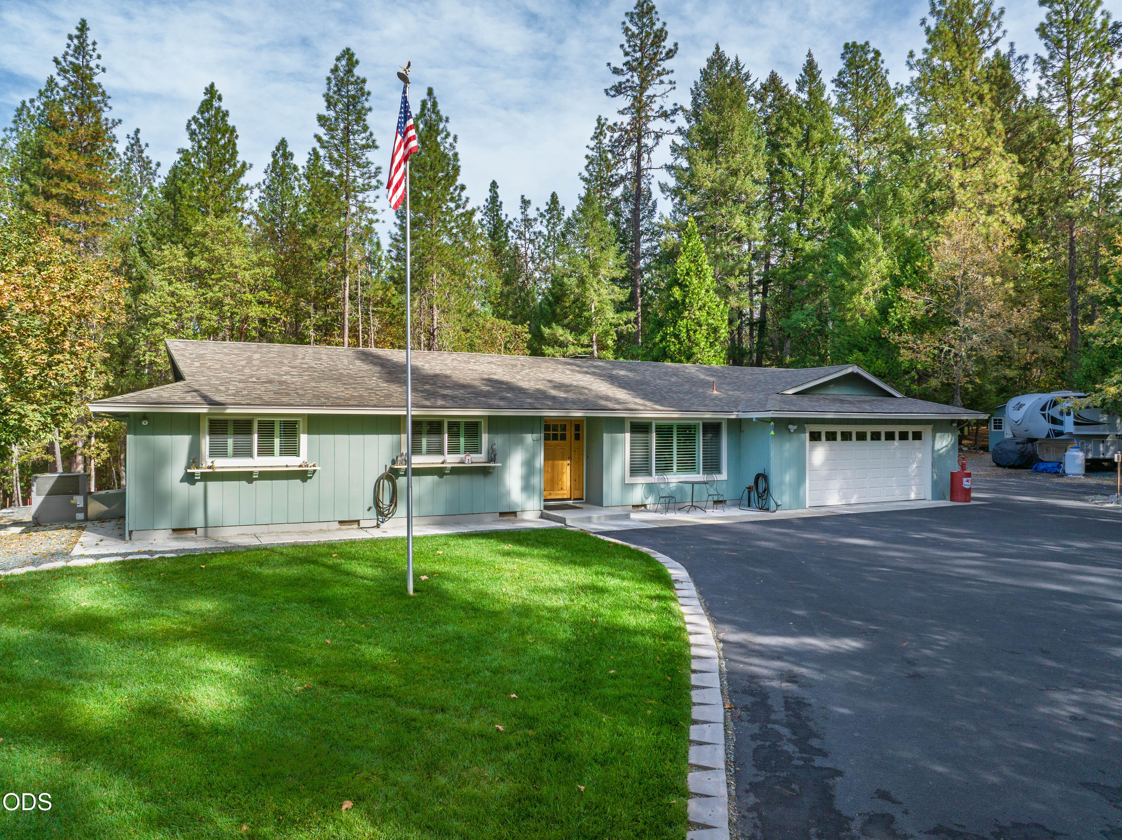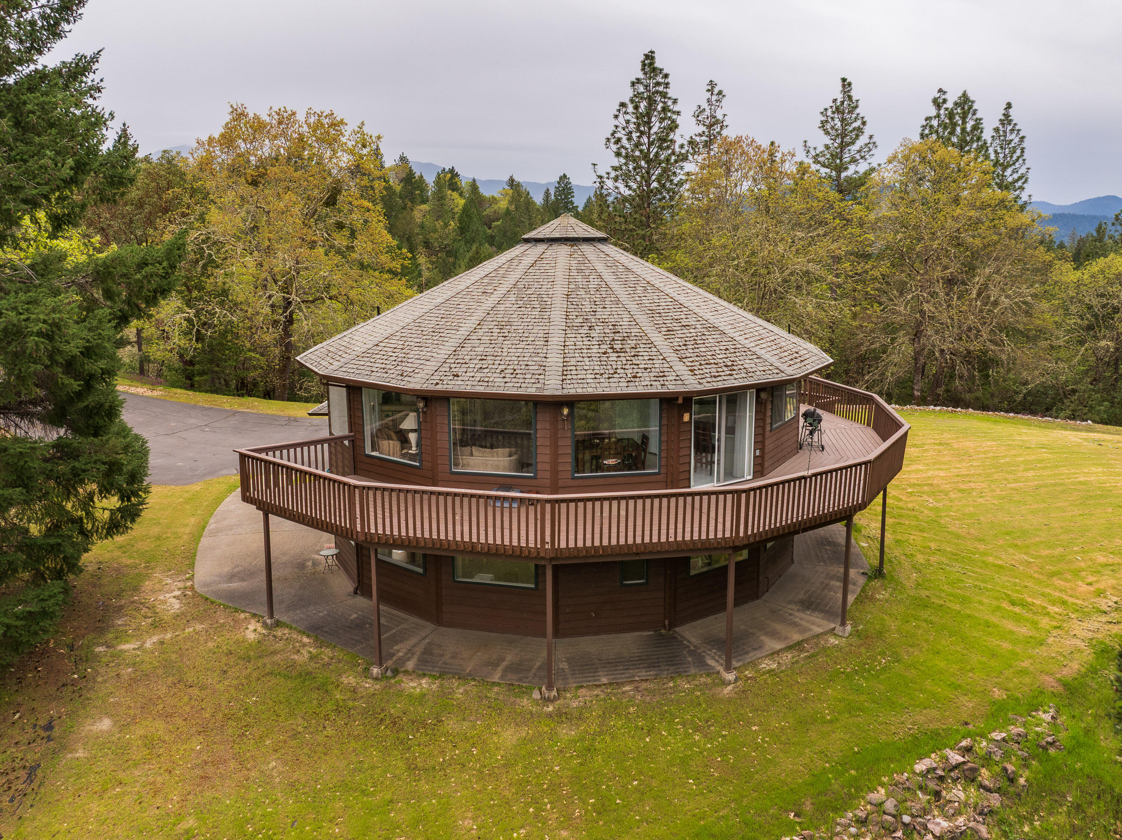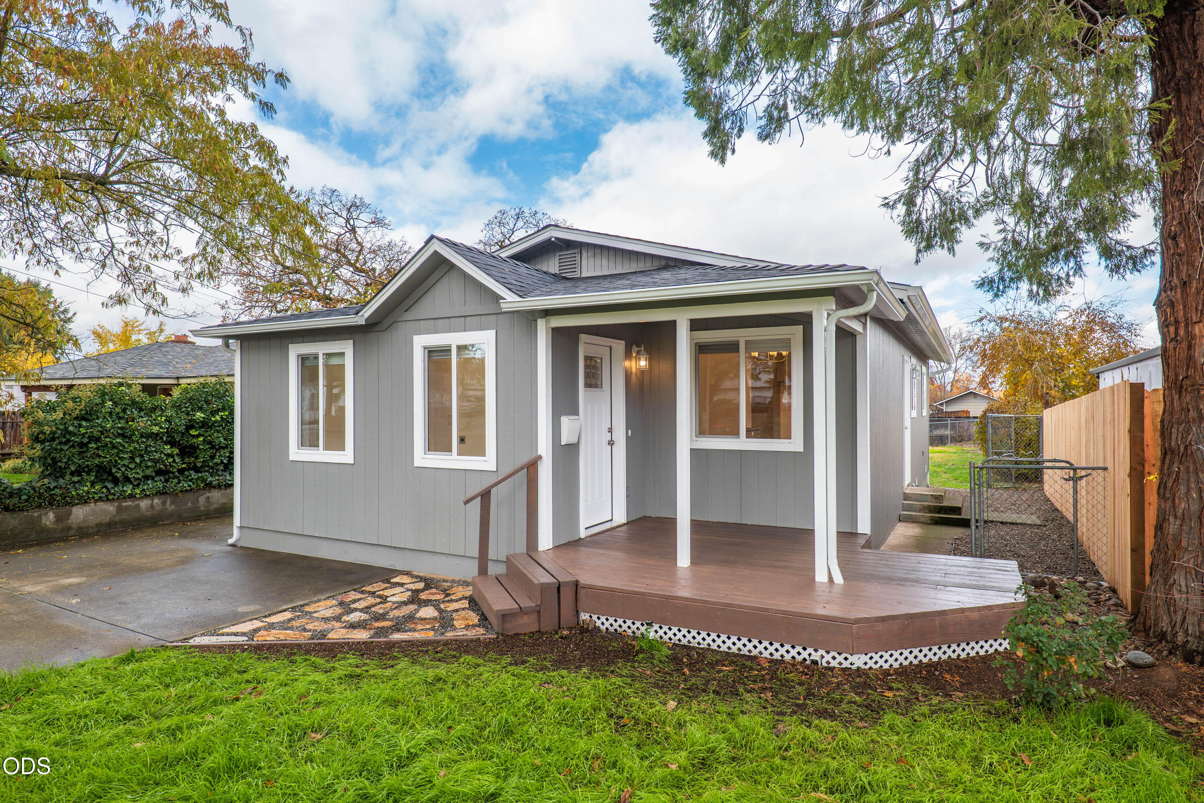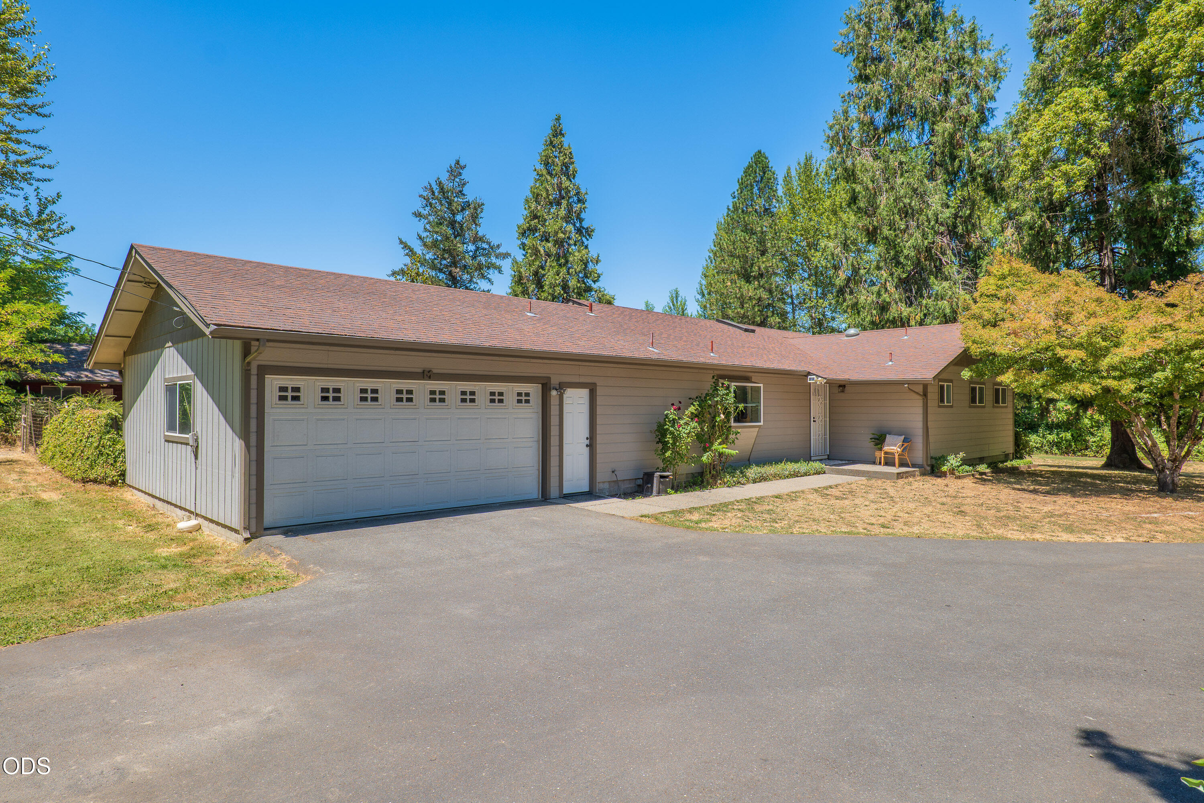
Single-story gray home with a large two-car garage, wide driveway, and mature trees.
Covered front porch with a decorative security door, wicker chair, potted plant, and patterned rug.
Staged living room with a brown leather sectional, patterned rug, dark hardwood floors, and a bright white entryway.
Staged living room with a brown leather sectional, patterned rug, and adjoining sitting area by a window.
Open-plan living and dining room with dark wood floors, vaulted ceiling, and staged furnishings.
Open-plan living and dining room with vaulted ceiling, hardwood floors, and kitchen beyond.
Staged living room with gray armchairs, a colorful rug, and windows overlooking greenery.
Furnished living room with sliding glass doors overlooking a tree-lined yard and an entry hall to the right.
Living room with two armchairs, a patterned rug, and sliding doors opening onto a patio.
Staged dining room with a rustic wood table, leather chairs, and a stained-glass chandelier.
Dining room with a rustic wood table and chandelier opens into a furnished living area.
Kitchen with white cabinets, blue walls, dark granite counters, and a large window above the sink.
Kitchen with white cabinets and dark counters opening to a dining area with wood flooring.
Kitchen with white cabinets, black stone counters, and a view into the adjoining living room.
Kitchen with white cabinets, dark stone counters, and a large window above the sink.
Utility room with white cabinets, dark stone counter, small sink, blue wall, and tiled floor.
Bathroom vanity with a long cream countertop, white cabinets, framed mirror, and doorway to a carpeted bedroom.
Bathroom vanity with an oval sink, brass fixtures, framed mirror, and shower reflected in the glass.
Bedroom with a white-dressed bed, ceiling fan, and curtained sliding glass door.
Bedroom with a white-covered bed, ceiling fan, carpet, and doorway to a tiled area.
Bathroom vanity with wood cabinetry, white countertop, framed mirror, and shower reflected behind it.
Bedroom with a gray-covered bed and sliding glass doors opening to a covered patio.
Furnished bedroom with a ceiling fan and sliding glass doors opening to a patio and yard.
Furnished bedroom with a vaulted ceiling, wooden ceiling fan, and bed on a patterned rug.
Walk-in closet with white shelving, wooden hanging rods, and carpeted floor.
Empty carpeted room with three high windows and a ceiling light.
Empty bedroom with beige carpet, sliding-door closet, and a high window overlooking trees.
Garage with a built-in workbench, overhead storage, and laundry appliances.
Covered patio with wicker seating overlooks a dry lawn and leafy trees.
Covered patio with wicker seating overlooks a dry yard shaded by mature evergreen trees.
Covered patio with wicker chairs, a checkered rug, and sliding glass doors
House’s covered rear patio with outdoor seating and a hot tub beside the dry lawn.
Backyard with a covered hot tub on a wooden deck beside a dry lawn and mature trees.
Side of a single-story home beside a broad lawn, trimmed hedge, and mature trees.
Single-story gray house with a long roof, patio, and dry yard shaded by mature trees.
House and dry yard behind a metal gate, with a large open-sided covered structure beside it.
Red barn with open-sided bays in a fenced, tree-lined yard.
Weathered red outbuilding with open stalls and tires on the roof in a dry yard.
Open dry yard bordered by mature trees and shrubs, with dappled shade.
Dry, open yard shaded by mature trees, with part of a home visible along the left edge.
House and red outbuilding beyond a broad, tree-lined dry lawn.
Dry, tree-lined yard with a hot tub at the edge.
Vacant lot with dry grass, leafy trees along the edges, and distant mountains.
Open, patchy-grass property bordered by trees, with nearby homes and forested mountains beyond.
Aerial view of a low building behind a fenced dry-grass yard, surrounded by trees.
Open grassy property with scattered trees, a fenced area, an outbuilding, and distant mountains.
Open grassy yard shaded by mature trees and surrounded by dense greenery.
Aerial view of a tree-lined property outlined in white, with a house near the road.
Aerial view of a rural property outlined in white, with a house, open land, and distant mountains.
Single-story home with a two-car garage, broad paved driveway, and mature trees.
Detached beige garage with a wide double door beside a broad paved driveway and mature trees.
Single-story gray home with a wide shingle roof, attached two-car garage, and mature trees.
VIEW PHOTOS
Courtesy of RE/MAX Integrity Grants Pass, Mary R Parsagian
$549,000

1740 Southgate Way

3 Beds 2 Baths 2,075 Sq.Ft. 2.43 Acres

Description

Looking for the perfect set up for horses, livestock or 4h projects but still want to be in District 7 schools? Check out this beautiful home on 2.43 flat, irrigated acres. Inside, beautiful acacia wood floors flow throughout the living room, dining room, family room, and updated kitchen featuring granite tile countertops. The open-concept design is perfect for entertaining, with sliding glass doors leading to a covered stamped concrete patio for seamless indoor/outdoor living. The spacious primary suite features patio access and an oversized walk-in closet, while two additional guest bedrooms and a full guest bathroom provide plenty of space for family or visitors. Outside, the detached stable includes four stalls and a tack room, with convenient access to the pasture and stable from Redwood Way. Bring your horses, livestock, and dreams--this is country living at its best!

Share Property

Location

1740 Southgate Way, Grants Pass, OR 97527

Status

Pending
Mary Parsagian

Mary Parsagian

TITLE

Real Estate Broker

Property Amenities

Interior
Appliances Cooktop, Dishwasher, Disposal, Microwave, Oven, Refrigerator, Water Heater
Flooring Carpet, Hardwood, Stone
Total Bedrooms: 3
Full Bathrooms: 2
Other Interior Features Ceiling Fan(s), Granite Counters, Primary Downstairs, Vaulted Ceiling(s), Walk-In Closet(s)
Area & Lot
Total area 2,075 Sq.Ft.
Lot Area 2.43 Acres
Living area 2,075 Sq.Ft.
MLS® ID 220224814
Year Built 1966
High School Grants Pass High
Middle School South Middle
Elementary School Redwood Elem
View Description Mountain(s),Territorial
Architecture Styles Contemporary
Type Residential
Status Pending
Exterior
Stories 1
Air conditioning Central Air
Heat type Electric, Forced Air
Water Source Well
Garage Space 2.0
Security Features Carbon Monoxide Detector(s), Smoke Detector(s)
Sewer Septic Tank
Parking Attached, Driveway, Garage Door Opener, RV Access/Parking
Lot Features Fenced, Level, Pasture
Roof Composition
Finance
Sales Price $549,000
Real Estate Tax $2,127 yearly
Covered front porch with a decorative security door, wicker chair, potted plant, and patterned rug.

Schedule a Showing

We would love to show you our beautiful property. Please select your preferred date and time below. An agent will be in touch shortly to confirm your appointment.

Schedule a Showing

We would love to show you our beautiful property. Please select your preferred date and time below. An agent will be in touch shortly to confirm your appointment.

Thank you for your interest in 1740 Southgate Way, Grants Pass, OR 97527. We are reviewing your request and will be in touch shortly!

Mortgage Calculator

Estimate your monthly mortgage payment, including the principal and interest, property taxes, and HOA. Adjust the values to generate a more accurate rate.

All estimates are provided for informational purposes only. Actual amounts may vary.
$0,000 Your Payment 20 15 65
$0,000 Your Payment

Work With Us

Get assistance in determining the current property value, crafting a competitive offer, writing and negotiating a contract, and much more. Contact me today.