Leave a Message

Thank you for your message. We will be in touch with you shortly.

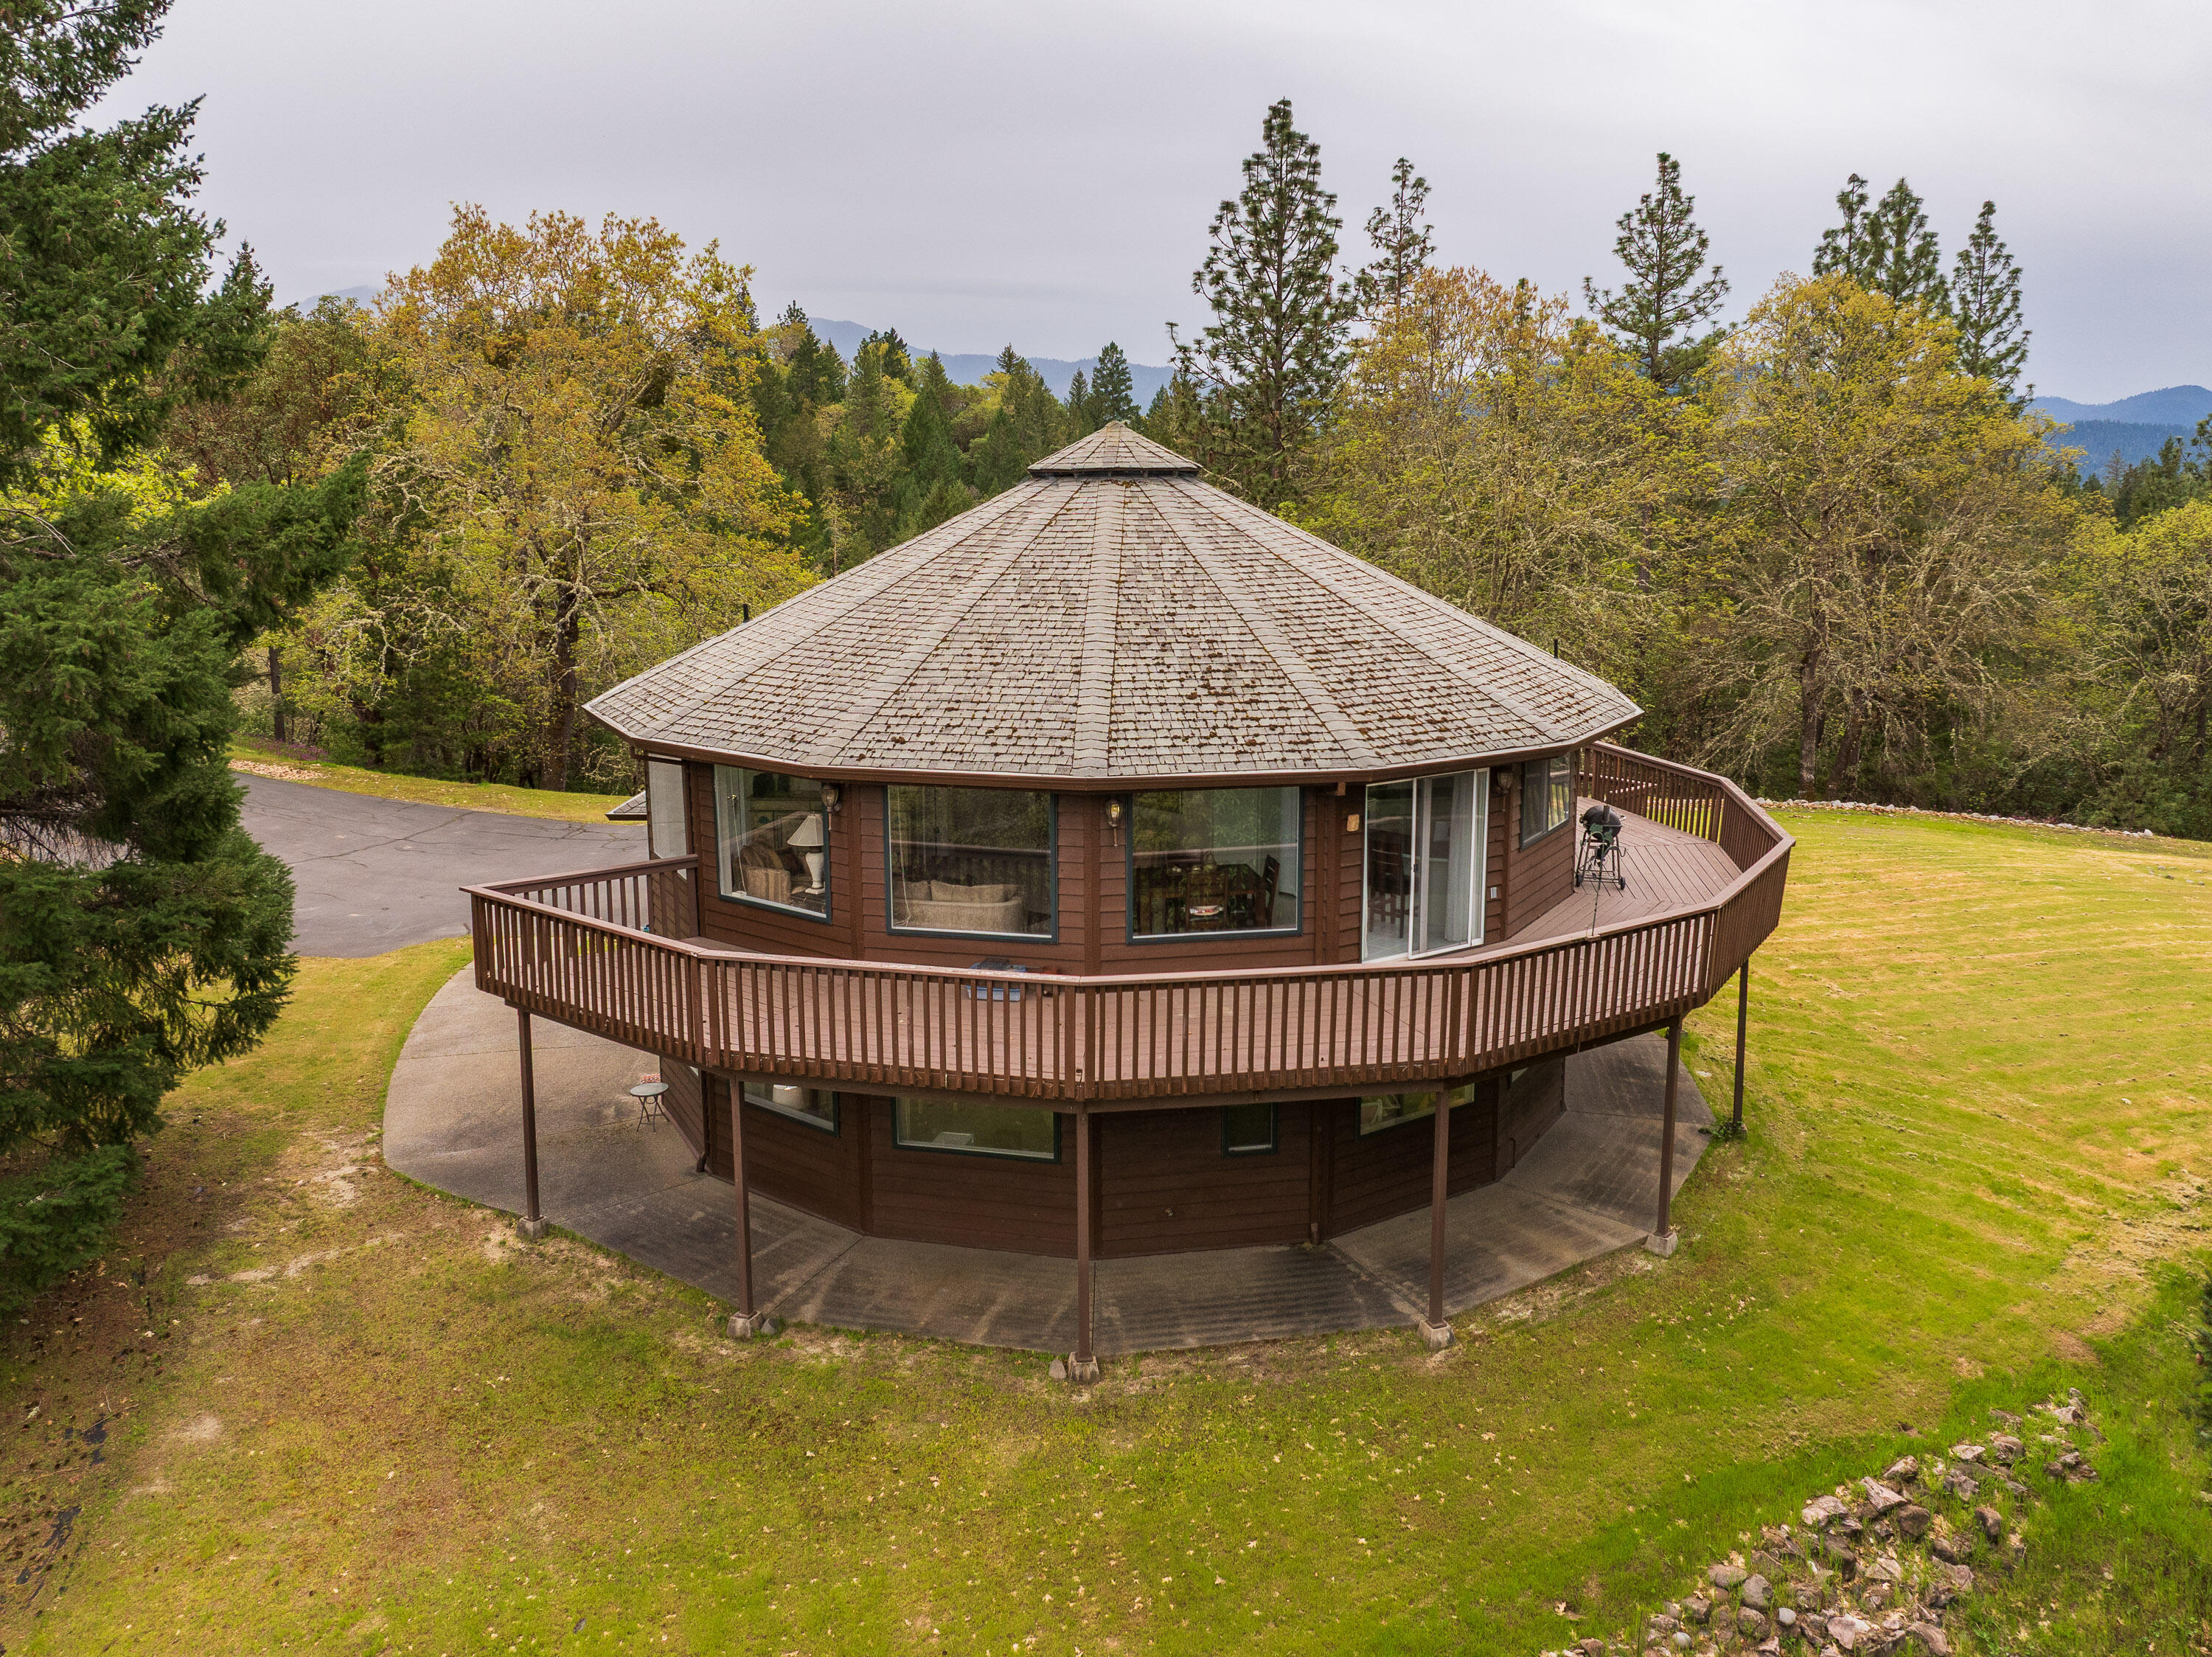
Round two-level home with a wraparound deck, surrounded by autumn trees and distant mountains.
Brown two-story home with an octagonal upper level, wraparound deck, exterior stairs, and attached garage.
Wooden deck overlooking a wooded hillside and distant mountain ridges.
Brown two-story home with a three-car garage and raised deck, surrounded by mature trees.
Living room with a blue-gray sectional, vaulted beamed ceiling, and large windows overlooking trees.
Living room with a blue-gray sectional, patterned ottoman, and windows overlooking trees.
Furnished living room with blue sofas, a television and electric fireplace, and exposed ceiling beams.
Bathroom with a glass-enclosed gray-tile shower, white vanity, and wall-mounted storage cabinet.
Furnished home office with bookcases and wide windows overlooking trees and distant hills.
Home office with a carpeted floor, cream drawer cabinet, craft storage bins, and large windows overlooking trees.
Furnished home office with tall bookshelves, a desk, and large windows overlooking trees.
Bedroom with a plush gray-covered bed and wide windows overlooking trees.
Furnished bedroom with white sliding closet doors, a bookcase, and an open doorway.
Laundry room with red front-loading machines, pale-blue cabinets, and vintage decor.
Entry hall with carpeted staircase, wooden railing, dark console cabinet, tiled floor, and bathroom doorway.
Furnished living room with wide windows overlooking wooded hills and distant mountains.
Living room with a gray sofa and expansive windows framing wooded hills and distant mountains.
Living room with a leaf-shaped ceiling fan, open dining area, and large windows overlooking trees and a deck.
Furnished living room with large windows, patterned seating, a colorful rug, and a painted sideboard.
Dining table by a large window overlooking a tree-covered deck and distant mountain.
Dining area with dark wood table beside large windows overlooking trees, adjoining a bright kitchen.
Kitchen with pale green cabinets and peninsula seating beside sliding doors to a tree-lined deck.
Kitchen with pale green cabinets, a double-basin sink, and wide windows overlooking trees.
Kitchen with pale green cabinets, white range, and a black sink beneath a large window.
Kitchen with pale green cabinetry and wide windows overlooking trees and distant mountains.
Bathroom with a white vanity, large mirror, and towels hanging on wall hooks.
Furnished bedroom with a cream four-poster bed, wide windows, and a distant mountain view.
Furnished bedroom with a cream bed, woven ceiling fan, large windows, and adjoining bathroom vanity.
Bedroom with pale blue walls, a plush-covered bed, a desk, and a woven ceiling fan.
Bathroom with a long double vanity, globe lights, and a glass-enclosed tiled shower.
Bathroom with a large oval jetted tub, gray tile surround, and curtained window.
Wooden deck beside the home overlooking evergreen trees and distant mountain ridges.
Deck overlooking a grassy clearing, pine trees, and a distant mountain.
Wooded mountain view framed by evergreen and deciduous trees beneath a cloudy sky.
Wooden deck overlooking forest and distant mountain ridges.
Brown home with an octagonal upper level and wraparound deck, surrounded by trees.
Wood-sided home with a wraparound deck, surrounded by trees with mountain views.
Two-story wood-sided house with a multi-bay garage at the end of a wooded driveway.
Mowed clearing bordered by tall trees, with a mountain visible in the distance.
Red storage shed in a leaf-covered clearing surrounded by woodland.
Brown, multi-sided home with an attached garage, elevated deck, and curved walkway amid mature trees.
Aerial view of a home in a forest clearing, with a curved driveway and mountains beyond.
Aerial view of a forested property outlined in white, with a home and distant mountains.
Round two-story home with a wraparound deck, nestled among autumn trees with mountains beyond.
Aerial view of a home with a circular roof amid wooded grounds and a curved driveway.
Aerial view of a round home in a forest clearing, with a valley and mountain ridges beyond.
VIEW PHOTOS
Courtesy of RE/MAX Integrity Grants Pass, Mary R Parsagian
$599,000

398 Madrone Ridge Drive

3 Beds 3 Baths 2,268 Sq.Ft. 6.52 Acres

Description

Truly one-of-a-kind home offering end-of-the-road privacy on 6.52 private acres, with incredible views from every room and an abundance of natural light throughout. The main level features a light and bright living room, a nicely appointed kitchen, a convenient half bath, and a beautiful primary suite with a jetted tub--your own peaceful retreat. The ground level offers two additional guest bedrooms, a full bathroom, and a cozy family room, ideal for guests or separate living space. Enjoy the scenery from the expansive wraparound deck with views in every direction. Complete with a 3-car drive-through garage, this property combines privacy, functionality, and truly breathtaking surroundings.

Share Property

Location

398 Madrone Ridge Drive, Grants Pass, OR 97527

Status

For Sale
Mary Parsagian

Mary Parsagian

TITLE

Real Estate Broker

Property Amenities

Interior
Appliances Dishwasher, Disposal, Microwave, Oven, Range, Refrigerator, Water Heater
Flooring Carpet, Tile
Total Bedrooms: 3
Half Bathrooms: 1
Full Bathrooms: 2
Other Interior Features Breakfast Bar, Ceiling Fan(s), Double Vanity, Spa/Hot Tub, Tile Shower, Vaulted Ceiling(s), Walk-In Closet(s)
Area & Lot
Total area 2,268 Sq.Ft.
Lot Area 6.52 Acres
Living area 2,268 Sq.Ft.
MLS® ID 220218501
Year Built 1997
High School Check with District
Middle School Check with District
Elementary School Check with District
View Description Mountain(s),Territorial,Valley
Architecture Styles Other
Type Residential
Status For Sale
Exterior
Stories 2
Air conditioning Heat Pump
Heat type Electric, Heat Pump
Water Source Other
Garage Space 3.0
Security Features Carbon Monoxide Detector(s), Smoke Detector(s)
Sewer Septic Tank
Parking Attached, Driveway, Garage Door Opener, RV Access/Parking
Lot Features Sprinkler Timer(s), Sprinklers In Front, Sprinklers In Rear
Roof Composition
Finance
Sales Price $599,000
Real Estate Tax $3,657 yearly
Brown two-story home with an octagonal upper level, wraparound deck, exterior stairs, and attached garage.

Schedule a Showing

We would love to show you our beautiful property. Please select your preferred date and time below. An agent will be in touch shortly to confirm your appointment.

Schedule a Showing

We would love to show you our beautiful property. Please select your preferred date and time below. An agent will be in touch shortly to confirm your appointment.

Thank you for your interest in 398 Madrone Ridge Drive, Grants Pass, OR 97527. We are reviewing your request and will be in touch shortly!

Mortgage Calculator

Estimate your monthly mortgage payment, including the principal and interest, property taxes, and HOA. Adjust the values to generate a more accurate rate.

All estimates are provided for informational purposes only. Actual amounts may vary.
$0,000 Your Payment 20 15 65
$0,000 Your Payment

Work With Us

Get assistance in determining the current property value, crafting a competitive offer, writing and negotiating a contract, and much more. Contact me today.