Leave a Message

Thank you for your message. We will be in touch with you shortly.

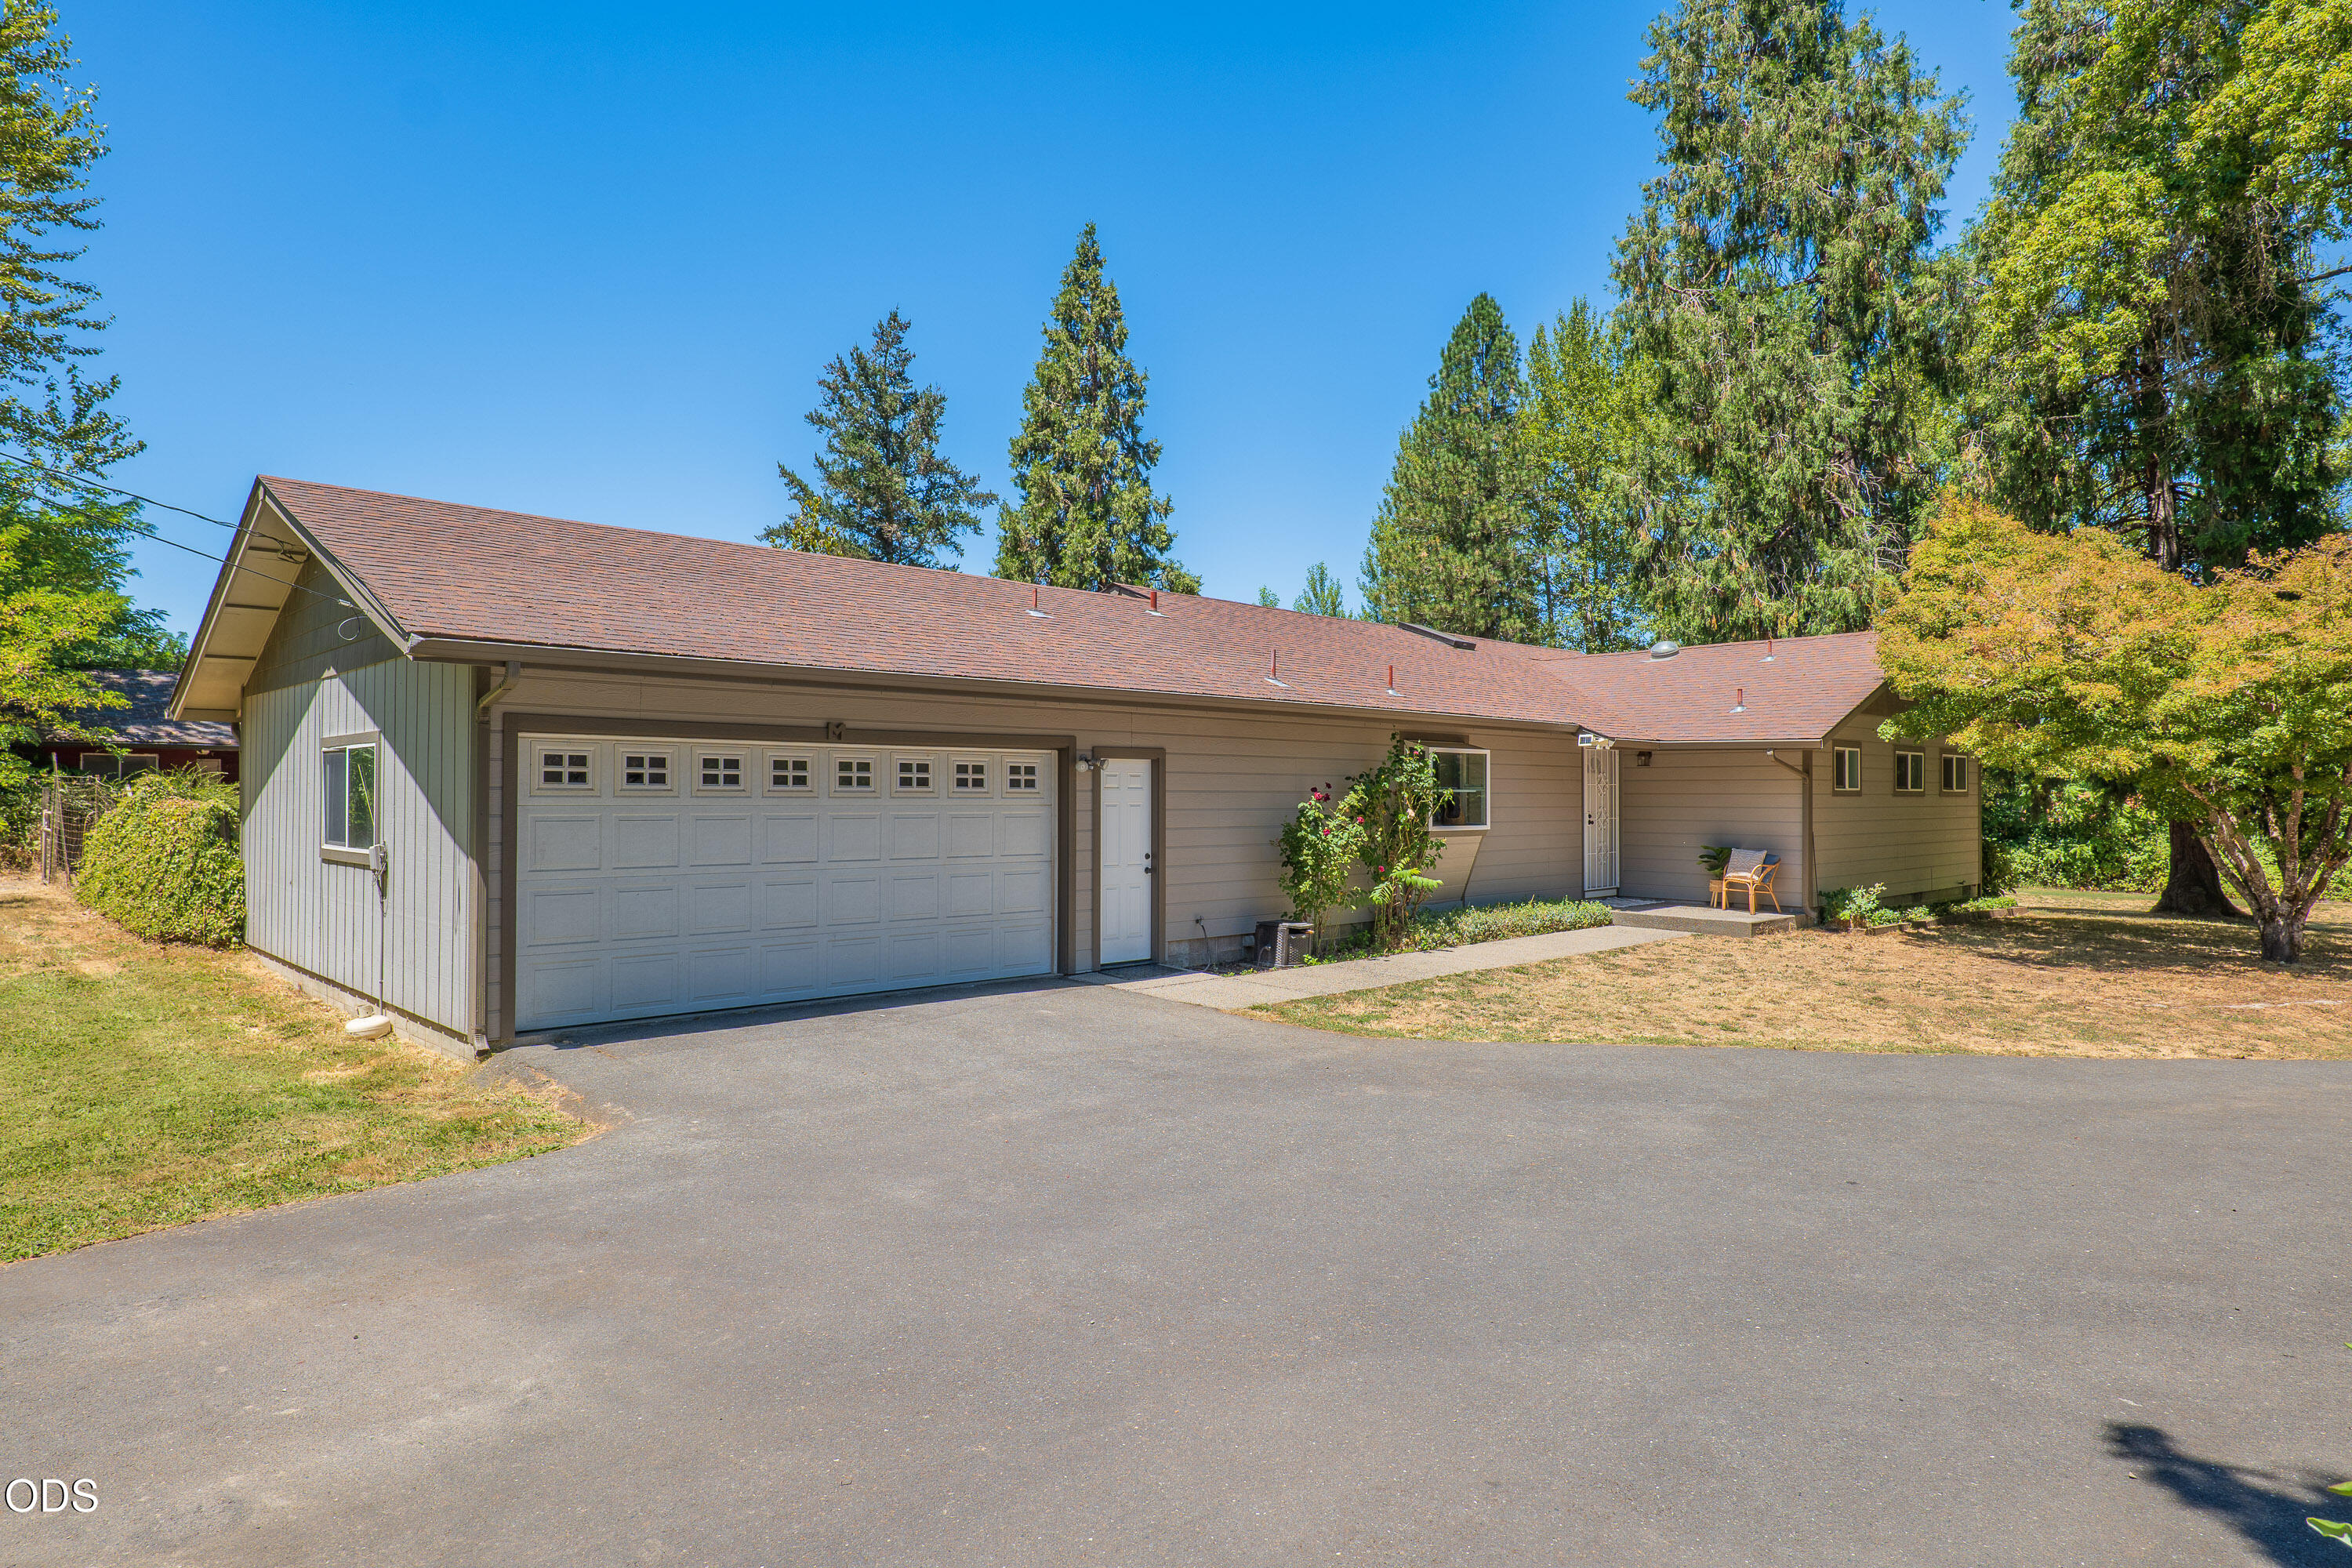
Single-story taupe home with a two-car garage, covered porch, birch trees, and green front lawn.
Home exterior with a curved walkway, birch trees, covered patio, and green lawn.
Living room with dark sofas, coral pillows, and a large matching ottoman.
Living room with dark sectional sofas, a wall-mounted TV, patterned rug, and large windows with blinds.
Furnished living room with an olive sectional and ottoman, opening to a dining area beneath a vaulted ceiling.
Dining room with a dark wood table and chairs, multiple windows, and glass patio doors.
Open-plan kitchen and dining area with a gray island, stainless appliances, and a wooden table by glass doors.
Kitchen with gray cabinets, white tile counters, stainless appliances, and a large peninsula.
Kitchen with gray cabinets, subway tile backsplash, electric range, and double-basin sink beneath a window.
Kitchen with gray cabinets, tiled countertops, a wide-window sink, and an adjoining dining area.
Kitchen with white cabinets, subway tile backsplash, stone countertops, and a black electric range.
Kitchen with a stainless steel refrigerator overlooking a furnished living and dining area.
Furnished bedroom with a dark wood sleigh bed, blue pillows, and a window with white blinds.
Furnished bedroom with striped bedding, a dark dresser and television, and white louvered closet doors.
Bathroom with louvered closet doors and an open door beside a gray shower curtain.
Bathroom with a blue-and-white speckled vanity countertop, oval sink, and large framed mirror.
Bedroom with Minecraft bedding, a wooden dresser, and an electronic drum kit.
Bedroom with white sliding closet doors and colorful Minecraft-themed bedding.
Bathroom with a granite vanity, ornate mirror, and dinosaur-print shower curtain.
Home office with a black sofa, dual monitors on a standing desk, and a window with white blinds.
Home office with a two-monitor desk, wall-mounted television, and large white closet doors.
Laundry room with white washer and dryer beneath overhead cabinets.
Home’s rear patio with a grill, outdoor seating, green lawn, and detached shed.
Backyard patio with red chairs and a fire table beside a fenced lawn and storage shed.
Fenced backyard with a paved patio, outdoor seating, barbecue grill, and enclosed trampoline.
Tan backyard shed with a window and double doors, enclosed by a wooden fence.
House side yard with gravel and a blue safety-net trampoline beside a white fence.
VIEW PHOTOS
Courtesy of RE/MAX Integrity Grants Pass, Mary R Parsagian
$355,000

1049 Rainwood Lane

3 Beds 2 Baths 1,158 Sq.Ft. 6,098.4 Sq.Ft.

Description

Welcome to your charming 3 bedroom/2 bathroom home nestled in the heart of a great neighborhood! With 1158 square feet of space on .14 acres, this residence offers a perfect blend of comfort and convenience.
Step inside to a spacious living room that seamlessly flows into the dining area and into the recently remodeled kitchen featuring new backsplash, new sink, faucet, and garbage disposal, complemented by French doors leading out to a delightful patio and backyard oasis. New carpet and laminate throughout add to the many updates.
The serene master suite complete with an updated bathroom, offers the perfect sanctuary. All the bedrooms have updated lighting and new paint throughout the home. To complete the many updates, this home also has new AC and new Water Heater.
Don't miss out on the opportunity to own this beautiful home - schedule your viewing today!

Share Property

Location

1049 Rainwood Lane, Grants Pass, OR 97527

Status

Sold

Date Sold

May 31, 2024
Mary Parsagian

Mary Parsagian

TITLE

Real Estate Broker

Property Amenities

Interior
Appliances Dishwasher, Disposal, Microwave, Oven, Range, Refrigerator, Water Heater
Flooring Carpet, Laminate
Total Bedrooms: 3
Full Bathrooms: 2
Other Interior Features Breakfast Bar, Vaulted Ceiling(s), Walk-In Closet(s)
Area & Lot
Total area 1,158 Sq.Ft.
Lot Area 6,098.4 Sq.Ft.
Living area 1,158 Sq.Ft.
MLS® ID 220180536
Year Built 1997
High School Check with District
Middle School Check with District
Elementary School Check with District
View Description Mountain(s),Territorial
Architecture Styles Contemporary
Type Residential
Status Sold
Exterior
Stories 1
Air conditioning Heat Pump
Heat type Heat Pump, Natural Gas
Water Source Public
Garage Space 2.0
Security Features Carbon Monoxide Detector(s), Smoke Detector(s)
Sewer Public Sewer
Other Exterior Features Patio
Parking Attached, Driveway, Garage Door Opener, RV Access/Parking
Roof Composition
Finance
Sales Price $355,000
Real Estate Tax $1,201 yearly

Work With Us

Get assistance in determining the current property value, crafting a competitive offer, writing and negotiating a contract, and much more. Contact me today.