Leave a Message

Thank you for your message. We will be in touch with you shortly.

Light blue single-story home with a broad wooden-railed porch, attached garage, and gravel yard.
Covered porch with a wood deck, dining table, chairs, and views of leafless trees.
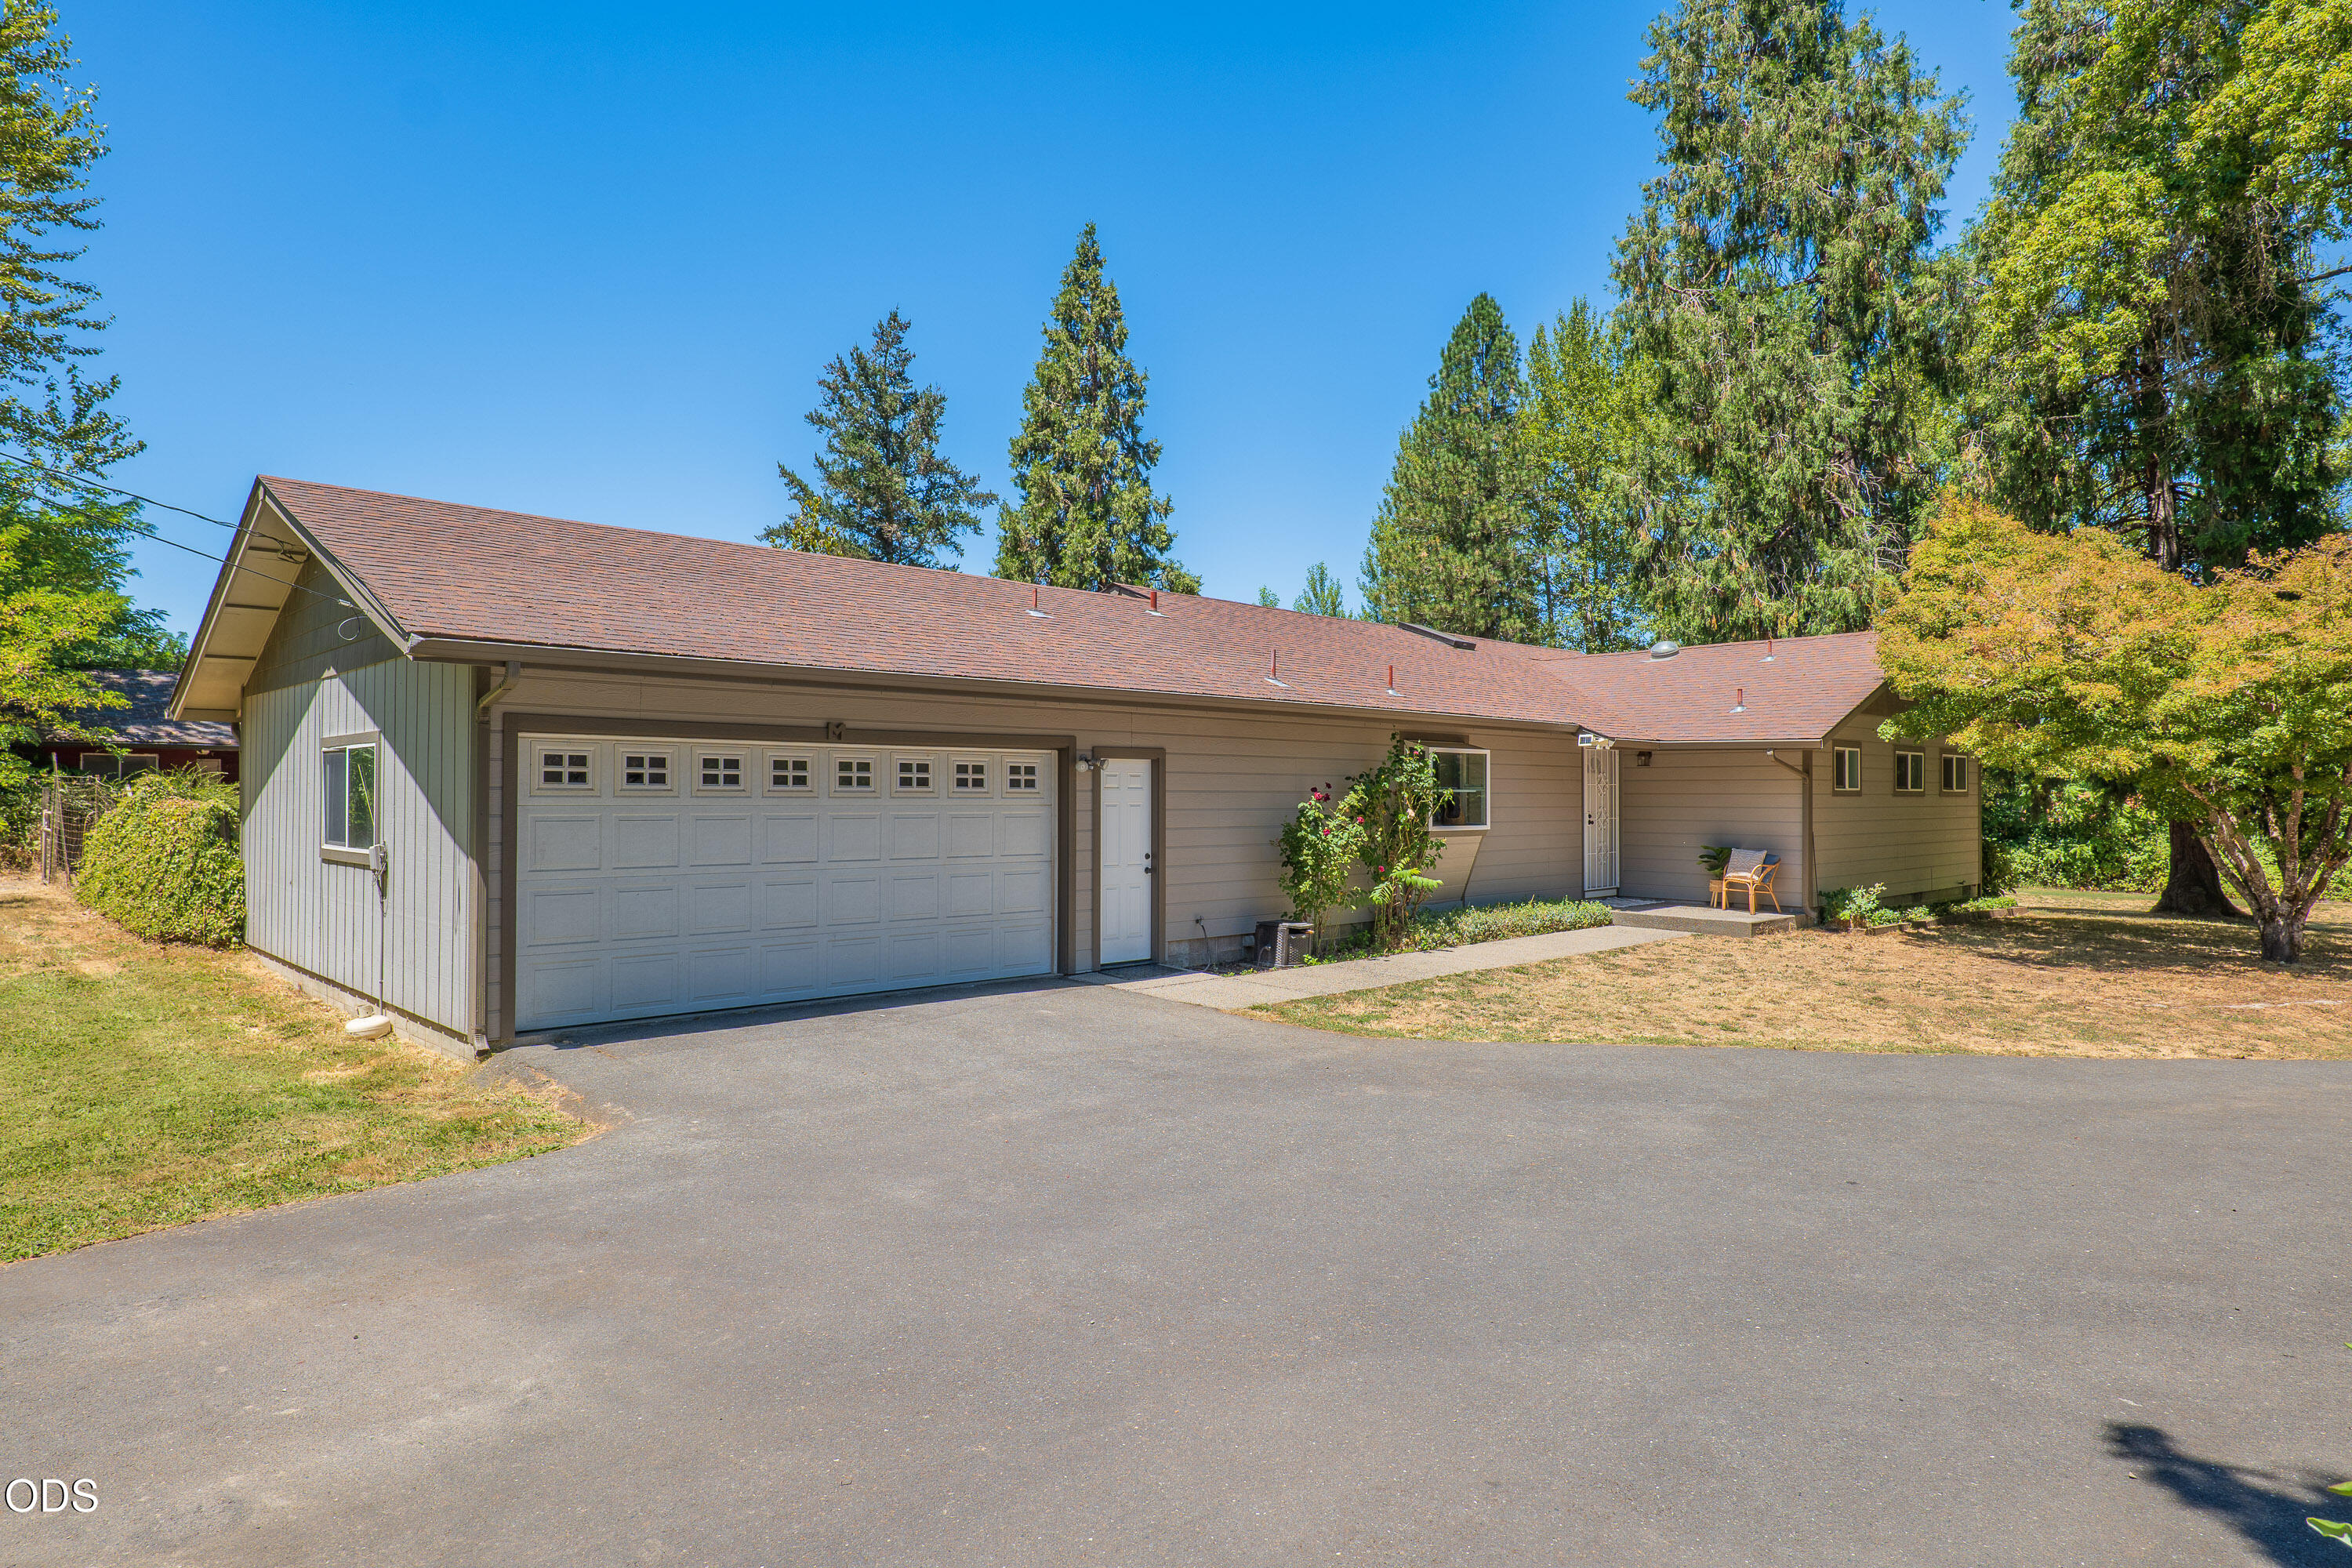
Single-story home with a covered wooden porch, attached garage, and RV parked on a broad gravel driveway.
Living room with a built-in wood entertainment center, stone accents, and large curtained windows.
Living room with built-in wood shelving and TV, gray sofa, and open view into the kitchen.
Living room with gray sofa and blue recliners, opening to a wood-cabinet kitchen.
Open-plan kitchen and dining area with a granite island, wood cabinetry, dining table, and sofa by the windows.
Kitchen with honey-toned wood cabinets, granite island, stainless steel appliances, and three windows above the sink.
Dining area with tall wood cabinets, a gray table and chairs, and patterned curtains.
Open-plan kitchen and living room with a granite island, wood cabinetry, and built-in entertainment shelving.
Kitchen with wood cabinets, granite counters, stainless steel appliances, and a large farmhouse sink beneath bright windows.
Kitchen with warm wood cabinets, granite countertops, a farmhouse sink, and large windows.
Kitchen with honey-toned cabinets, granite counters, gray tile backsplash, and stainless steel appliances.
Bedroom with a white paneled bed, blue bedding, and a tray ceiling with a ceiling fan.
Bedroom with a white paneled bed, pale blue bedding, and a built-in shelf of family photos.
Bathroom with a double-sink granite vanity, warm wood cabinetry, and a built-in soaking tub.
Bathroom with a white jetted tub, granite surround, wood cabinetry, and two curtained windows.
Bathroom with a granite vanity and wood cabinetry, opening onto a bedroom with blue accents.
Furnished bedroom with a patterned bed, geometric wood headboard, and window overlooking the yard.
Furnished bedroom with a patterned bedspread and rustic headboard, with a wooden cabinet visible through the doorway.
Bathroom with a wood vanity, granite countertop, and leafy patterned shower curtain.
Furnished bedroom with blue bedding, a tray ceiling, wood ceiling fan, and doorway to a bathroom.
Home office with a white desk, desktop computer, black chair, and storage shelves.
Home office with a large monitor and desk, viewed toward an open doorway to the hall.
Laundry area with front-loading washer and dryer beside a windowed exterior door.
Covered porch with an outdoor dining set, wooden railings, and distant mountain views.
Covered porch with wooden railings and decking overlooking a gravel yard and distant mountains.
Covered porch with wooden decking, patio table and chairs, and large windows with striped shades.
Spacious wooden deck with a picnic table and covered swing overlooking leafless trees and distant mountains.
Spacious wooden deck beside a blue-gray house, with a picnic table and hanging swing.
Spacious deck with a wooden picnic table, metal swing, and grills beside a light blue house.
Backyard viewed from a wooden deck, with bare soil, fencing, and mature leafless trees.
Gray single-story home beside a fenced yard with freshly disturbed soil and leafless trees.
Grassy backyard with leafless trees, a light-colored house, and a wooden outbuilding.
Home’s rear yard with a covered porch, wooden fence, gravel ground, and attached storage area.
Grassy yard with a wooden fence, leafless trees, and a small fire pit.
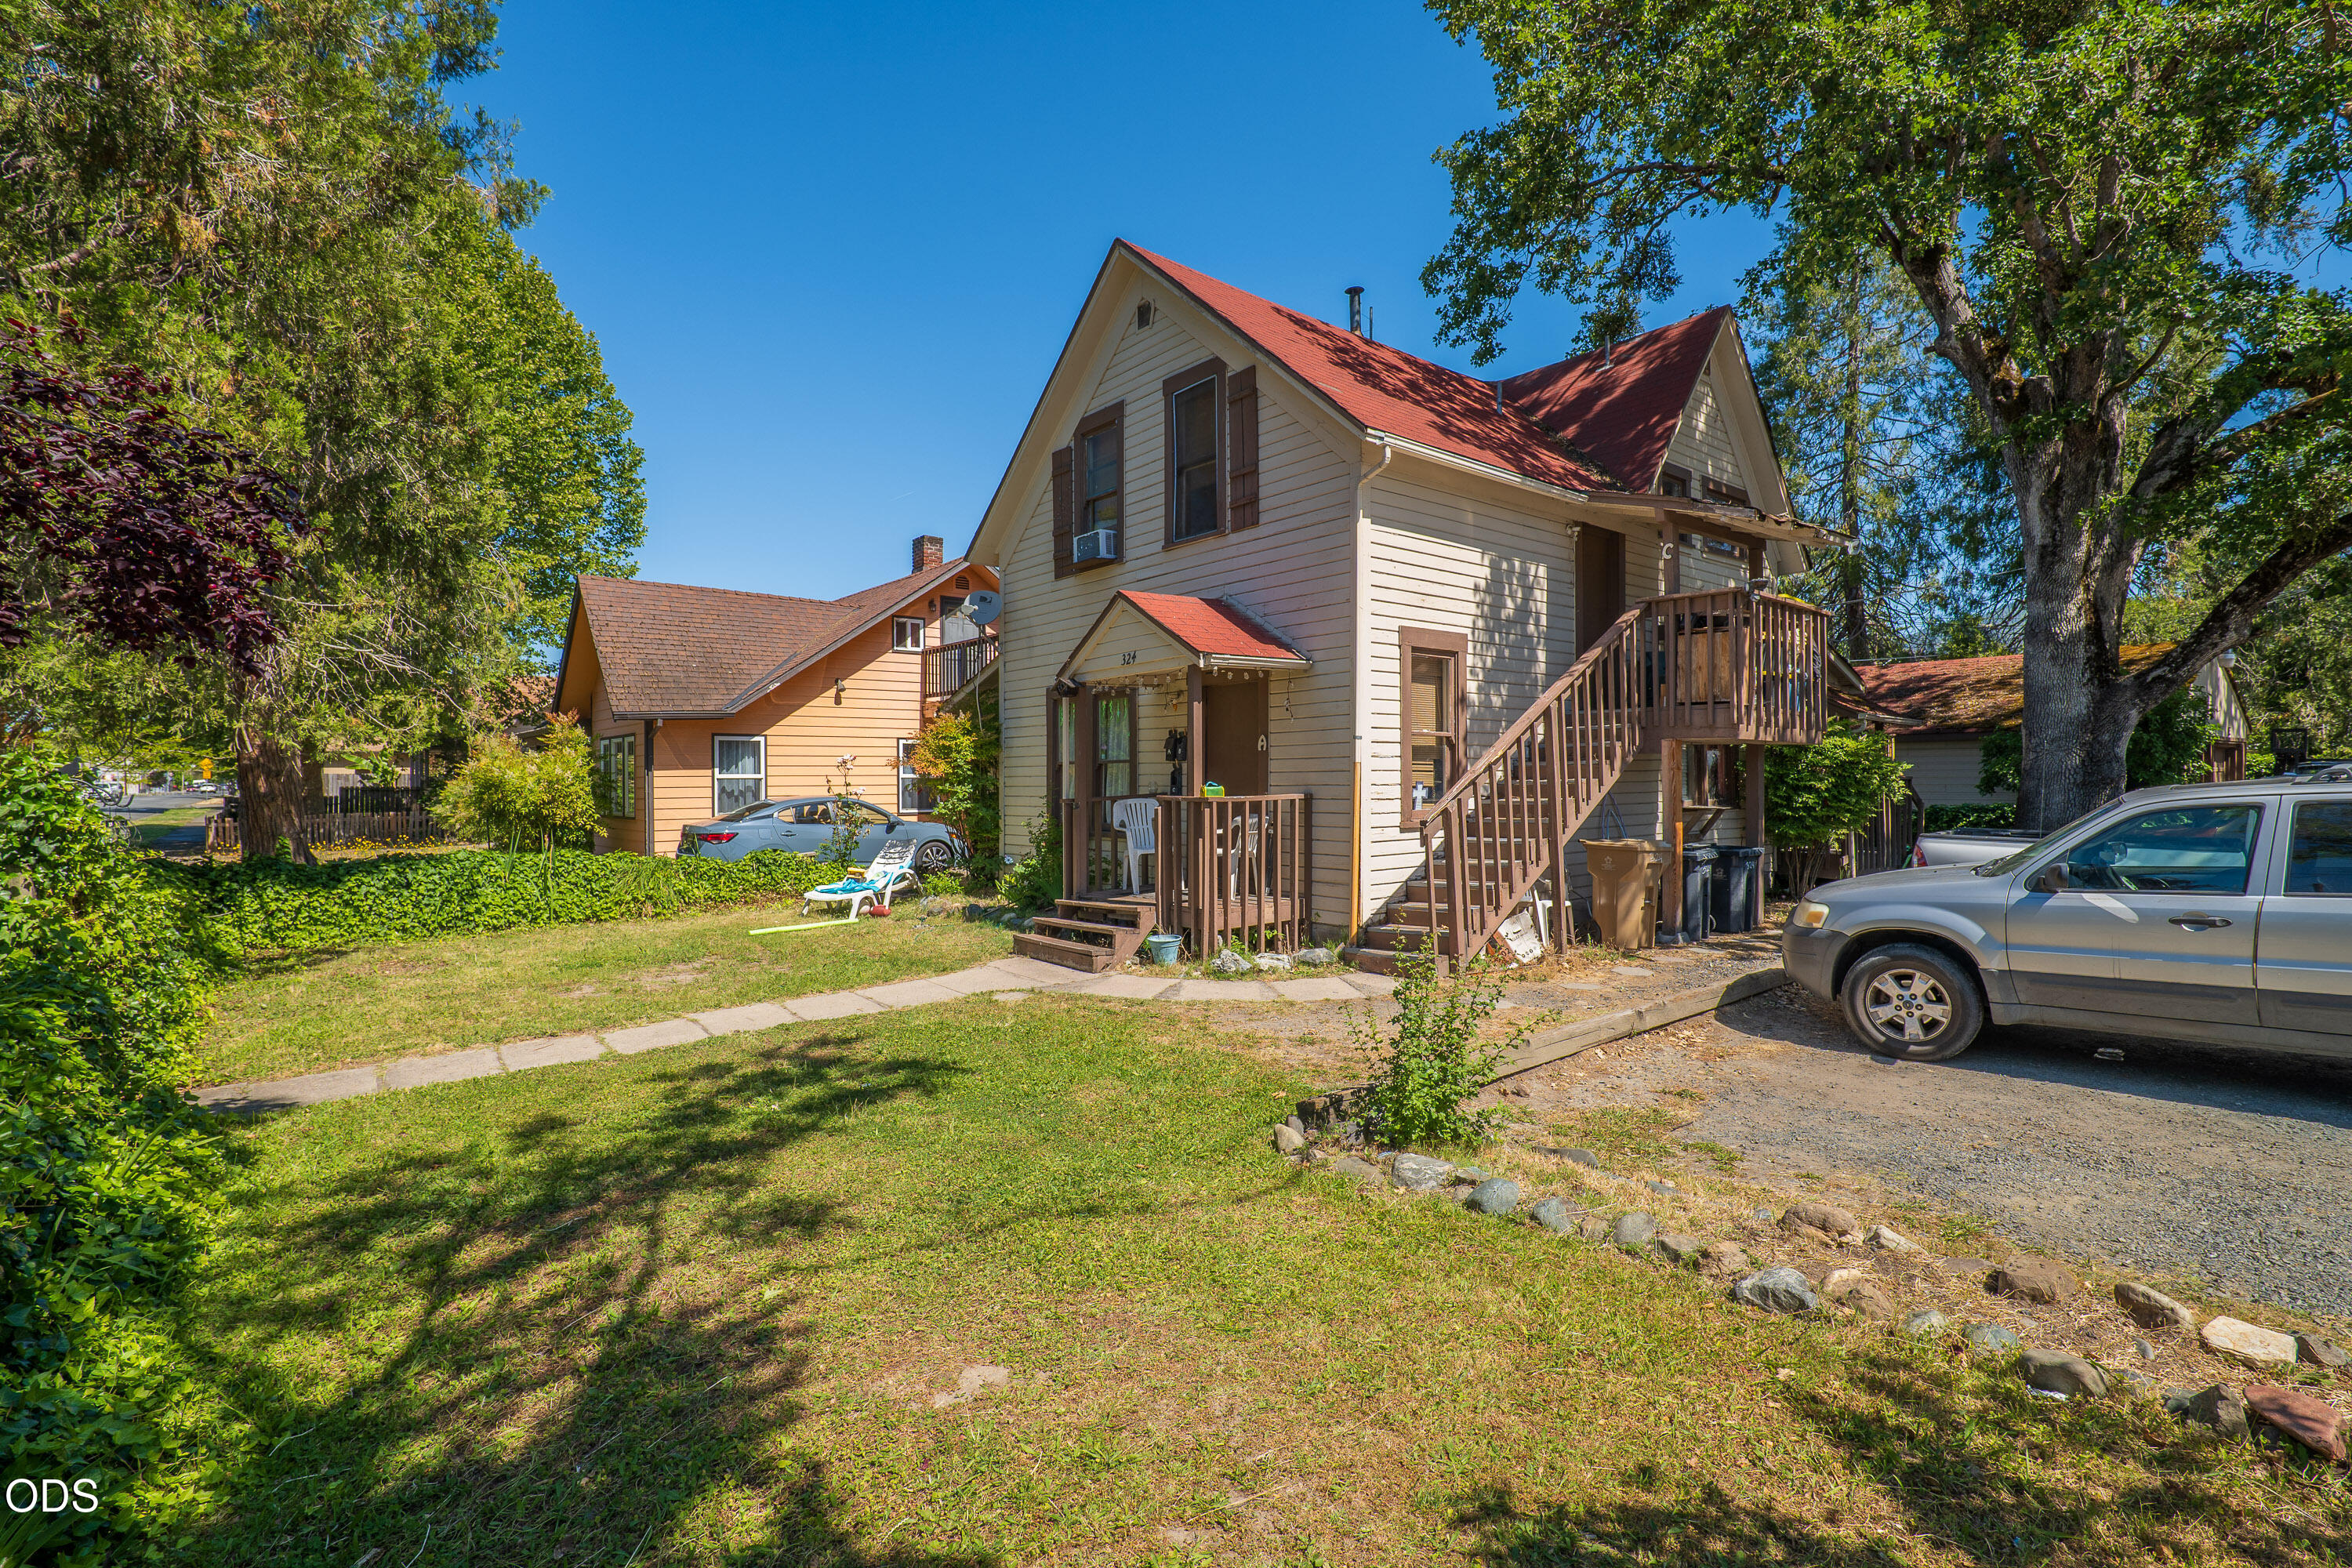
Two homes on a wide gravel lot, with a wooden shed, large RV, and leafless trees.
VIEW PHOTOS
Courtesy of RE/MAX Integrity Grants Pass, Mary R Parsagian
$435,000

127 Harris Road

3 Beds 2 Baths 1,512 Sq.Ft. 1 Acres

Description

Welcome to this beautiful manufactured home located on a spacious one-acre lot. As you step inside, you'll be immediately impressed by the coffered ceilings in the living room and master bedroom, adding an elegant touch to the space. The master bedroom also features a spacious walk-in closet and dual vanities in the master bathroom for added convenience.

The kitchen boasts granite countertops and a center island with a convenient breakfast bar, perfect for enjoying meals with family and friends. You'll also love the welcoming front deck and the huge back deck, perfect for outdoor entertaining or simply enjoying the serene surroundings.

This home offers the perfect blend of luxury and practicality, making it an ideal choice for anyone looking for a comfortable and stylish living space. Don't miss out on the opportunity to make this home yours. Schedule a viewing today!
Seller will credit $5,000 toward's removal of second manufactured home.

Share Property

Location

127 Harris Road, Grants Pass, OR 97526

Status

Sold

Date Sold

September 22, 2023
Mary Parsagian

Mary Parsagian

TITLE

Real Estate Broker

Property Amenities

Interior
Appliances Dishwasher, Disposal, Microwave, Oven, Range, Refrigerator
Flooring Carpet, Vinyl
Total Bedrooms: 3
Full Bathrooms: 2
Other Interior Features Breakfast Bar, Ceiling Fan(s), Granite Counters, Jetted Tub, Kitchen Island, Walk-In Closet(s)
Area & Lot
Total area 1,512 Sq.Ft.
Lot Area 1 Acres
Living area 1,512 Sq.Ft.
MLS® ID 220160023
Year Built 2022
High School Check with District
Middle School Check with District
Elementary School Check with District
View Description Mountain(s),Territorial
Architecture Styles Contemporary
Type Manufactured-Mobile
Status Sold
Exterior
Stories 1
Air conditioning Heat Pump
Heat type Electric, Heat Pump
Water Source Shared Well
Garage Space 2.0
Security Features Carbon Monoxide Detector(s), Smoke Detector(s)
Sewer Septic Tank
Other Exterior Features Deck
Parking Detached, Gravel, RV Access/Parking
Lot Features Fenced, Level
Roof Composition
Finance
Sales Price $435,000
Real Estate Tax $731 yearly

Work With Us

Get assistance in determining the current property value, crafting a competitive offer, writing and negotiating a contract, and much more. Contact me today.