Leave a Message

Thank you for your message. We will be in touch with you shortly.

White two-story house with black-framed windows, a walkway, mature tree, and wooden fence.
White house entrance with a black glass-paneled door and decorative patterned tile steps.
Two-story white house with black-trimmed windows, a steep dark roof, gravel driveway, and wooden fencing.
Entryway with a dark blue staircase, wood steps, and a black multi-pane glass front door.
Vacant living room with wood floors, large curtained windows, and a staircase visible through the doorway.
Empty living room with dark wood floors, large curtained windows, and a contemporary ceiling light.
Empty interior room with dark wood-look floors, a modern ceiling light, and a refrigerator visible through a doorway.
Kitchen with blue-gray cabinets, patterned countertops, stainless dishwasher, and a sink beneath a window.
Kitchen with blue-gray cabinets, stone counters, and a deep sink beneath large curtained windows.
Kitchen with slate-blue cabinets, granite counters, stainless steel appliances, and wood-look flooring.
Kitchen with stainless steel refrigerator, dark wood flooring, and a windowed back door.
Unfinished laundry area with blue open cabinets, exposed hookups, and a bare floor section.
Bathroom vanity with a white sink, black faucet, oval mirror, and three-light fixture.
Bathroom with a white corner shower and toilet; blue kitchen cabinets and stainless steel refrigerator are visible through the doorway.
Empty gray room with wood flooring and curtained French doors opening toward a fenced yard.
Unfurnished room with black louvered closets and curtained French doors to a fenced yard.
Empty room with hardwood floors, gray walls, and three large windows.
Empty bedroom with hardwood floors, gray sliding closet doors, and three windows.
Empty room with hardwood floors, a dark green accent wall, and two shaded windows.
Empty room with a dark green wall and polished hardwood floors, viewed toward an open doorway to the hall.
Hallway landing with hardwood floors, white stair railing, and built-in cabinets in the adjoining room.
Empty room with polished hardwood floors, gray walls, and windows with white blinds.
Vacant room with white built-in closets and polished hardwood floors.
Vacant room with hardwood floors, gray walls, and a white sliding barn door.
Bathroom with a gray double vanity, wood-framed mirror, and dark wood-look flooring.
Backyard patio with blue chairs, a fire pit, and a large beige canopy tent.
Rear of a two-story white house with a fenced yard, tan canopy tent, and patio seating.
Rear of a white two-story house with a patio, fire pit, and large covered structure in the yard.
Rear of a white two-story house with a concrete patio, blue chairs, grill, and wooden fence.
House side entrance with dark French doors, brick steps, and a fenced, tree-lined path.
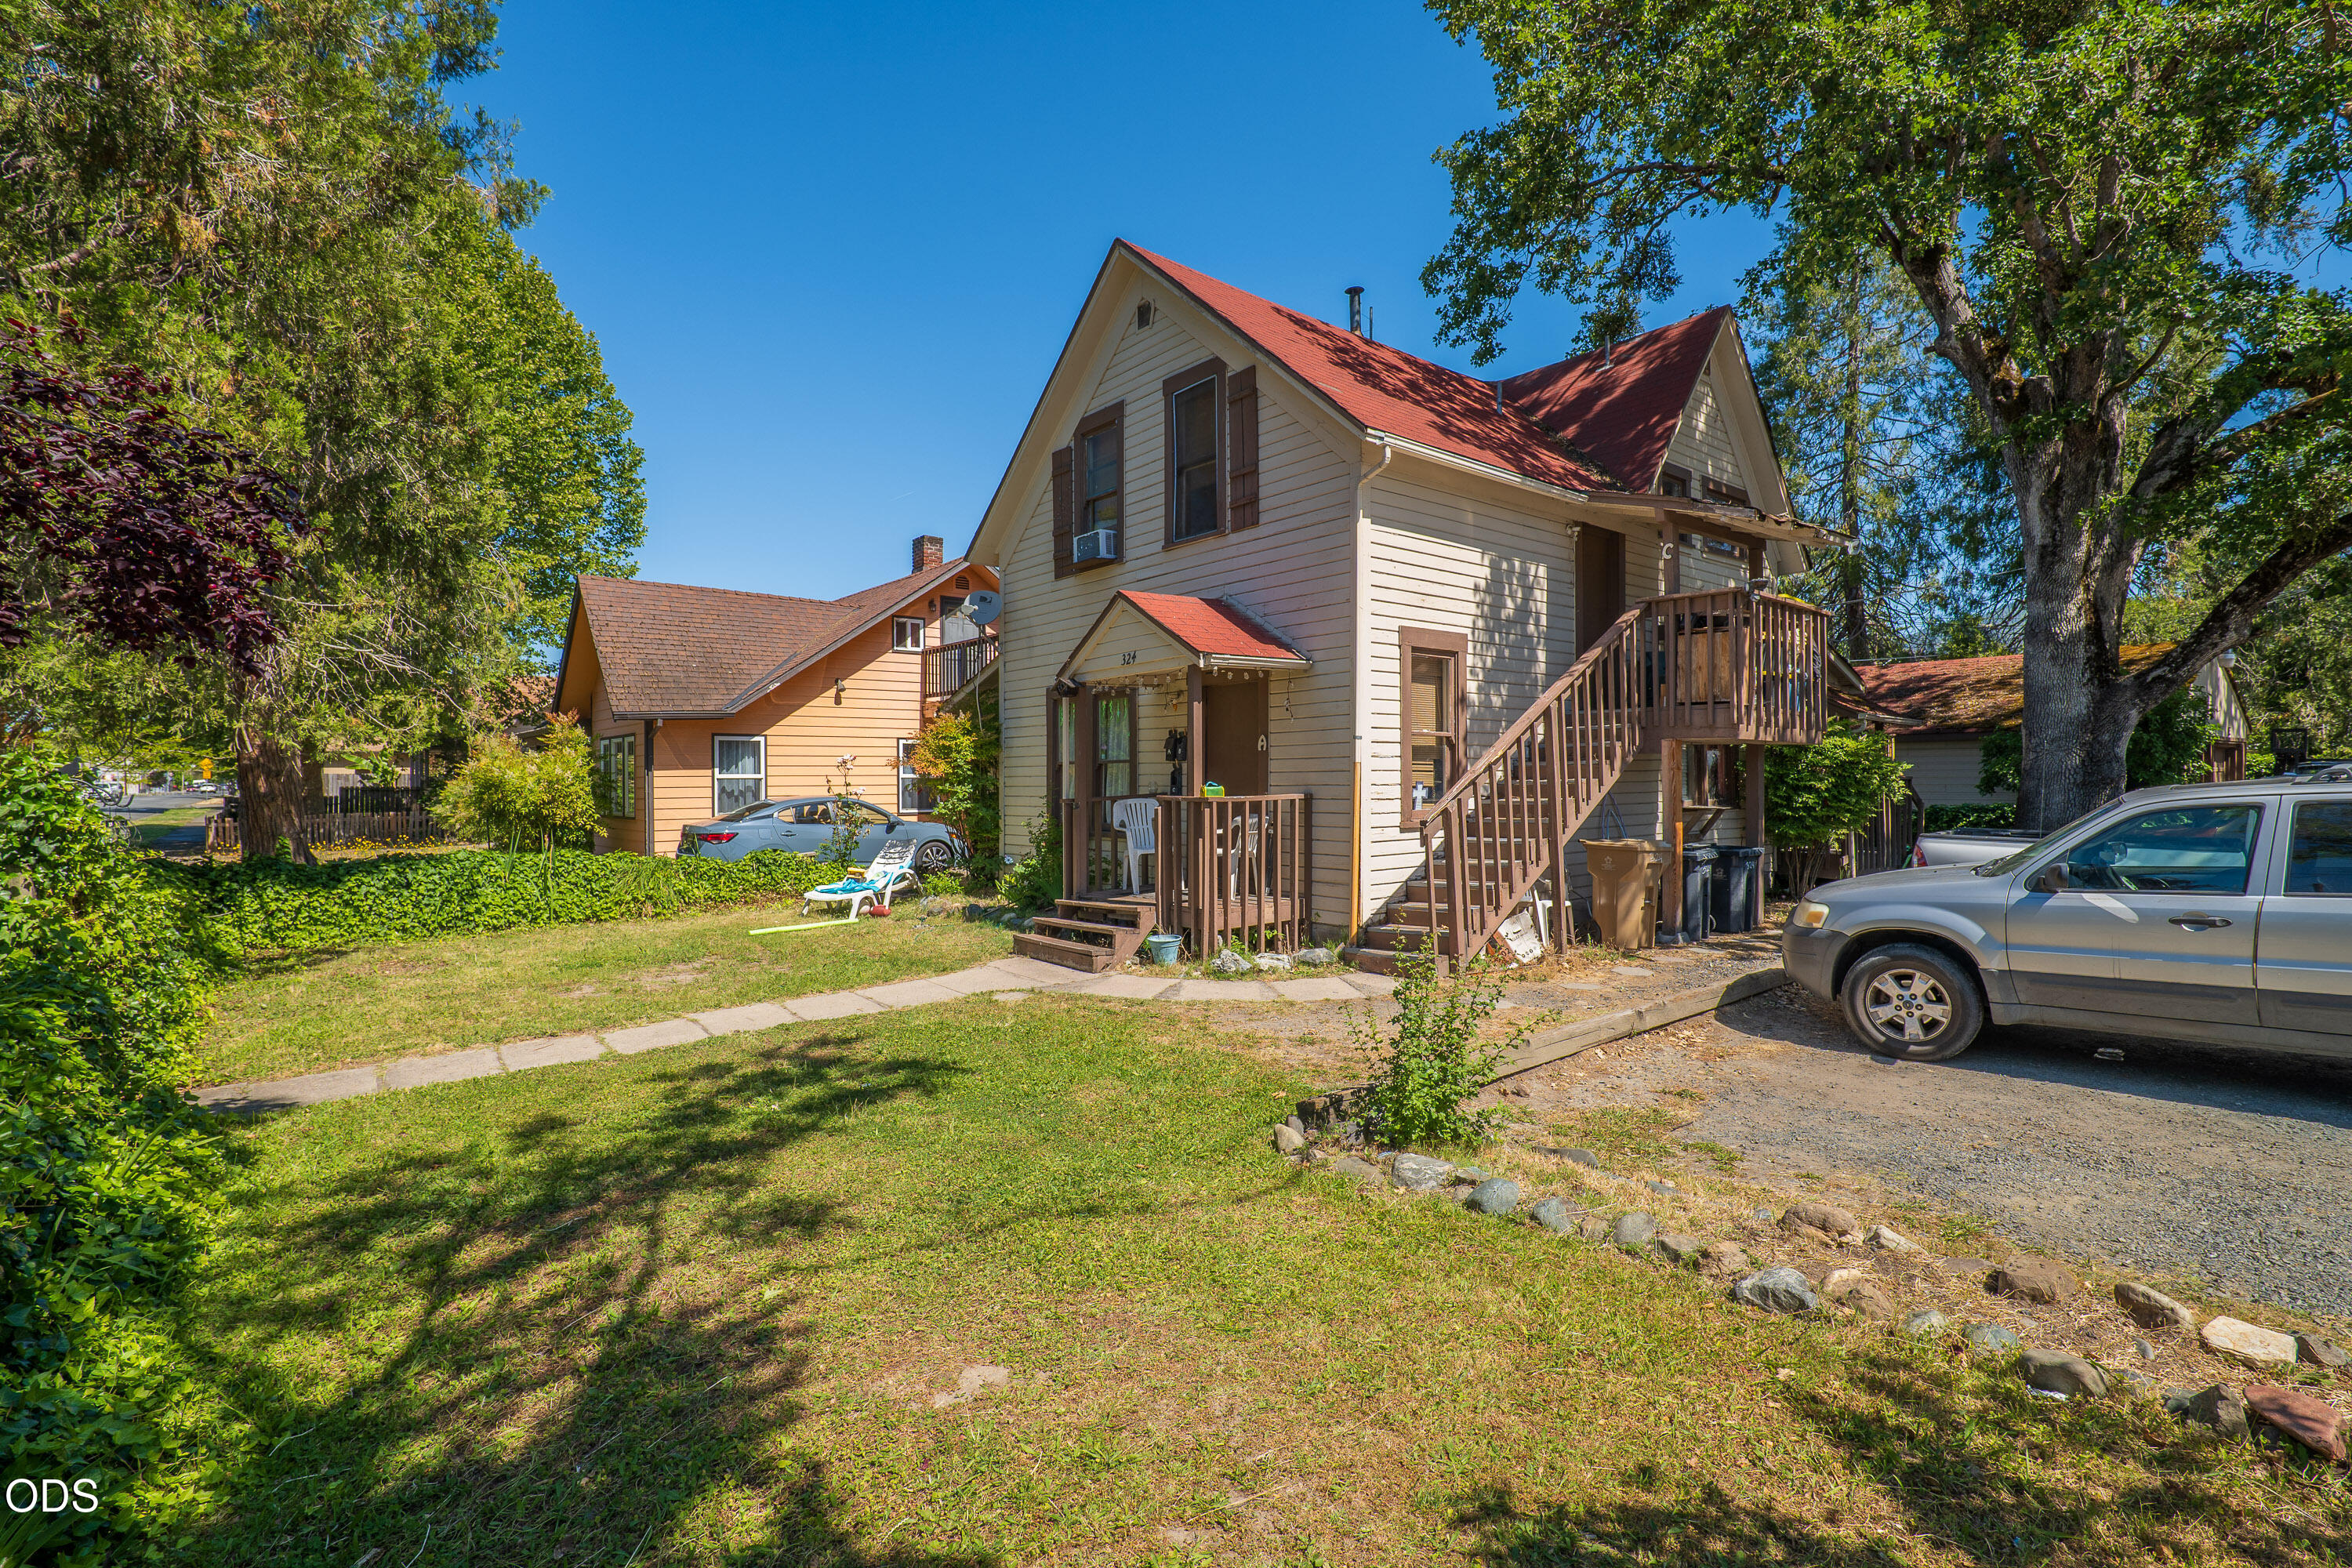
White two-story house beside a gravel yard, wooden fence, and mature trees.
VIEW PHOTOS
Courtesy of RE/MAX Integrity Grants Pass, Mary R Parsagian
$320,000

1511 W Main Street

4 Beds 2 Baths 1,653 Sq.Ft. 6,098.4 Sq.Ft.

Description

Welcome to this charming Craftsman-style home with 4 bedrooms and 2 bathrooms. Enjoy the spacious living room with hardwood floors and a beautifully remodeled kitchen featuring granite countertops. The main floor offers a bedroom, full bathroom, and French doors leading to the side yard. Upstairs, you'll find three additional bedrooms and a full bathroom with dual sinks. The backyard is perfect for relaxing and has alley access. Stay comfortable with the new ductless mini split HVAC system. Zoning allows for a variety of commercial and residential uses--buyer to do due diligence. Don't miss this opportunity to own a versatile and inviting property!

Share Property

Location

1511 W Main Street, Medford, OR 97501

Status

Sold

Date Sold

September 15, 2023
Mary Parsagian

Mary Parsagian

TITLE

Real Estate Broker

Property Amenities

Interior
Appliances Dishwasher, Disposal, Microwave, Oven, Range, Range Hood, Water Heater
Flooring Hardwood, Laminate, Vinyl
Total Bedrooms: 4
Full Bathrooms: 2
Other Interior Features Granite Counters
Area & Lot
Lot Area 6,098.4 Sq.Ft.
Living area 1,653 Sq.Ft.
MLS® ID 220164744
Year Built 1930
High School Check with District
Middle School Check with District
Elementary School Check with District
View Description Mountain(s),Territorial
Architecture Styles Craftsman
Type Residential
Status Sold
Exterior
Stories 2
Air conditioning Central Air
Heat type Natural Gas, Other
Water Source Public
Security Features Carbon Monoxide Detector(s), Smoke Detector(s)
Sewer Public Sewer
Parking Driveway, Gravel
Roof Composition
Finance
Sales Price $320,000
Real Estate Tax $1,734 yearly

Work With Us

Get assistance in determining the current property value, crafting a competitive offer, writing and negotiating a contract, and much more. Contact me today.