Leave a Message

Thank you for your message. We will be in touch with you shortly.

Light gray home with a covered entry, gravel driveway, landscaped beds, and green lawn.
Home’s covered front entry with white columns, a wood-plank ceiling, and a dark wooden door.
Blue-gray house with a covered arched entry and landscaped walkway to the front door.
Entry foyer with a dark wood front door, glass sidelights, a spherical chandelier, and patterned tile flooring.
Open-plan living room and kitchen with a large gray rug and sliding doors to a tree-lined deck.
Open-plan kitchen and living area with a white island, gray rug, and black wood stove.
Spacious kitchen with white cabinetry, quartz counters, a large island, stainless appliances, and dark hexagonal backsplash.
Kitchen with white cabinets, dark hexagonal backsplash, stainless appliances, and a large wood island.
Kitchen with white cabinetry, dark hexagonal backsplash, professional gas range, and stainless steel refrigerator.
Bright kitchen with white cabinets, dark tile backsplash, stainless appliances, and a large wood island.
Kitchen with a large dark wood island, white cabinets, farmhouse sink, and windows overlooking trees.
Bright room with white built-in cabinets, wide windows, a wooden desk, and geometric chandelier.
Open kitchen with white cabinets, dark tile backsplash, wood-paneled island, and adjacent carpeted staircase.
Walk-in closet with white built-in shelves, wire baskets, and wood-look flooring.
Empty bedroom with a blue paneled accent wall, two windows, and a wood ceiling fan.
Bathroom with a white double vanity, dark countertop, two sinks, and a large mirrored medicine cabinet.
Modern bathroom with a freestanding soaking tub overlooking trees through a large window.
Bathroom shower with a glass enclosure, veined gray tile, and brushed metal fixtures.
Walk-in closet with white built-in drawers and shelves, chrome hanging rods, and carpet.
Empty room with patterned accent wall, built-in shelves, and a window overlooking trees.
Unfurnished bedroom with built-in shelving, a large window, and a doorway to a tiled room.
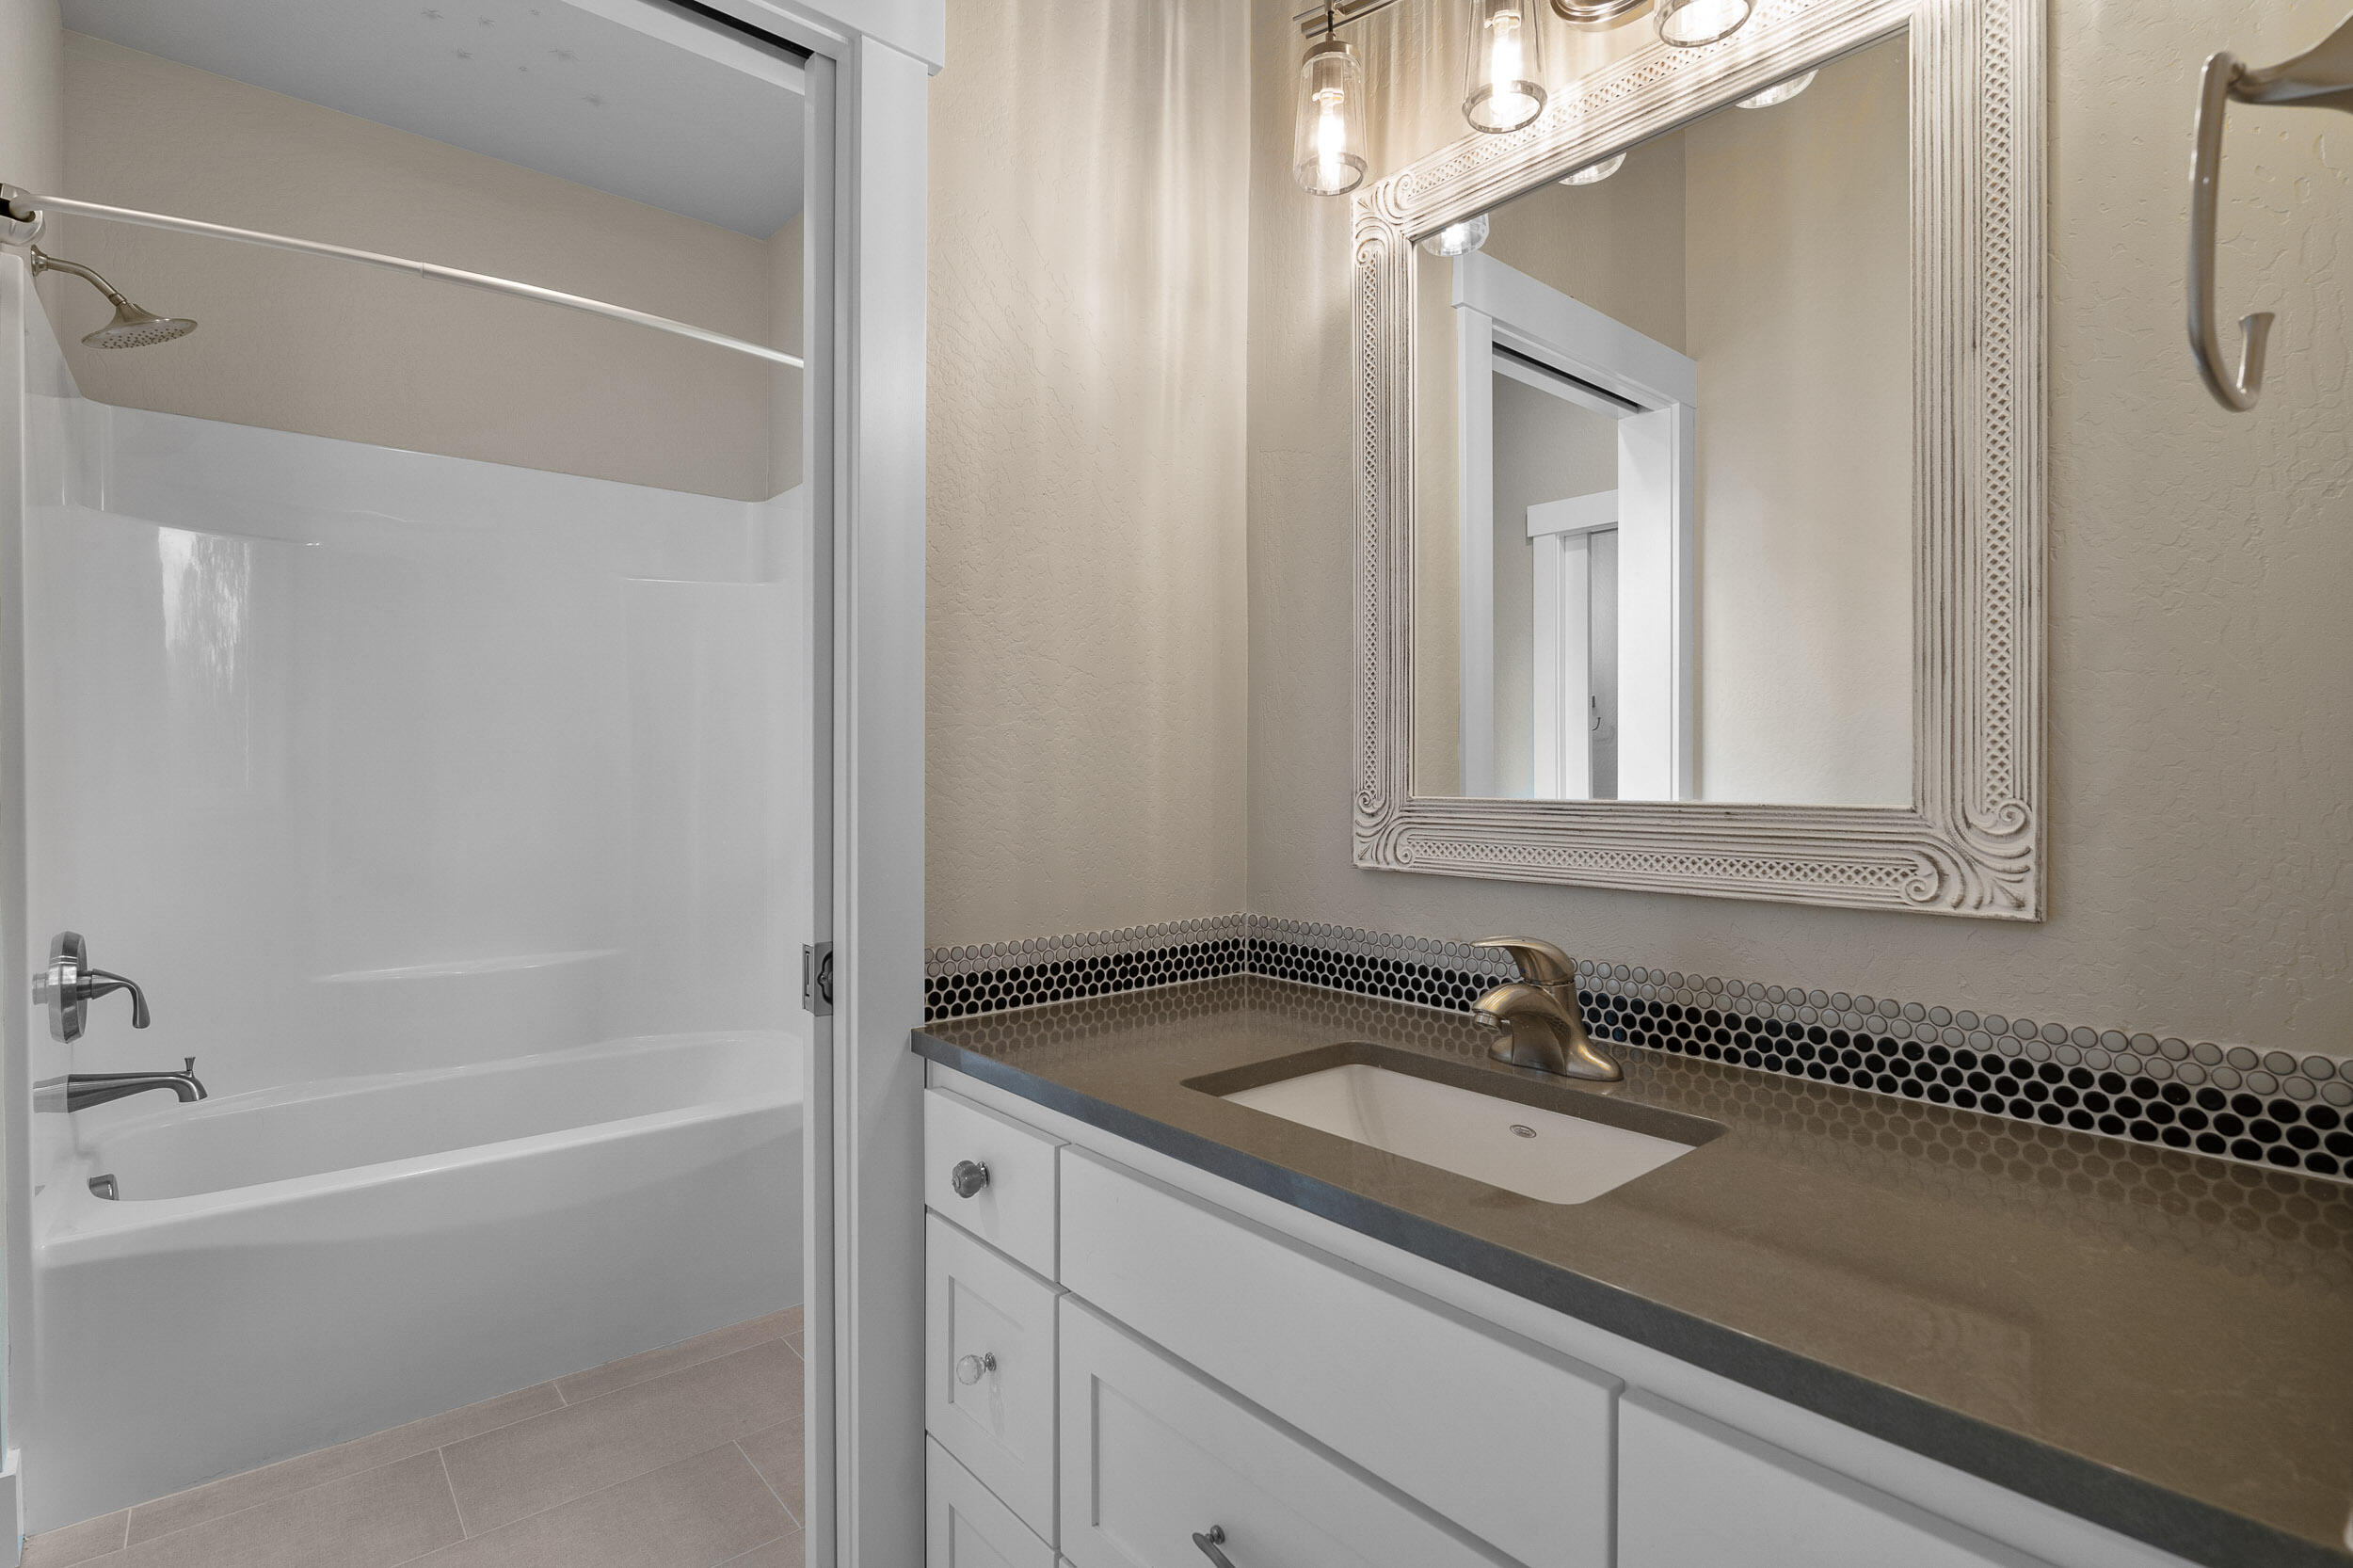
Bathroom vanity with ornate mirror and mosaic backsplash, adjoining a tiled tub and shower area.
Bathroom vanity with a dark countertop beside a large window overlooking trees.
Bathroom with a white tub and shower beside a vanity with a dark countertop and ornate mirror.
Empty carpeted bedroom with pink polka-dot wall decor, open closet, and adjoining bathroom.
Empty carpeted bedroom with a wood ceiling fan, large window, and adjoining bathroom vanity.
Bathroom with frosted-glass shower, white vanity, dark countertop, and large round mirror.
Finished bonus room with sloped ceilings, gray carpet, recessed lights, and contrasting blue and rust accent walls.
Empty room with a sloped ceiling, red and gray accent walls, built-in drawers, and a geometric patterned floor.
Mudroom with gray built-in cubbies and cabinets above a long wood bench with drawers.
Laundry room with white cabinets, washer and dryer hookups, and a doorway to the pantry.
Covered deck with wood ceiling and cable railing overlooking a wooded area.
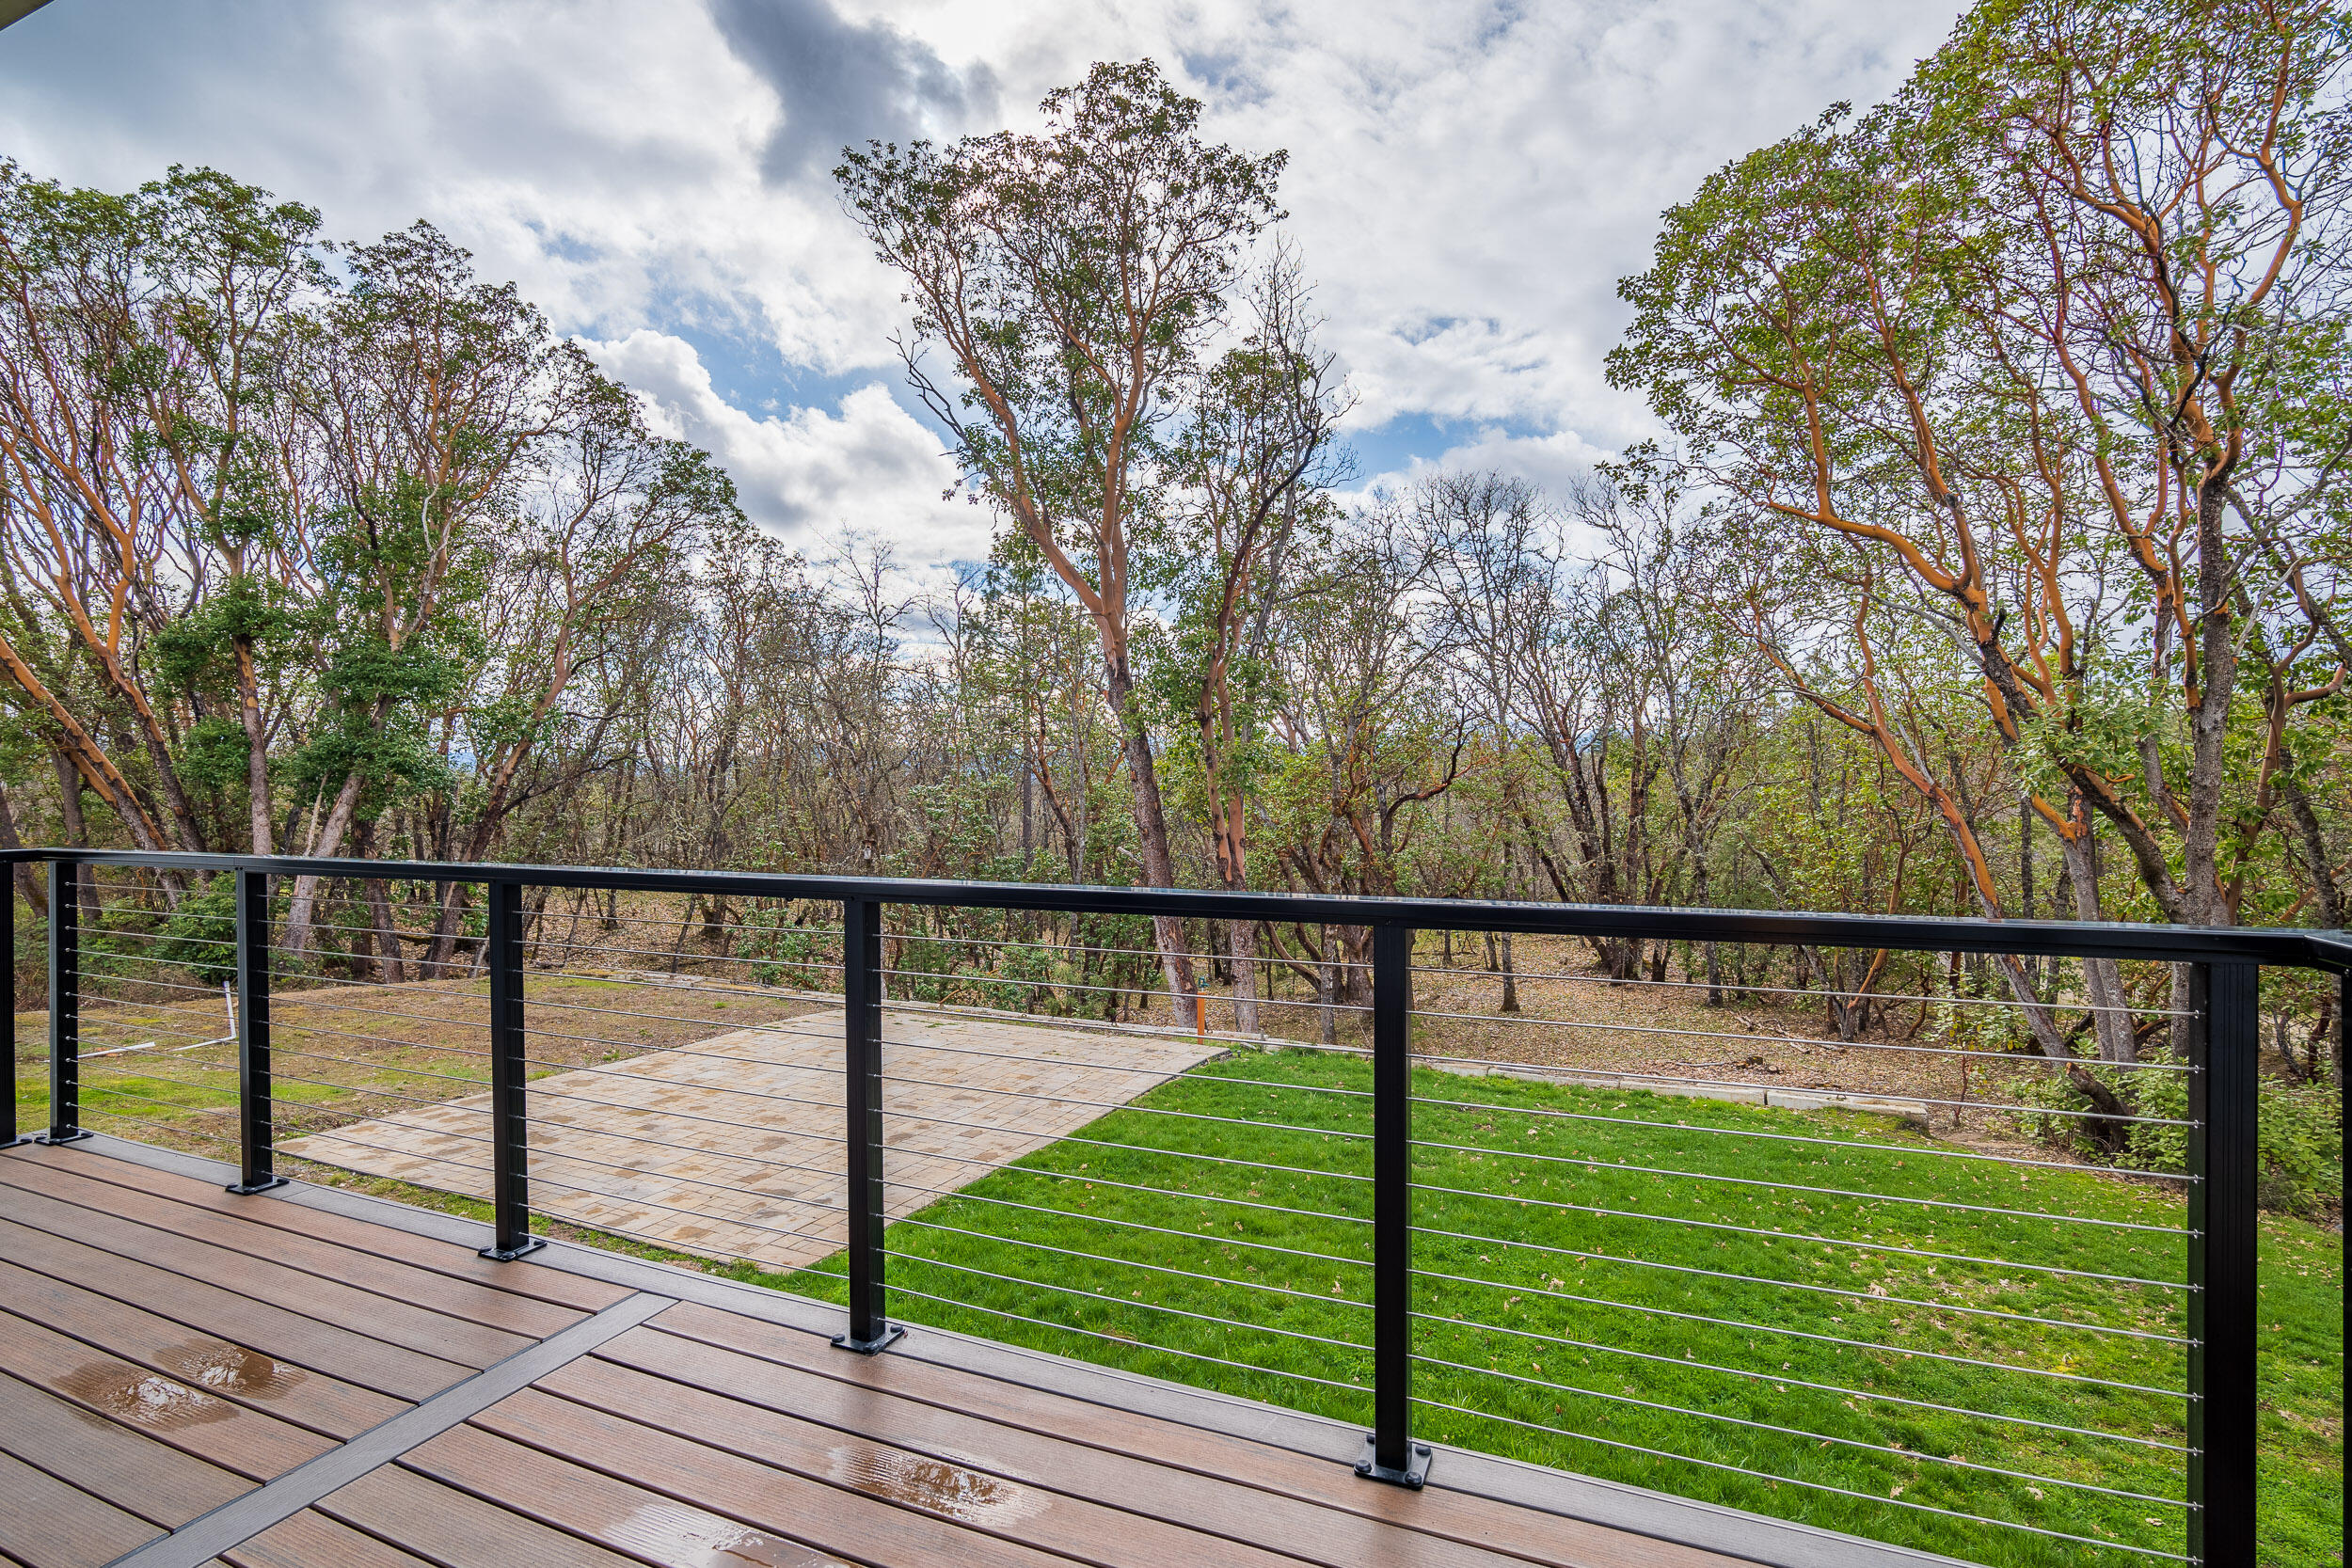
Raised deck with cable railing overlooking a lawn, paved patio, and wooded backyard.
Empty three-car garage with white doors, concrete floor, and built-in workbench.
Gray home with a two-car garage and fenced deck, set among trees with distant mountains.
Light blue-gray house with a two-car garage and fenced garden beds, surrounded by autumn trees.
Backyard patio bordered by trees, with a grassy lawn and raised deck beside the house.
Rear of a light blue-gray house with raised decks, a broad lawn, and surrounding trees.
Blue-sided house with a raised rear deck and dark metal railings beneath a broad gray roof.
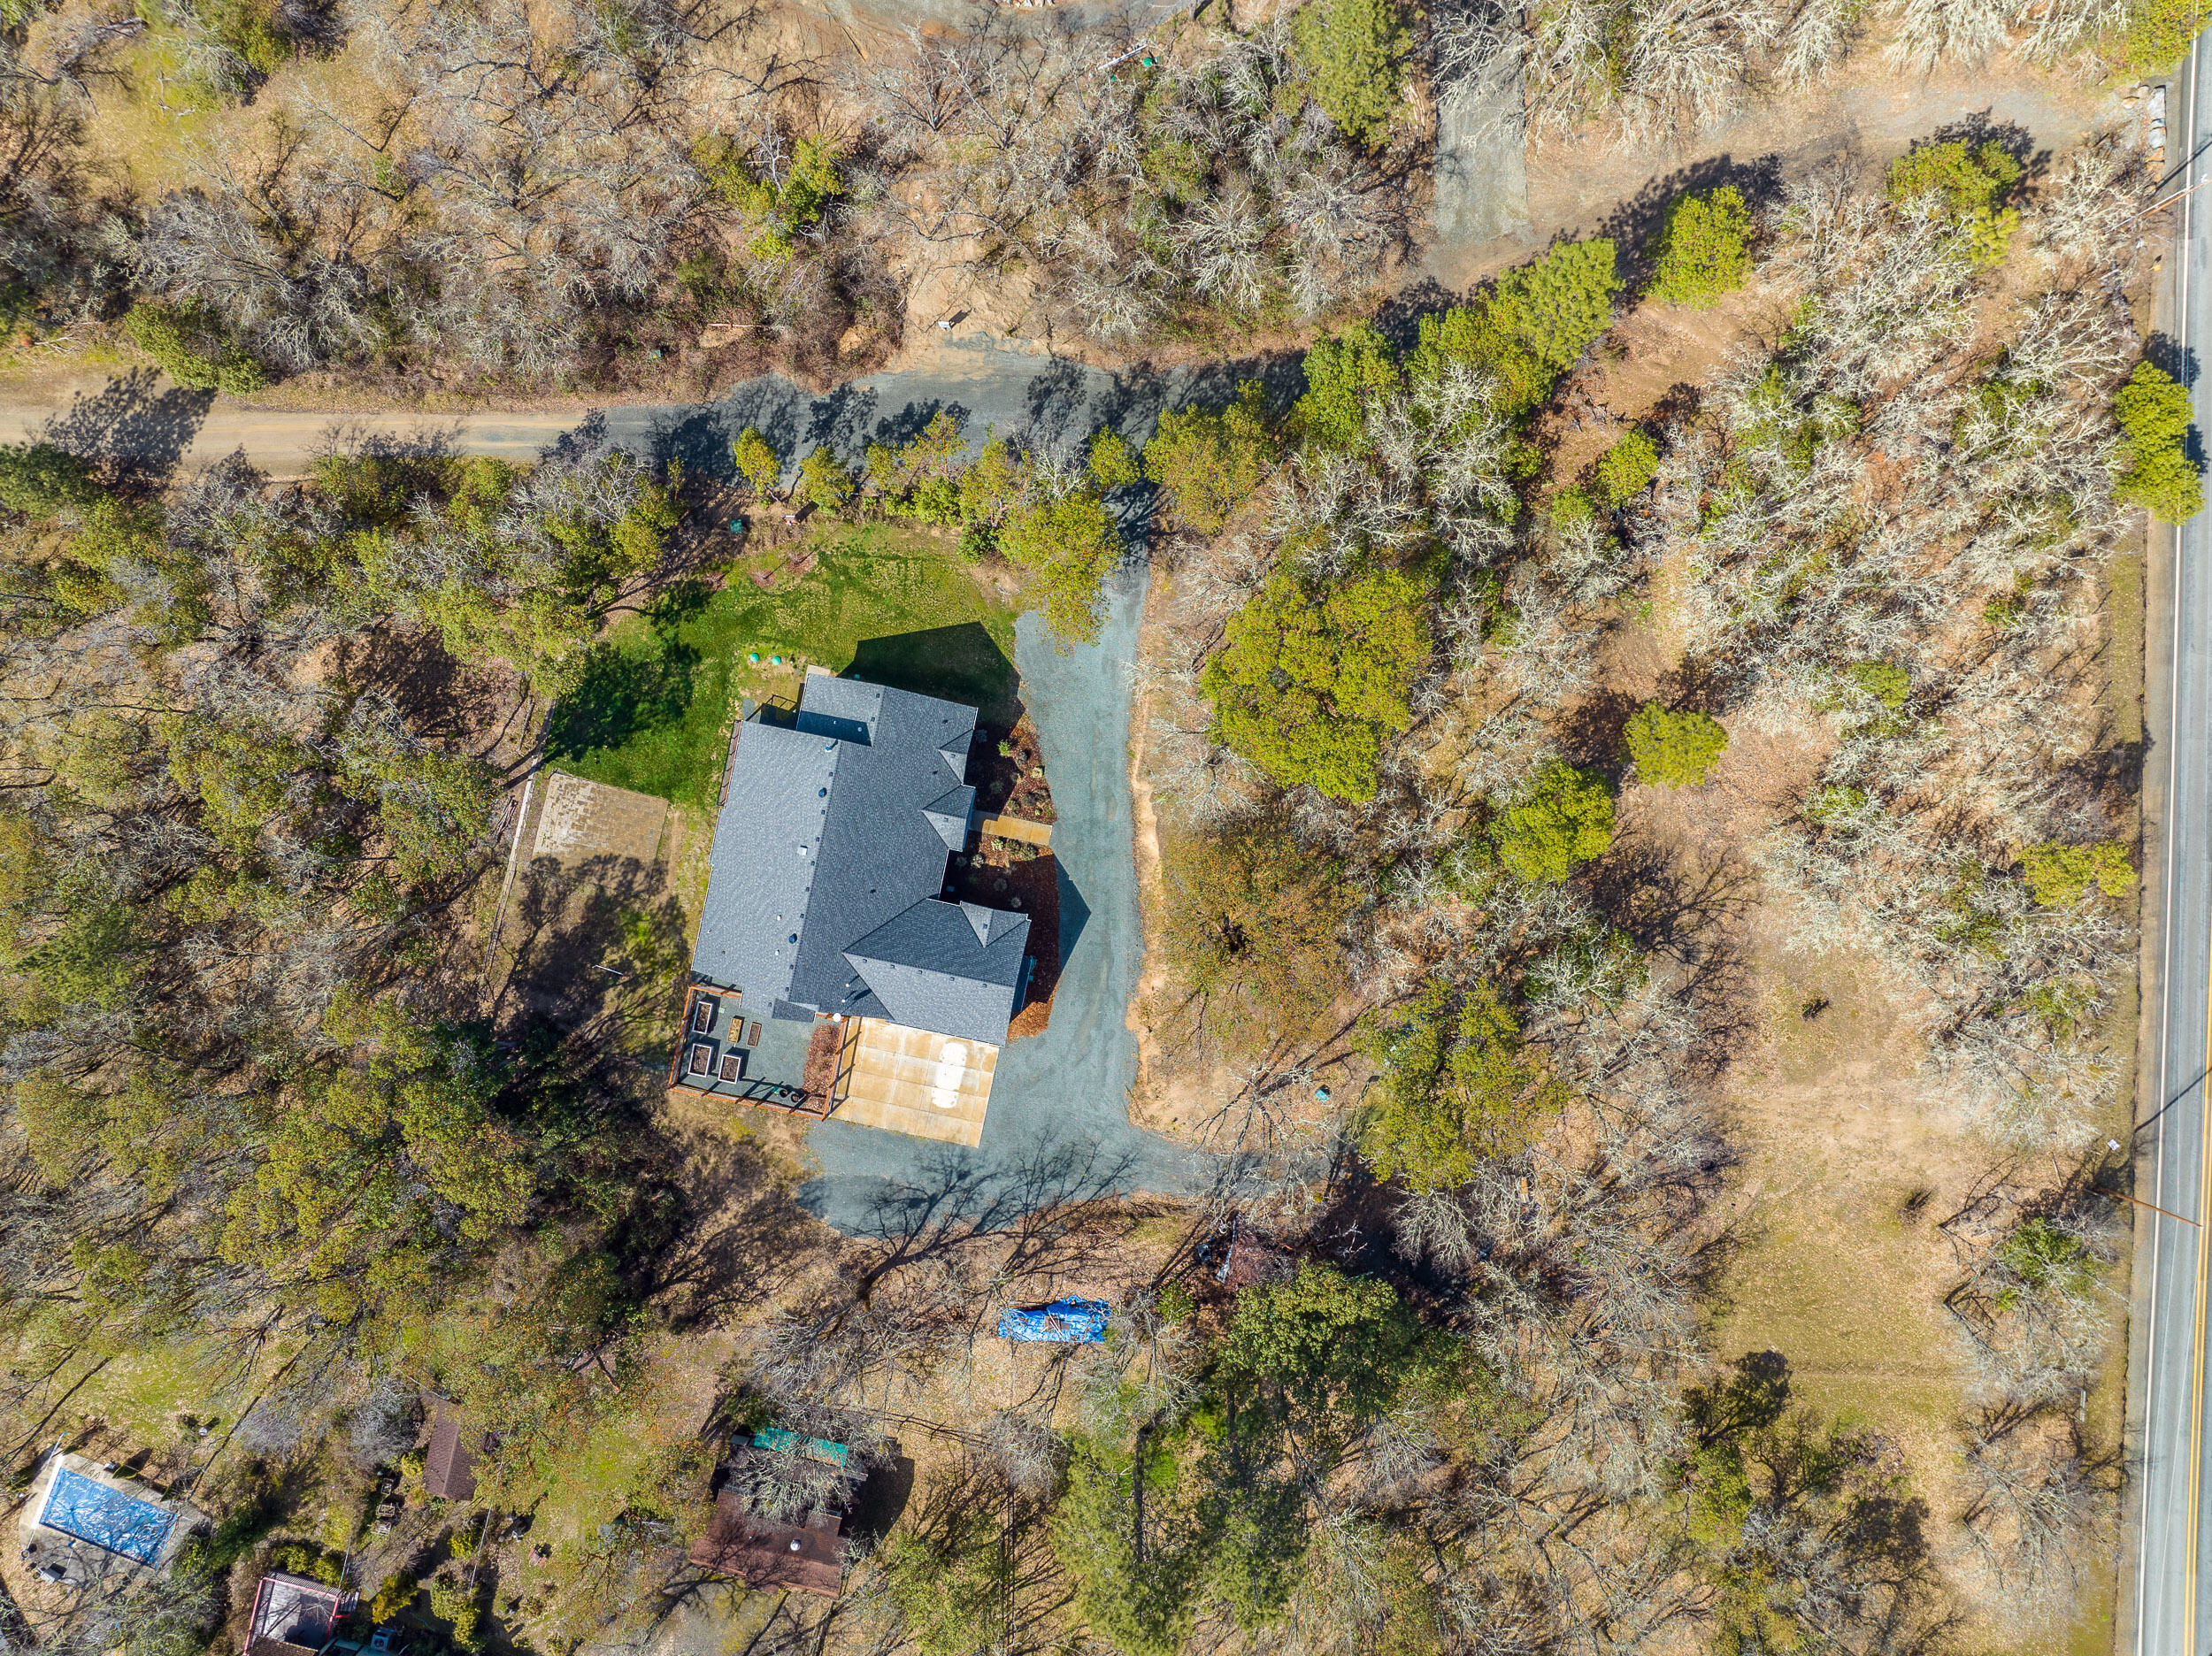
Aerial view of a house and gravel driveway surrounded by trees, with a lawn and patio.
Aerial view of a house and driveway surrounded by dense trees and a broad lawn.
VIEW PHOTOS
$880,000

155 Country Aire Drive

4 Beds 3 Baths 3,295 Sq.Ft. 3.64 Acres

Description

Stunning home with exquisite details and luxurious features throughout. The kitchen is a chef's dream with quartz counters and top-of-the-line appliances, including two ovens and a large pantry. The built-in surround sound speaker system ensures a delightful ambiance while cooking or entertaining guests.
The master suite is an oasis of tranquility, complete with a heated bathroom floor, towel bar, and dual sinks. Motion-activated lighting adds to the sophistication of this space. The split floor plan offers privacy and space for everyone, with walk-in closets in every room.
The finished bonus room and media closet provide versatile spaces and additional storage. The garden with raised beds is perfect for those with a green thumb, while the covered deck provides a lovely space for outdoor relaxation and entertainment.
The three-car garage and security system with indoor/outdoor cameras ensure convenience and safety. Don't miss out on this rare gem - schedule a viewing today!

Share Property

Location

155 Country Aire Drive, Grants Pass, OR 97526

Status

Sold

Date Sold

June 9, 2023
Mary Parsagian

Mary Parsagian

TITLE

Real Estate Broker

Property Amenities

Interior
Appliances Dishwasher, Disposal, Double Oven, Microwave, Oven, Range, Range Hood, Refrigerator, Tankless Water Heater, Water Purifier
Flooring Carpet, Tile
Total Bedrooms: 4
Full Bathrooms: 3
Other Interior Features Breakfast Bar, Built-in Features, Ceiling Fan(s), Double Vanity, Kitchen Island, Pantry, Primary Downstairs, Smart Lighting, Soaking Tub, Stone Counters, Tile Shower, Vaulted Ceiling(s), Walk-In Closet(s), Wired for Sound
Area & Lot
Lot Area 3.64 Acres
Living area 3,295 Sq.Ft.
MLS® ID 220161692
Year Built 2019
High School Check with District
Middle School Check with District
Elementary School Check with District
View Description Mountain(s),Territorial
Architecture Styles Contemporary
Type Residential
Status Sold
Exterior
Stories 2
Air conditioning Heat Pump
Heat type Electric, Heat Pump, Wood
Water Source Well
Garage Space 3.0
Security Features Carbon Monoxide Detector(s), Security System Owned, Smoke Detector(s)
Sewer Septic Tank
Other Exterior Features Deck
Parking Attached, Driveway, Garage Door Opener, Gravel, Heated Garage, Storage
Lot Features Sprinkler Timer(s), Sprinklers In Rear
Roof Composition
Finance
Sales Price $880,000
Real Estate Tax $2,755 yearly

Work With Us

Get assistance in determining the current property value, crafting a competitive offer, writing and negotiating a contract, and much more. Contact me today.