Leave a Message

Thank you for your message. We will be in touch with you shortly.

White single-story home amid mature trees and curved mulch and gravel landscaping.
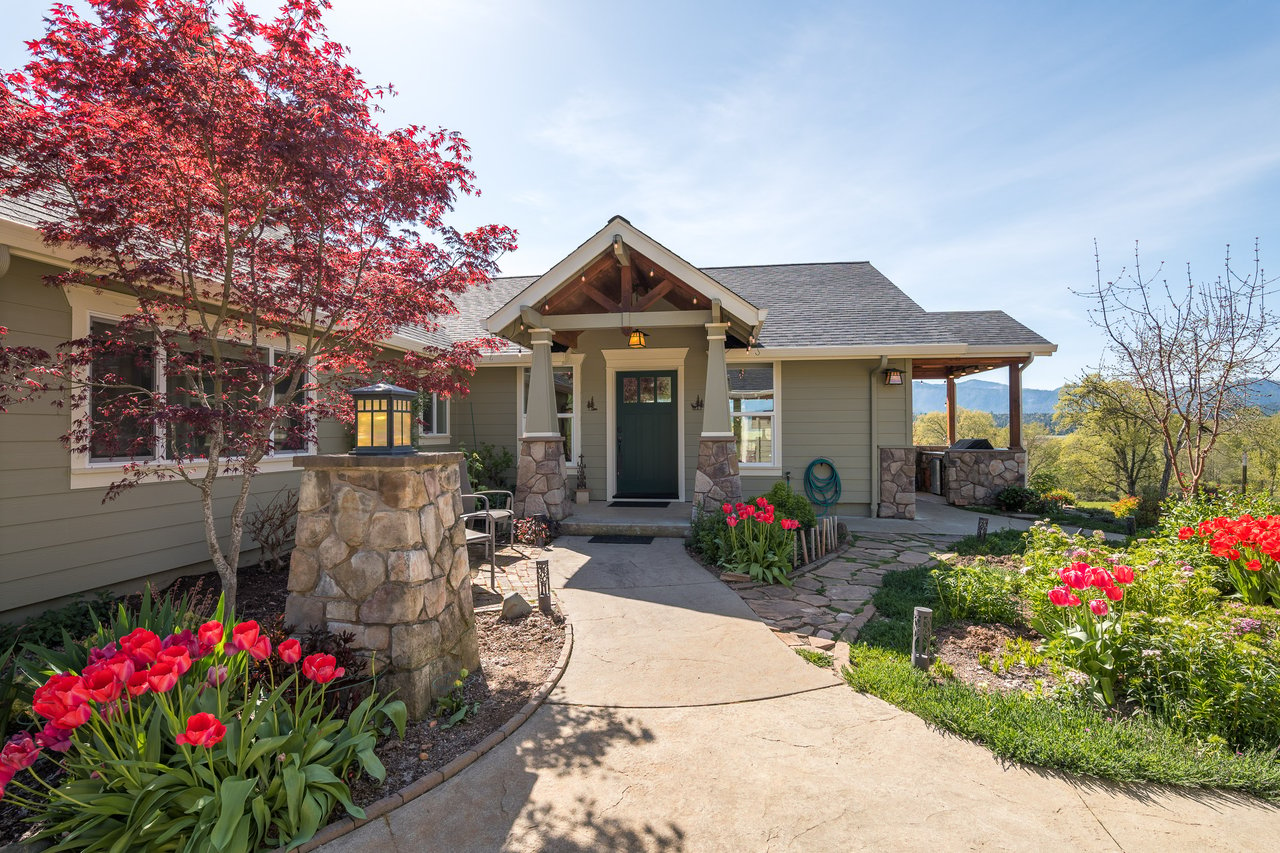
Covered front entry with a sage-green door, black lantern, birdhouse decoration, and dark doormat.
House entrance with a stone column, flagstone porch, blue chair, and potted plants.
Entry hallway with a white coat rail, woven wall decor, and rustic wood accent wall.
Open-plan living room and entry with rustic wood accent wall, built-in cabinet, and lounge seating.
Open-plan living and dining room with leather chairs, large windows, and gray wood-look floors.
Furnished living room with brown leather seating, a geometric rug, and a guitar by the window.
Furnished living room with brown leather seating, a geometric rug, and guitars displayed on the wall.
Mountain view from a wooden deck overlooking landscaped homes and a tree-lined neighborhood.
Open-plan living room and kitchen with leather recliners, a geometric rug, white cabinets, and large windows.
Open-plan living room and kitchen with a geometric rug, leather chairs, and white cabinetry.
Dining and sitting area with a round wood table, leather recliners, large windows, and a woven pendant light.
Open-plan kitchen and dining area with a white kitchen island, bar stools, and wooden dining table.
Kitchen with white cabinets, dark countertops, and a large island with a gas cooktop and wooden stools.
Kitchen with white cabinets, a large island gas cooktop, wooden stools, and dark countertops.
Kitchen with white cabinetry, dark countertops, stainless steel appliances, and a window above the sink.
Kitchen with white cabinetry, gray counters, stainless steel refrigerator, and wood-look plank flooring.
Kitchen with white cabinets, dark countertops, stainless-steel appliances, and a large window above the sink.
Furnished bedroom with a blue patterned rug, sliding glass doors, and an open walk-in closet.
Walk-in closet with built-in shelving, rows of shoes, and clothes hanging along both sides.
Bedroom with a carved wooden chest, colorful rug, and sliding glass doors to a sunny deck.
Furnished bedroom with a blue patterned rug, wooden chest, and sliding glass door to a patio.
Bedroom with a wooden dresser and desk, opening into a bright bathroom.
Bathroom vanity with wood-framed mirrors, white cabinetry, and a glass-enclosed tiled shower.
Bathroom with a white subway-tile walk-in shower, hexagonal tile niche, and wood vanity beneath a window.
Home exercise room with a treadmill, large windows, and gray wood-look flooring.
Bedroom with a patterned bed and treadmill beside a large window.
Bathroom with a white vanity, black faucet, and subway-tile shower with a hexagonal niche.
Bedroom with a blue-gray bed, pink pillows, ceiling fan, and full-length sheer curtains.
Bedroom with a blue-gray bed, sheer curtains, white dresser, and ceiling fan.
Bathroom with a white vanity, rustic wood-framed mirror, dark fixtures, and subway-tiled tub surround.
Laundry room with washer, dryer, white cabinets, and wood-look tile flooring.
Wooden deck overlooking neighboring homes and green mountain ridges.
Spacious deck with a covered wooden gazebo and outdoor seating beside a white-sided home.
Furnished deck with a timber pergola, wicker seating, string lights, and flowering planters.
Covered timber deck with wicker seating and a fire table overlooking distant mountains.
Covered deck pavilion with glowing string lights, wicker seating, and a fire table at dusk.
Covered wood patio with wicker seating and a glowing fire pit beneath exposed beams.
Covered wooden deck with wicker seating and a view of distant mountains.
Furnished deck with blue-cushioned lounge chairs, a dining table, and a tall wood privacy fence.
Covered deck with timber pergola, wicker seating, fire table, and hanging flower baskets.
Outdoor deck with a wooden privacy fence, blue lounge chairs, and a table with stools.
Spacious backyard deck with a covered wooden pergola, outdoor seating, potted plants, and distant mountain views.
Side yard with a raised deck and wood privacy fence, bark mulch, white shed, and wheelbarrow.
White single-story house with a gray hipped roof, attached garage, and landscaped front yard.
Single-story home with a large double garage, stone accents, and a wide concrete driveway.
Single-story home with a two-car garage, stone accents, gravel front area, and landscaped yard.
House with light siding, wooden privacy fence, and landscaped gravel and mulch beds.
VIEW PHOTOS
Courtesy of RE/MAX Integrity Grants Pass, Mary R Parsagian
$520,000

2003 NW Sarum Circle

3 Beds 3 Baths 2,175 Sq.Ft. 9,147.6 Sq.Ft.

Description

Step into your dream home located in the NW area of Grants Pass. This stunning residence has been tastefully updated throughout, with laminate and tile floor, new fixtures and other enhancements that add to the overall appeal.
The open concept kitchen has been thoughtfully designed with new stainless steel appliances, including a gas range for all the cooks out there. The Corian counters and breakfast bar seamlessly connect the kitchen to the beautifully appointed living room, creating a cohesive and stylish living space. The living room itself opens up to a deck that offers breathtaking views, providing the perfect spot to relax and unwind.
The split floor plan of this home offers two master suites, each featuring their own tile showers with a huge walk in closet in the main suite. In addition there is another bedroom and bathroom.
Outside a new trex deck and charming gazebo await, perfect for enjoying the outdoors. Easy care yard and plenty of parking and you're home!!

Share Property

Location

2003 NW Sarum Circle, Grants Pass, OR 97526

Status

Sold

Date Sold

August 31, 2023
Mary Parsagian

Mary Parsagian

TITLE

Real Estate Broker

Property Amenities

Interior
Appliances Dishwasher, Disposal, Microwave, Oven, Range, Water Heater
Flooring Laminate, Tile
Total Bedrooms: 3
Full Bathrooms: 3
Other Interior Features Breakfast Bar, Ceiling Fan(s), Central Vacuum, Primary Downstairs, Solid Surface Counters, Walk-In Closet(s)
Area & Lot
Lot Area 9,147.6 Sq.Ft.
Living area 2,175 Sq.Ft.
MLS® ID 220168040
Year Built 1994
High School Check with District
Middle School Check with District
Elementary School Check with District
View Description Mountain(s),Neighborhood,Territorial,Valley
Architecture Styles Contemporary
Type Residential
Status Sold
Exterior
Stories 1
Air conditioning Central Air
Heat type Forced Air, Natural Gas
Water Source Public
Garage Space 2.0
Security Features Carbon Monoxide Detector(s), Smoke Detector(s)
Sewer Public Sewer
Other Exterior Features Deck
Parking Attached
Lot Features Drip System, Fenced, Landscaped, Sprinkler Timer(s), Sprinklers In Front, Sprinklers In Rear
Roof Composition
Finance
Sales Price $520,000
Real Estate Tax $3,827 yearly

Grants Pass

Work With Us

Get assistance in determining the current property value, crafting a competitive offer, writing and negotiating a contract, and much more. Contact me today.