Leave a Message

Thank you for your message. We will be in touch with you shortly.

White home with green trim and a furnished deck beneath a bright red umbrella.
White single-story house with green trim, a furnished deck, red umbrella, and rock-edged lawn.
Furnished entryway with a large paneled wooden door and a sitting area beyond.
Furnished sitting area with red floral armchairs, a large window, and an American flag.
Open-plan dining area with a black table, built-in shelving, and an adjoining sitting room.
Dining room with a dark wood table and chairs beside a large window overlooking trees.
Kitchen with warm wood cabinets, a coffered ceiling, and large windows overlooking trees.
Kitchen with honey-colored wood cabinets, stainless-steel appliances, and a decorative coffered ceiling.
Kitchen with warm wood cabinets, a decorative beamed ceiling, and a large window overlooking trees.
Dining room with a wooden table, white chairs, and sliding doors overlooking leafy trees.
Living room with exposed wood beams, a gray sectional, and a brick hearth with a black wood stove.
Living room with exposed wood beams, a brick hearth, wood stove, and gray seating.
Furnished sunroom with exposed wood trusses, wicker chairs, and a view of another house through the window.
Furnished sunroom with a vaulted wood ceiling, wicker chairs, and large windows overlooking the lawn.
Furnished sunroom with wicker chairs, a vaulted wood ceiling, and sliding doors to a covered porch.
Carpeted hallway with built-in wood cabinets and open doorways to adjoining rooms.
Furnished bedroom with a floral bedspread, wooden bench, and leafy trees visible through two windows.
Bedroom with a floral-covered bed, wooden bench, and windows overlooking leafy trees.
Bedroom dressing area with white sliding closet doors and an ornate mirror over a wooden dresser.
Bathroom vanity with a cream sink, wood cabinetry, mirrored cabinet, and toilet.
Furnished bedroom with floral bedding, a ceiling fan, and a wide window overlooking leafy trees.
Bedroom with a gray floral bedspread, white dresser, ceiling fan, and desk area.
Bathroom with a white vanity and marble-look counter beside a tub with wood-look tile surround.
Laundry room with washer, dryer, utility sink, and wooden entry door.
Garage with overhead storage tracks, a workbench, shelves, and a closed garage door.
Large workshop garage with concrete flooring, workbenches, storage bins, tools, and a tall ladder.
Home’s raised deck overlooks a grassy, tree-lined yard.
Single-story home with a covered patio, red umbrella, garage, and lawn bordered by woods.
Single-story home with an attached garage, broad driveway, covered patio, and wooded surroundings.
White home with a raised green deck overlooks a fenced yard and wooded property.
Single-story white house with a covered porch, gravel driveway, and mature trees.
Living room with a brown sofa and striped armchair beside a compact kitchen.
Living room with extensive white built-in cabinets and an adjoining compact kitchen.
Kitchen with white cabinets, long countertop, double sink, and a window above the counter.
Furnished bedroom with a floral bedspread, wooden dresser, ceiling fan, and two large windows.
Furnished bedroom with a floral bed, ceiling fan, and sunlight through two windows.
Bathroom vanity with dark countertop and mirrored cabinet, beside a curtained shower and open doorway.
Laundry area with a stacked washer and dryer, towel rack, and doorway to a furnished room.
Fenced patio with metal chairs and a mulched garden bed beside a tree-lined yard.
Light-colored home with a covered porch, gravel driveway, and a second building uphill among evergreens.
Detached garage with a wide roll-up door beside a gravel drive and mature trees.
Spacious workshop garage with a wood stove, tool cabinets, ladders, and a broad concrete floor.
Garage with wall cabinets, workbenches, storage bins, and a wood-burning stove.
White home with a covered carport and separate outbuilding among mature trees.
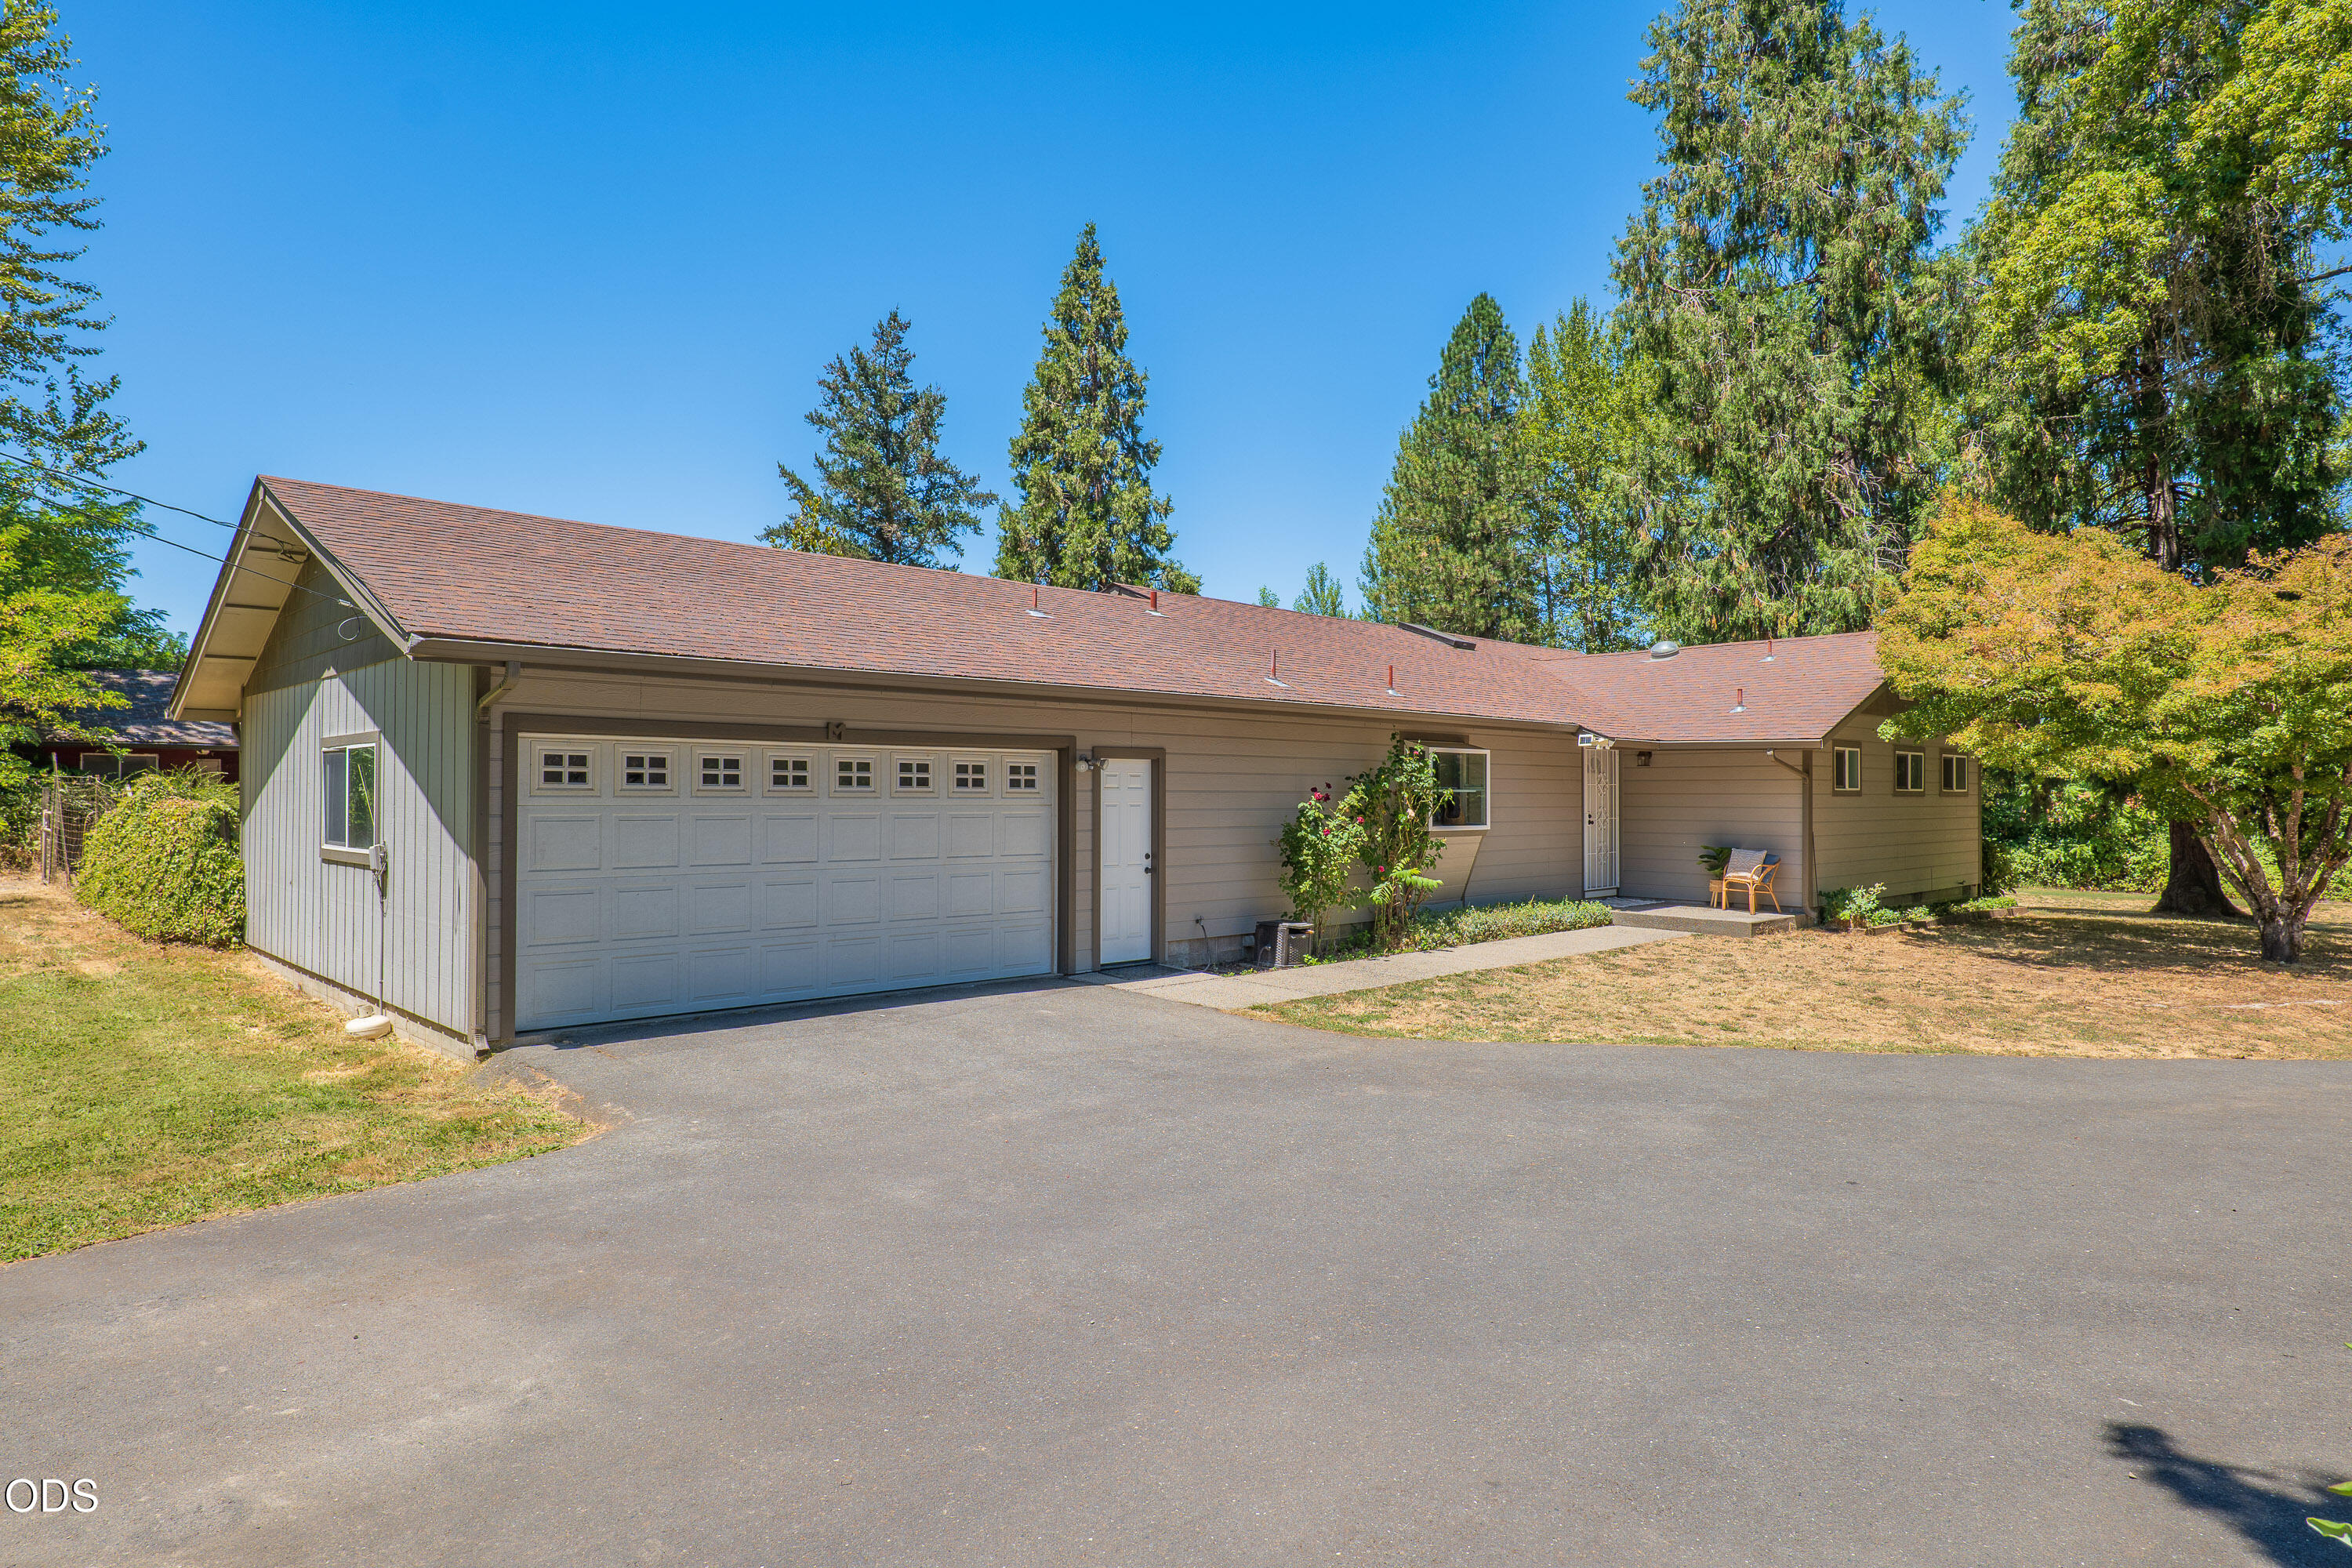
Single-story beige home with green trim, a covered carport, and a fenced gravel yard among evergreen trees.
Backyard with raised garden beds, a wire fence, and dense evergreen trees beside the house.
Wooded property with tall pine trees, dense undergrowth, and a sunlit clearing.
Wooded yard with a white pergola and bench beside a curving, stone-edged gravel path.
Aerial view of a wooded property outlined beside a road, with mountains in the distance.
Aerial view of a wooded home with a curved driveway, patio, and several detached outbuildings.
Single-story home with attached garage and carport, surrounded by mature trees and a wide paved driveway.
Patio with a red umbrella and dining set overlooking two homes and a tree-lined lawn.
White single-story home with green trim, raised deck, and fenced yard among tall evergreens.
Aerial view of a house and outbuildings amid mature trees, with a broad driveway and lawn.
White home with a fenced patio and a second building behind it, surrounded by tall trees.
Aerial view of a home and outbuildings amid dense trees, with a broad driveway beside the road.
Aerial view of a wooded property with a house, outbuildings, driveway, and surrounding roads.
VIEW PHOTOS
Courtesy of RE/MAX Integrity Grants Pass, Mary R Parsagian
$650,000

2276 Azalea Drive

3 Beds 3 Baths 2,354 Sq.Ft. 6.23 Acres

Description

Welcome to your dream home retreat, nestled on 6.23 acres of picturesque landscape with a seasonal creek. Step inside to discover a light-filled living room that seamlessly flows into a charming dining area. Retreat to the generous master suite, boasting two closets for ample storage, while a beautifully remodeled guest bathroom serves the additional guest bedroom.
The heart of the home lies in the spacious kitchen, complete with a cozy breakfast nook, overlooking a large family room that connects to a delightful sunroom. Step outside to discover numerous decks, providing the perfect spots to relax. Need extra space for family or guests? Look no further than the adorable one-bedroom, one-bath studio just across the way, complete with its own outdoor sitting area.
And for the handyman or hobbyist, a two-car garage/shop awaits just above the guest house, equipped with a roll-up door, certified wood stove, and awning. So much to offer! Come take a look today!

Share Property

Location

2276 Azalea Drive, Grants Pass, OR 97526

Status

Sold

Date Sold

July 8, 2024
Mary Parsagian

Mary Parsagian

TITLE

Real Estate Broker

Property Amenities

Interior
Appliances Dishwasher, Disposal, Dryer, Microwave, Oven, Range, Refrigerator, Washer, Water Heater, Other
Flooring Carpet, Laminate, Vinyl
Total Bedrooms: 3
Full Bathrooms: 3
Other Interior Features Ceiling Fan(s), Primary Downstairs
Area & Lot
Total area 1,778 Sq.Ft.
Lot Area 6.23 Acres
Living area 2,354 Sq.Ft.
MLS® ID 220182715
Year Built 1986
High School Check with District
Middle School Check with District
Elementary School Check with District
View Description Mountain(s),Territorial
Architecture Styles Contemporary
Type Residential
Status Sold
Exterior
Stories 1
Air conditioning Heat Pump
Heat type Electric, Heat Pump, Wood
Water Source Well
Garage Space 4.0
Security Features Carbon Monoxide Detector(s), Smoke Detector(s)
Sewer Septic Tank
Other Exterior Features Deck
Parking Attached, Garage Door Opener, Gravel, RV Access/Parking
Roof Composition
Finance
Sales Price $650,000
Real Estate Tax $2,461 yearly

Work With Us

Get assistance in determining the current property value, crafting a competitive offer, writing and negotiating a contract, and much more. Contact me today.