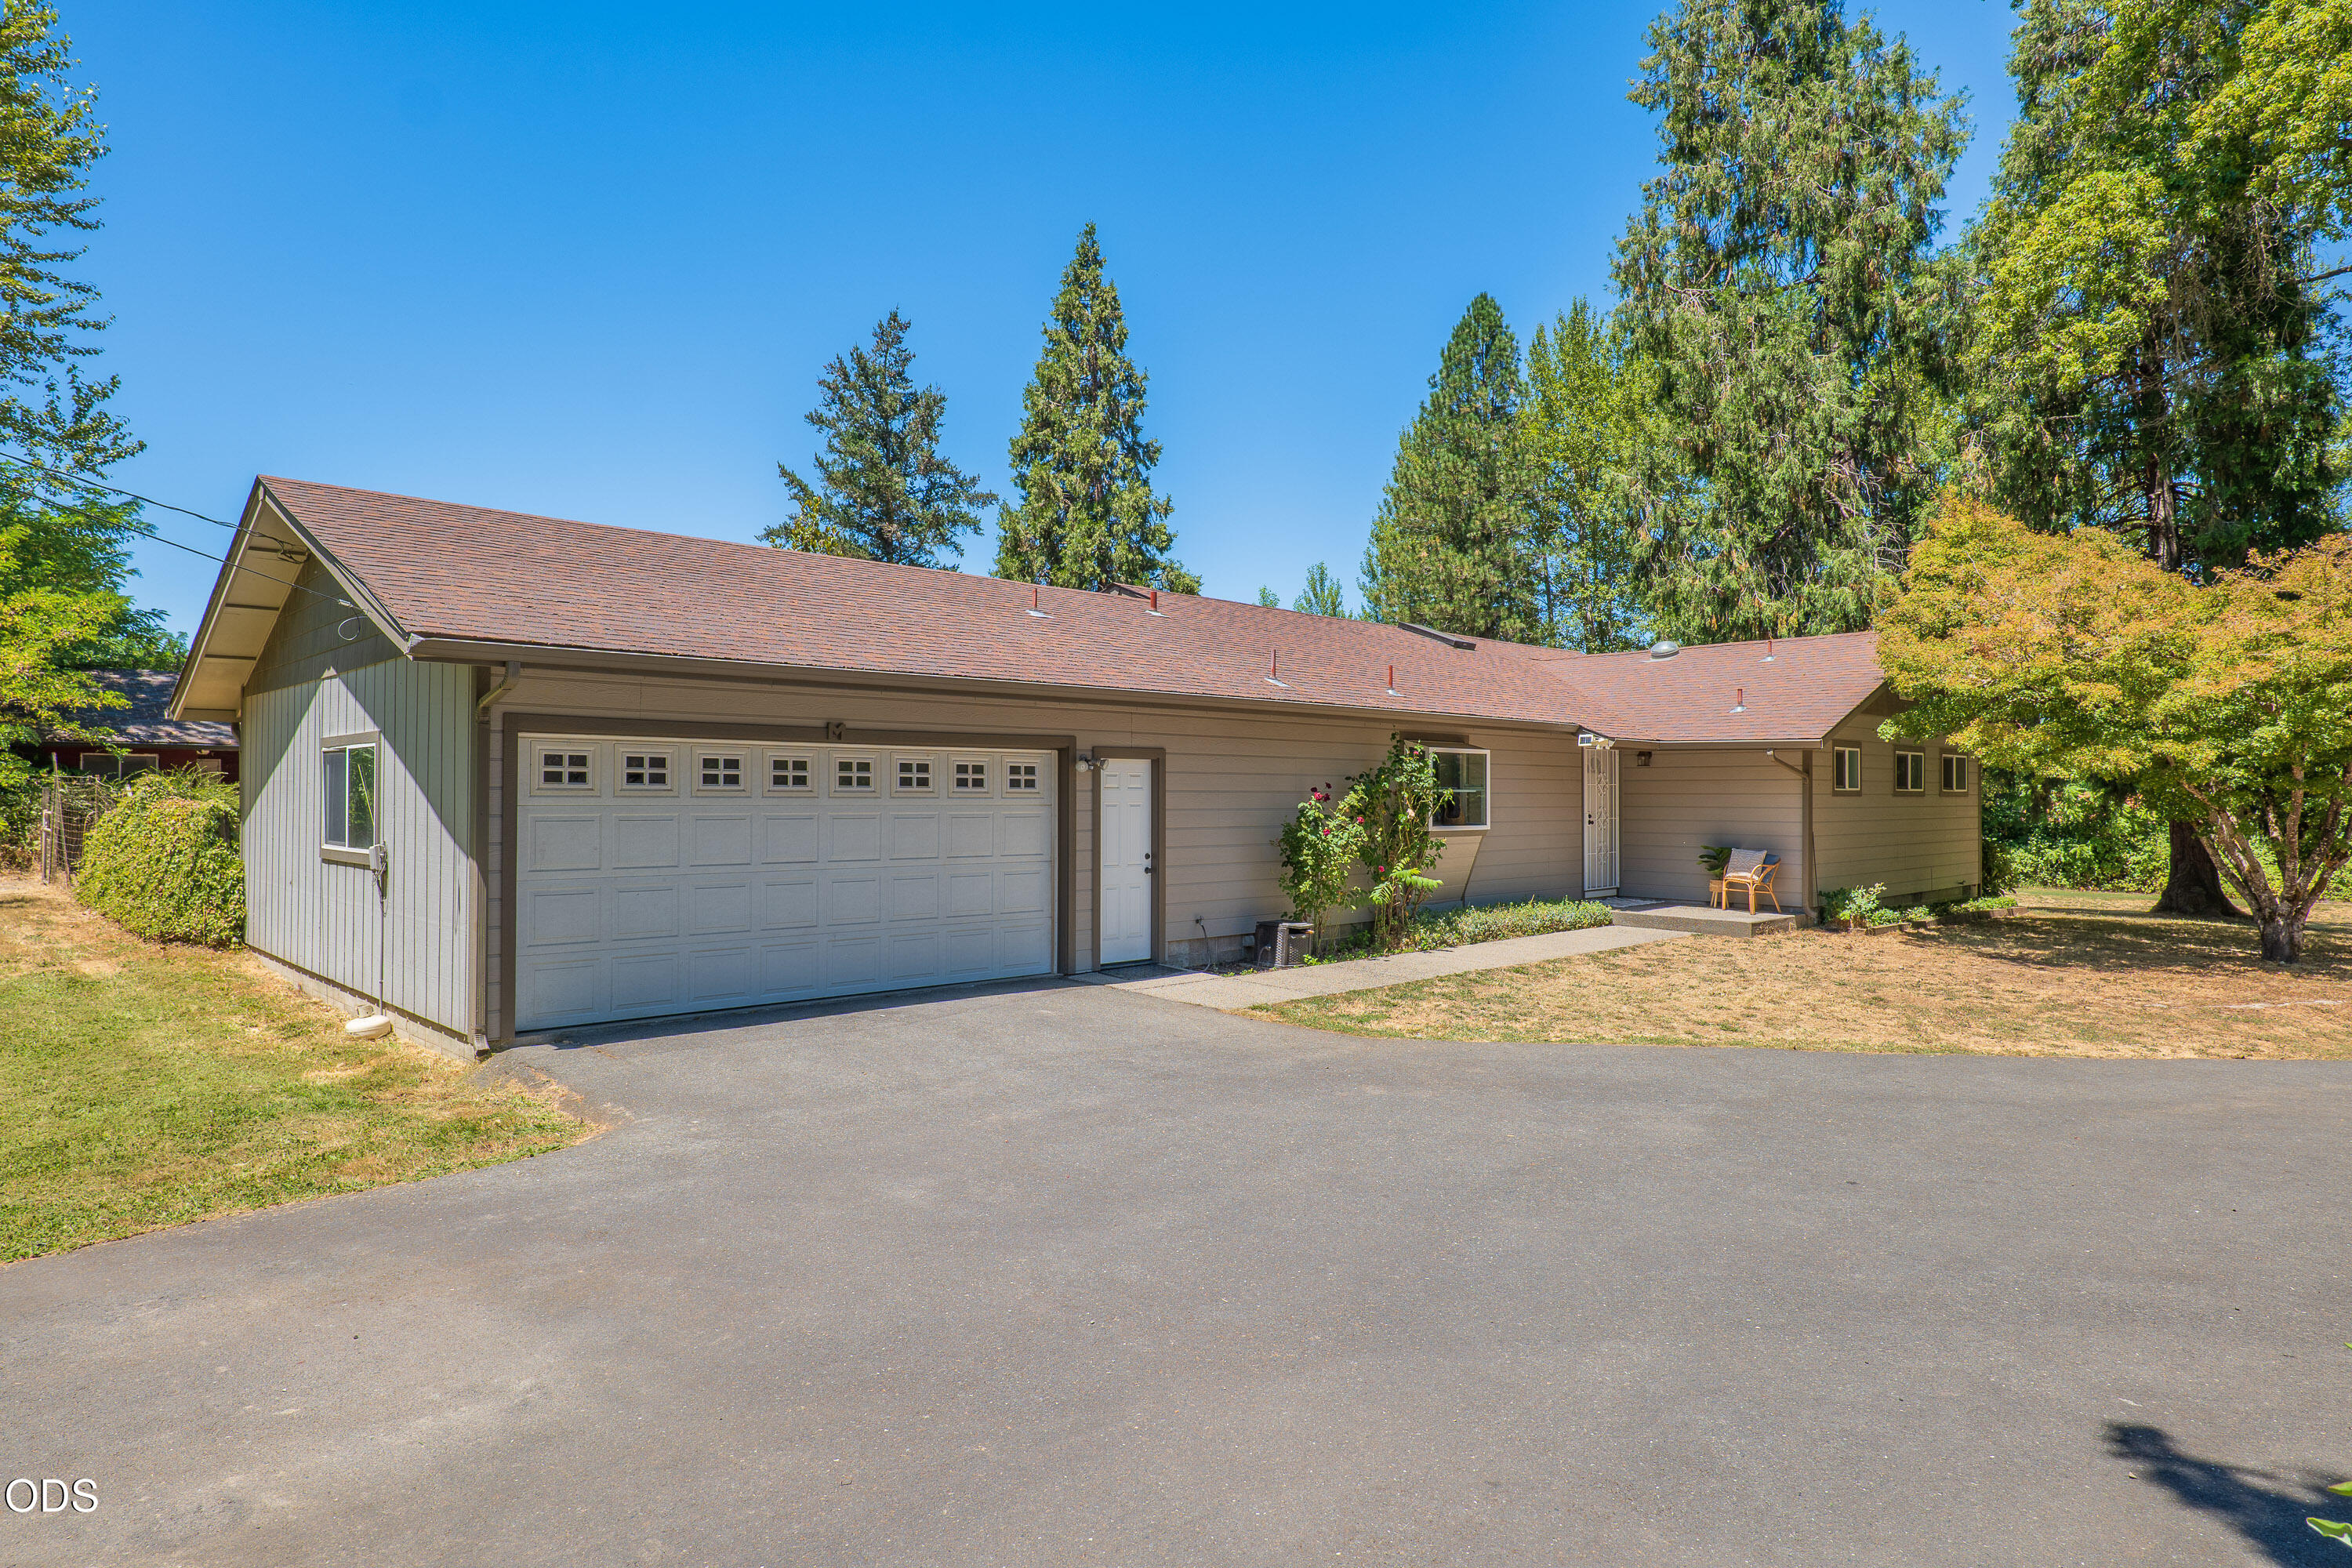
Single-story beige home with an attached two-car garage, gravel landscaping, and wooded hills behind it.
Beige home with a curved front walkway, rock landscaping, and an American flag by the entrance.
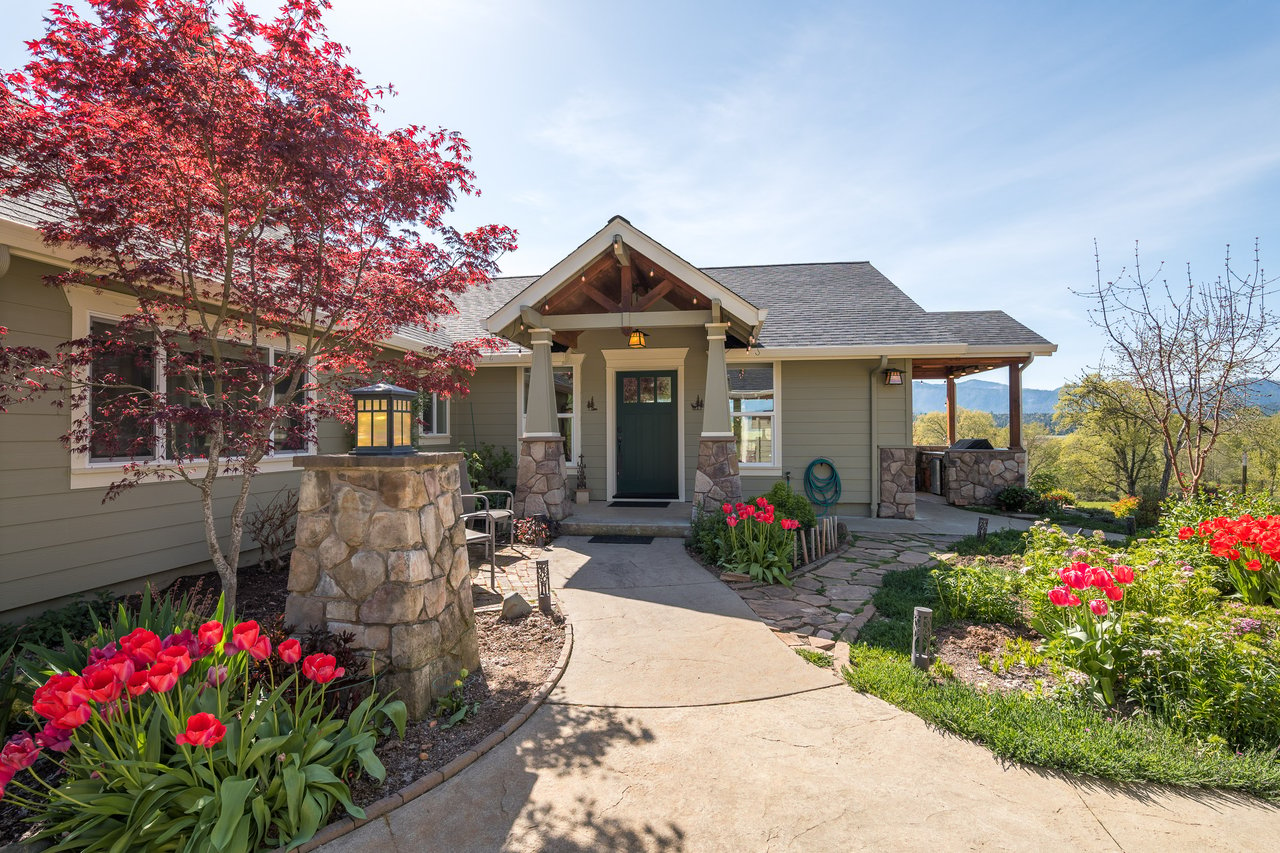
Home entrance with a covered porch, concrete steps, green-trimmed windows, and an American flag.
Dining room with a green table, matching chairs, white hutch, and red-and-white curtains.
Kitchen with a large wood-front island, white cabinets, and pale green countertops.
Kitchen with white cabinets, green countertops, stainless steel appliances, and colorful fish decorations.
Kitchen with white cabinets, pale green counters, black appliances, and colorful decorative items.
Kitchen with a large wood-paneled island, pale green countertops, and a green dining set.
Living room with polished hardwood floors, decorative wall clocks, and a glass-panel front door.
Living room with polished hardwood floors, a tan loveseat, floral curtains, and water visible through the window.
Living room with hardwood floors, French doors, floral curtains, and a tan loveseat.
Laundry room with honey-colored cabinets, a utility sink, and a window with floral curtains.
Carpeted room with a ceiling fan, two floral-upholstered chairs, and open doorways.
Carpeted living room with floral chairs and curtained sliding glass doors.
Carpeted room with a ceiling fan, floral curtains, and sliding glass door.
Bathroom vanity with oak cabinets and beige countertop beside a carpeted sitting area and sliding glass door.
Bathroom with glass shower beside a walk-in closet filled with hanging clothes.
Empty carpeted bedroom with a ceiling fan and curtained window overlooking trees.
Empty bedroom with carpet, sliding-door closet, and ceiling fan.
Bathroom with a frosted-glass shower enclosure and oak vanity beneath a large mirror.
Bedroom with floral curtains, light carpet, a wooden dresser, and a framed violin.
Bedroom with beige carpet, sliding closet doors, and an ornate antique wooden piano or cabinet.
Covered porch overlooks a stone path, rock garden, gravel yard, outbuildings, and detached garage.
Covered patio with a red-cushioned hanging swing, white dining set, and translucent roof.
Covered patio with a translucent pergola roof, ceiling fan, and white dining set with red cushions.
Rear of a single-story home with a wide covered patio, gravel driveway, and fenced yard.
Gravel driveway beside a beige-sided home, with a chain-link gate and outbuildings beyond.
Home and detached garage beside a broad gravel driveway, with wooded hills in the distance.
Fenced backyard with a bare-soil garden, gravel path, and metal yard ornaments.
Rustic backyard workshop with a white metal carport, wood porch, gravel yard, and mature trees.
Rustic wooden sheds and covered deck in a gravel yard, decorated with signs and garden ornaments.
Rustic enclosed sunroom with a wood-burning stove, rocking chair, and large windows overlooking a fenced yard.
Single-story beige home with an attached garage, fenced yard, and misty forested hills behind it.
Aerial view of a gray-roofed home with an attached garage, gravel yard, and long driveway.
Aerial view of a gray-roofed home with a broad gravel driveway, outbuildings, and landscaped grounds.
VIEW PHOTOS
Courtesy of RE/MAX Integrity Grants Pass, Donna Pina
$460,000

2309 Scoville Road

3 Beds 2 Baths 1,660 Sq.Ft. 0.47 Acres

Description

Experience the best of both worlds in this charming 3-bedroom, 2-bathroom home that combines the convenience of being close to town with a country feel. Nestled in a sought-after location, this property on almost a half an acre offers a perfect blend of accessibility and comfortability.
The home features an attached 2-car garage. The gated entrance to the backyard that allows for additional parking and security.
The backyard also provides a secluded retreat for relaxation and entertainment. Unwind on the covered back porch, a perfect spot to relax or entertain guests.
The detached garage with a shop / office space, has endless possibilities for hobbies & projects. The covered RV shelter, and extra storage buildings give ample space to stay organized.
Embrace the convenience and charm of this home and make it uniquely yours.

Share Property

Location

2309 Scoville Road, Grants Pass, OR 97526

Status

Sold

Date Sold

July 2, 2024
Mary Parsagian

Mary Parsagian

TITLE

Real Estate Broker

Property Amenities

Interior
Appliances Dishwasher, Disposal, Microwave, Oven, Range, Range Hood, Refrigerator, Water Heater
Flooring Carpet, Hardwood, Laminate
Total Bedrooms: 3
Full Bathrooms: 2
Other Interior Features Ceiling Fan(s), Linen Closet, Pantry, Shower/Tub Combo, Solid Surface Counters, Tile Shower, Vaulted Ceiling(s), Walk-In Closet(s)
Area & Lot
Total area 1,660 Sq.Ft.
Lot Area 0.47 Acres
Living area 1,660 Sq.Ft.
MLS® ID 220176212
Year Built 1994
High School Check with District
Middle School Check with District
Elementary School Check with District
View Description Mountain(s),Territorial
Architecture Styles Contemporary
Type Residential
Status Sold
Exterior
Stories 1
Air conditioning Heat Pump
Heat type Electric, Heat Pump
Water Source Public
Garage Space 3.0
Security Features Carbon Monoxide Detector(s), Smoke Detector(s)
Sewer Public Sewer
Other Exterior Features Patio
Parking Attached, Detached, Driveway, Garage Door Opener, Gated, Gravel, RV Access/Parking, Workshop in Garage
Lot Features Fenced, Level
Roof Composition
Finance
Sales Price $460,000
Real Estate Tax $3,563 yearly

Grants Pass

Work With Us

Get assistance in determining the current property value, crafting a competitive offer, writing and negotiating a contract, and much more. Contact me today.