Single-story blue-and-white home with a long roof, front garden, and mountain backdrop.
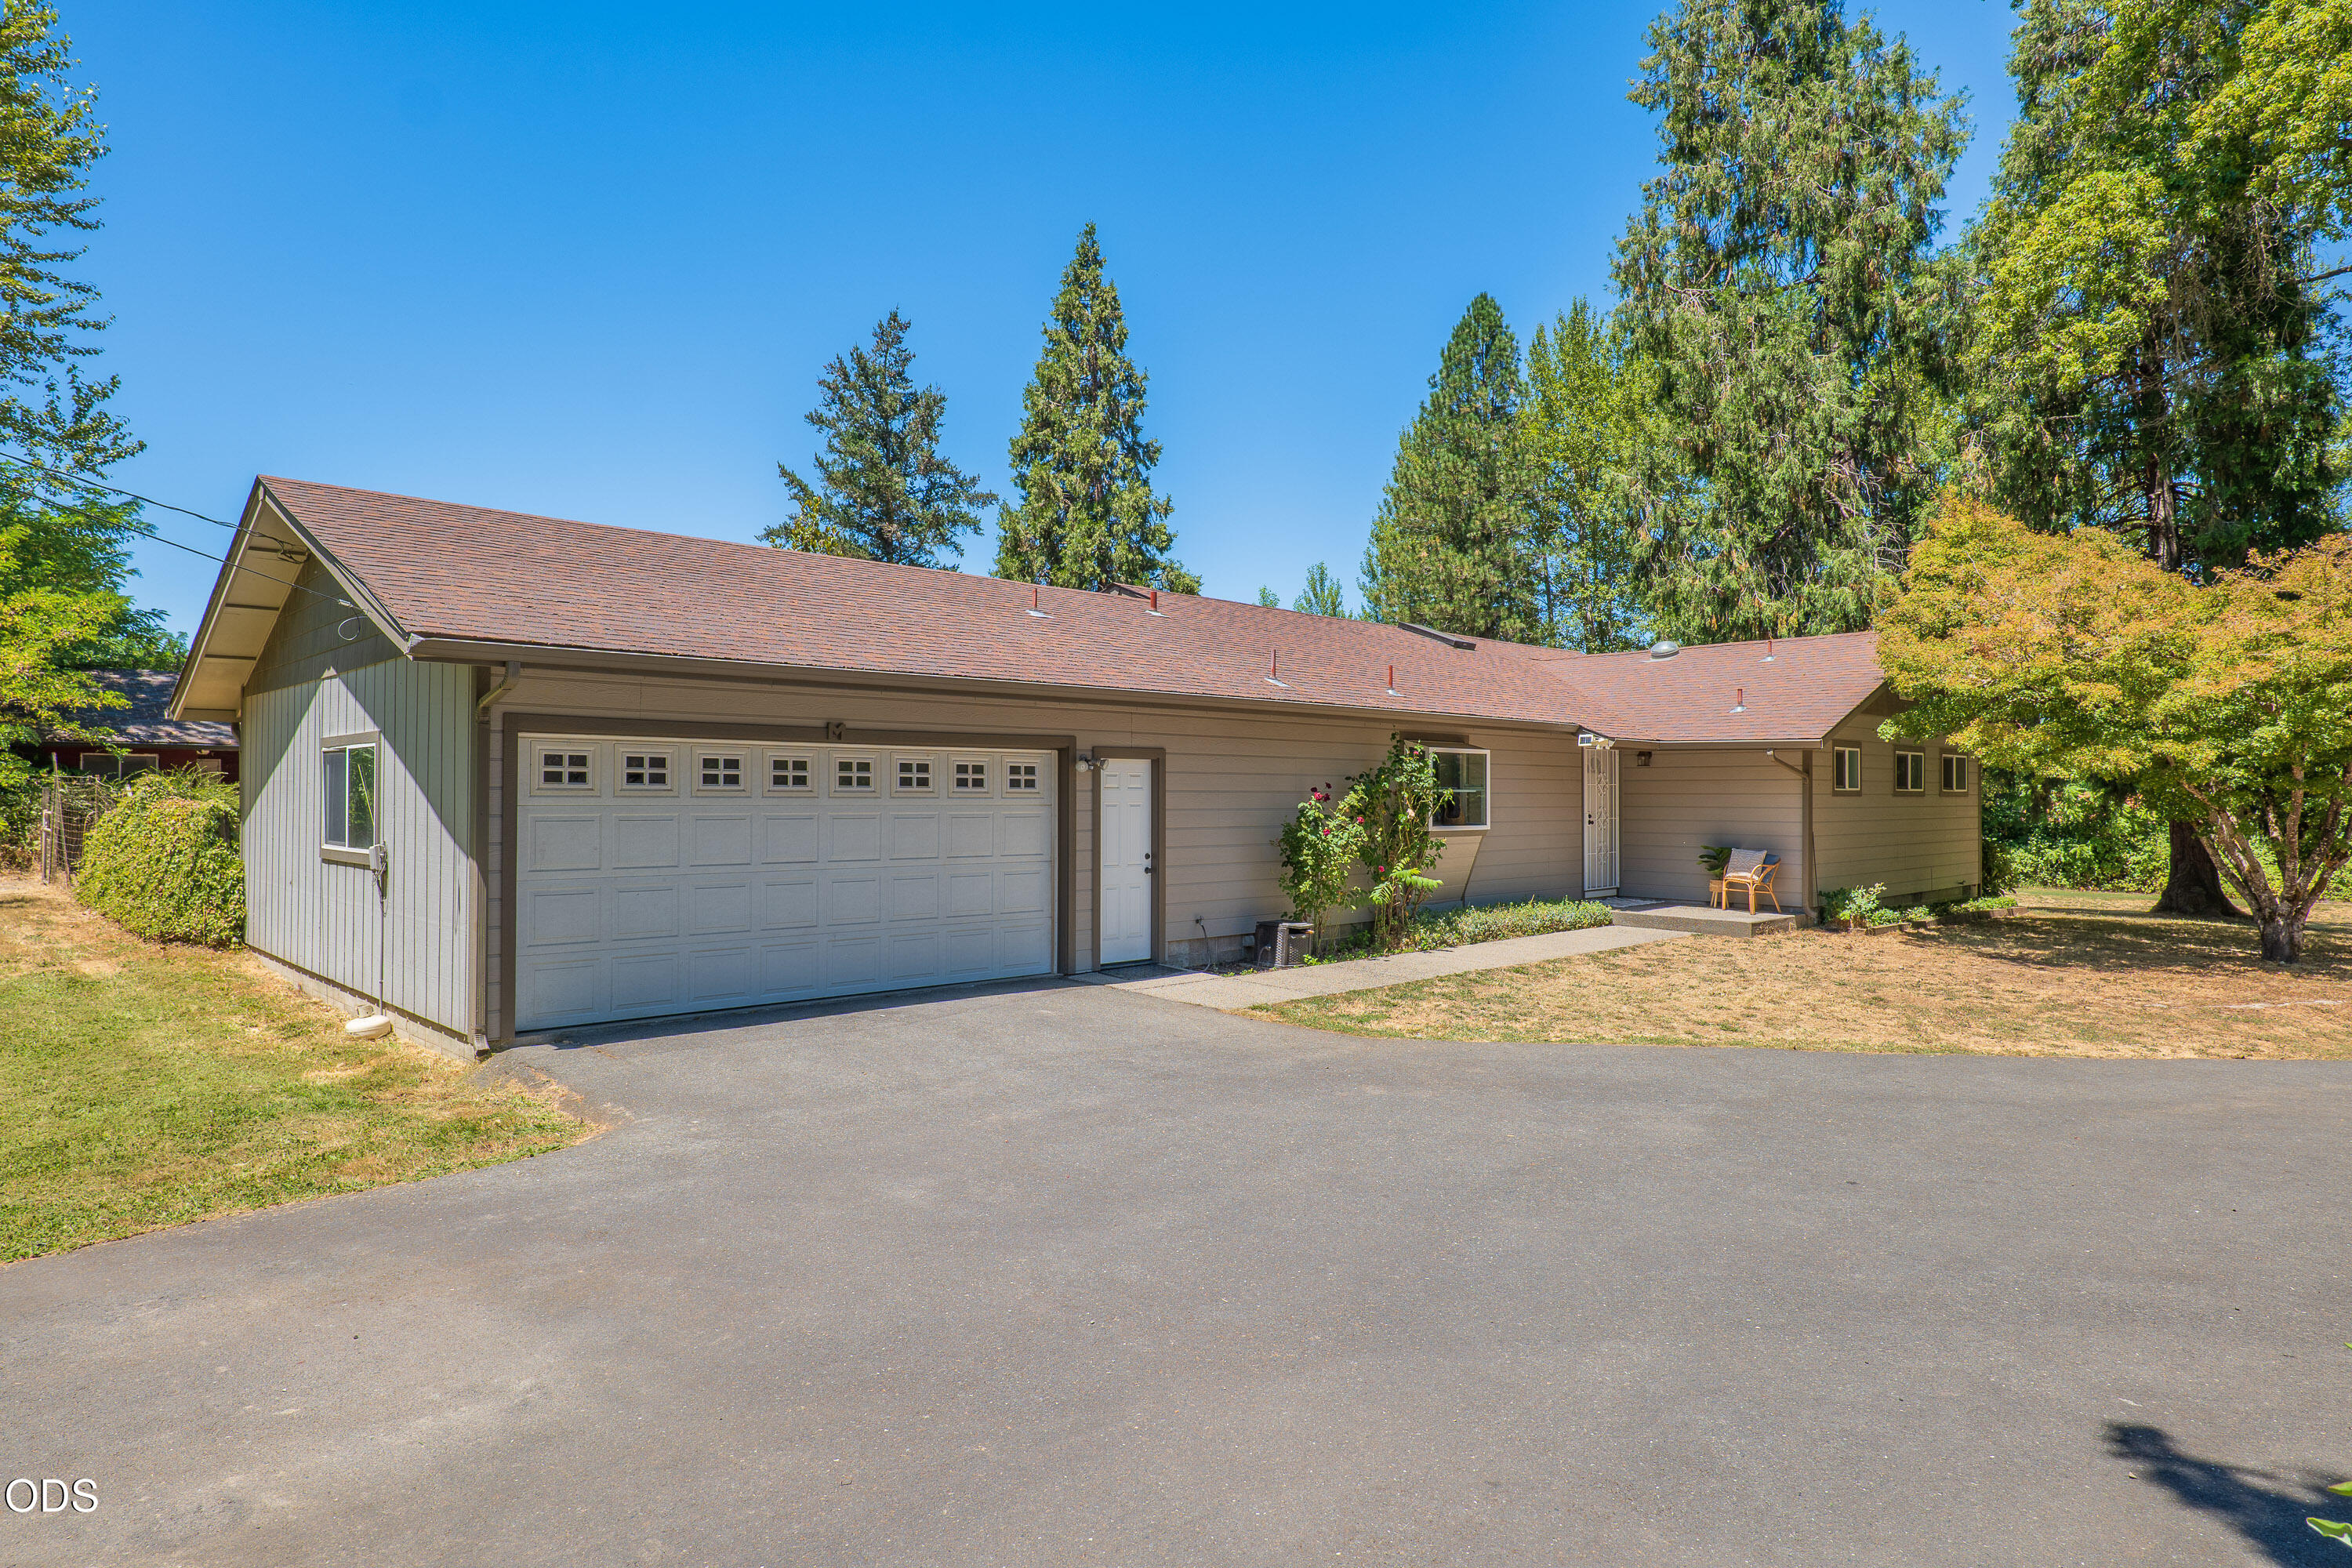
Single-story home with white siding, blue entry door and ramp, flower beds, and attached garage.
Single-story home with attached garage and carport, landscaped yard, and distant mountain views.
Living room with brick fireplace, hardwood floors, glass doors, and a wall of plants.
Living room with a brick fireplace, wood floors, and blue loveseat beneath colorful sailboat decorations.
Living room with a digital piano, potted plants, wood floors, and a large window overlooking trees.
Window view of a fenced lawn and tall trees, framed by houseplants and a covered deck.
Kitchen and dining area with exposed wood ceiling beams and a large plant-filled window.
Dining area with a round wooden table, exposed timber beams, and plants by a large window.
Kitchen with wood cabinets, a double-basin sink beneath a window, and a dining nook under a wood-beam ceiling.
Kitchen with honey-colored wood cabinets, wood-look flooring, and a sink beneath a window.
Kitchen with honey-toned wood cabinets, white electric range, and turquoise stand mixer.
Entry hall with a paneled wooden front door, tall built-in cabinets, and wood-look flooring.
Laundry area with white washer and dryer beneath wooden cabinets beside a windowed door.
Empty bedroom with mirrored closet doors, wood-look flooring, and a window overlooking trees and distant hills.
Empty bedroom with wood-look floors, a curtained window, ceiling fan, and doorway to a bathroom.
Bathroom with a tiled shower, grab bars, and a wood vanity with a marbled countertop.
Bedroom with a red patterned bedspread, matching curtains, and large wooden sliding closet doors.
Bedroom with a vivid red patterned bedspread and matching floral curtains.
Bathroom with a tiled tub and shower, grab bars, and a wooden vanity.
Bathroom vanity with a large mirror, pink towel, and patterned curtain beside the tub.
Covered porch with white-framed glass doors, colorful rugs, and a railing overlooking the yard.
Covered deck with a colorful rug overlooking trees and distant mountains.
Covered porch with a colorful striped rug overlooking a green lawn and distant mountains.
Covered porch overlooks a fenced yard, tall evergreens, neighborhood rooftops, and distant hills.
White single-story home with a covered porch beside a broad lawn and tall evergreens.
Single-story white home with a covered carport and small deck overlooking a broad grassy backyard.
House exterior with a covered patio and lattice arbor beside a grassy yard.
Covered patio with exposed roof trusses overlooking a fenced backyard lawn.
Garage with concrete floor, wooden cabinets and workbench, overhead door, and stored boxes and gardening supplies.
Single-story white home with blue shutters, a two-car garage, and a wide paved driveway.
Single-story home with attached garage and carport, landscaped driveway, evergreen trees, and distant snow-capped mountains.
Single-story light-blue home with a covered deck and broad lawn, viewed from above.
Single-story home with blue shutters, attached garage, and tall evergreens behind it.
Aerial view of homes and green yards below a forested mountain.
Aerial neighborhood view with homes, mature trees, and mountains in the distance.
Aerial view of a single-story home with a fenced yard and distant mountain views.
Aerial view of a light-blue home and fenced lawn beneath a forested mountain.
Aerial view of a home with a large green backyard and wooded creekside area.
Home entrance with a vivid blue door, striped blue ramp, and potted tulips.
VIEW PHOTOS
Courtesy of RE/MAX Integrity Grants Pass, Donna Pina
$365,000

232 Smokey Lane

2 Beds 2 Baths 1,152 Sq.Ft. 0.56 Acres

Description

This charming 2-bedroom, 2-bathroom home sits on a spacious .56-acre fenced lot with irrigation rights through GPID. Enjoy the stunning mountain views from the back deck offering serenity and privacy. The property features a convenient 2-car garage, ideal for parking and storage needs. Additionally, there's a large gate attached RV/Boat storage, providing ample space and security for outdoor enthusiasts. Enjoy the peaceful surroundings and picturesque vistas from this welcoming abode, close to the amenities of town, yet nestled on a quiet cul-de-sac.

Most current updates include: New well tank, pump & pipes; new bathtub in 2024; Updated electrical box in 2023; and New Roof & Exterior Paint - 2022.

Schedule an appointment to tour today!

Share Property

Location

232 Smokey Lane, Grants Pass, OR 97527

Status

Sold

Date Sold

April 16, 2024
Mary Parsagian

Mary Parsagian

TITLE

Real Estate Broker

Property Amenities

Interior
Fireplace Living Room, Wood Burning
Appliances Dishwasher, Dryer, Microwave, Oven, Range, Range Hood, Refrigerator, Washer, Water Heater
Flooring Laminate
Total Bedrooms: 2
Full Bathrooms: 2
Other Interior Features Ceiling Fan(s), Laminate Counters, Linen Closet, Pantry, Shower/Tub Combo, Tile Shower, Walk-In Closet(s)
Area & Lot
Total area 1,152 Sq.Ft.
Lot Area 0.56 Acres
Living area 1,152 Sq.Ft.
MLS® ID 220178971
Year Built 1978
High School Check with District
Middle School Check with District
Elementary School Check with District
View Description Mountain(s),Neighborhood,Territorial
Architecture Styles Ranch
Type Residential
Status Sold
Exterior
Stories 1
Air conditioning Central Air
Heat type Forced Air, Wood
Disability Features Accessible Approach with Ramp
Water Source Private, Well
Garage Space 2.0
Security Features Carbon Monoxide Detector(s), Smoke Detector(s)
Sewer Public Sewer
Parking Asphalt, Attached, Attached Carport, Detached Carport, Driveway, Garage Door Opener, Gated, RV Access/Parking
Lot Features Fenced, Landscaped, Level, Sloped
Roof Composition
Finance
Sales Price $365,000
Real Estate Tax $1,150 yearly

Work With Us

Get assistance in determining the current property value, crafting a competitive offer, writing and negotiating a contract, and much more. Contact me today.