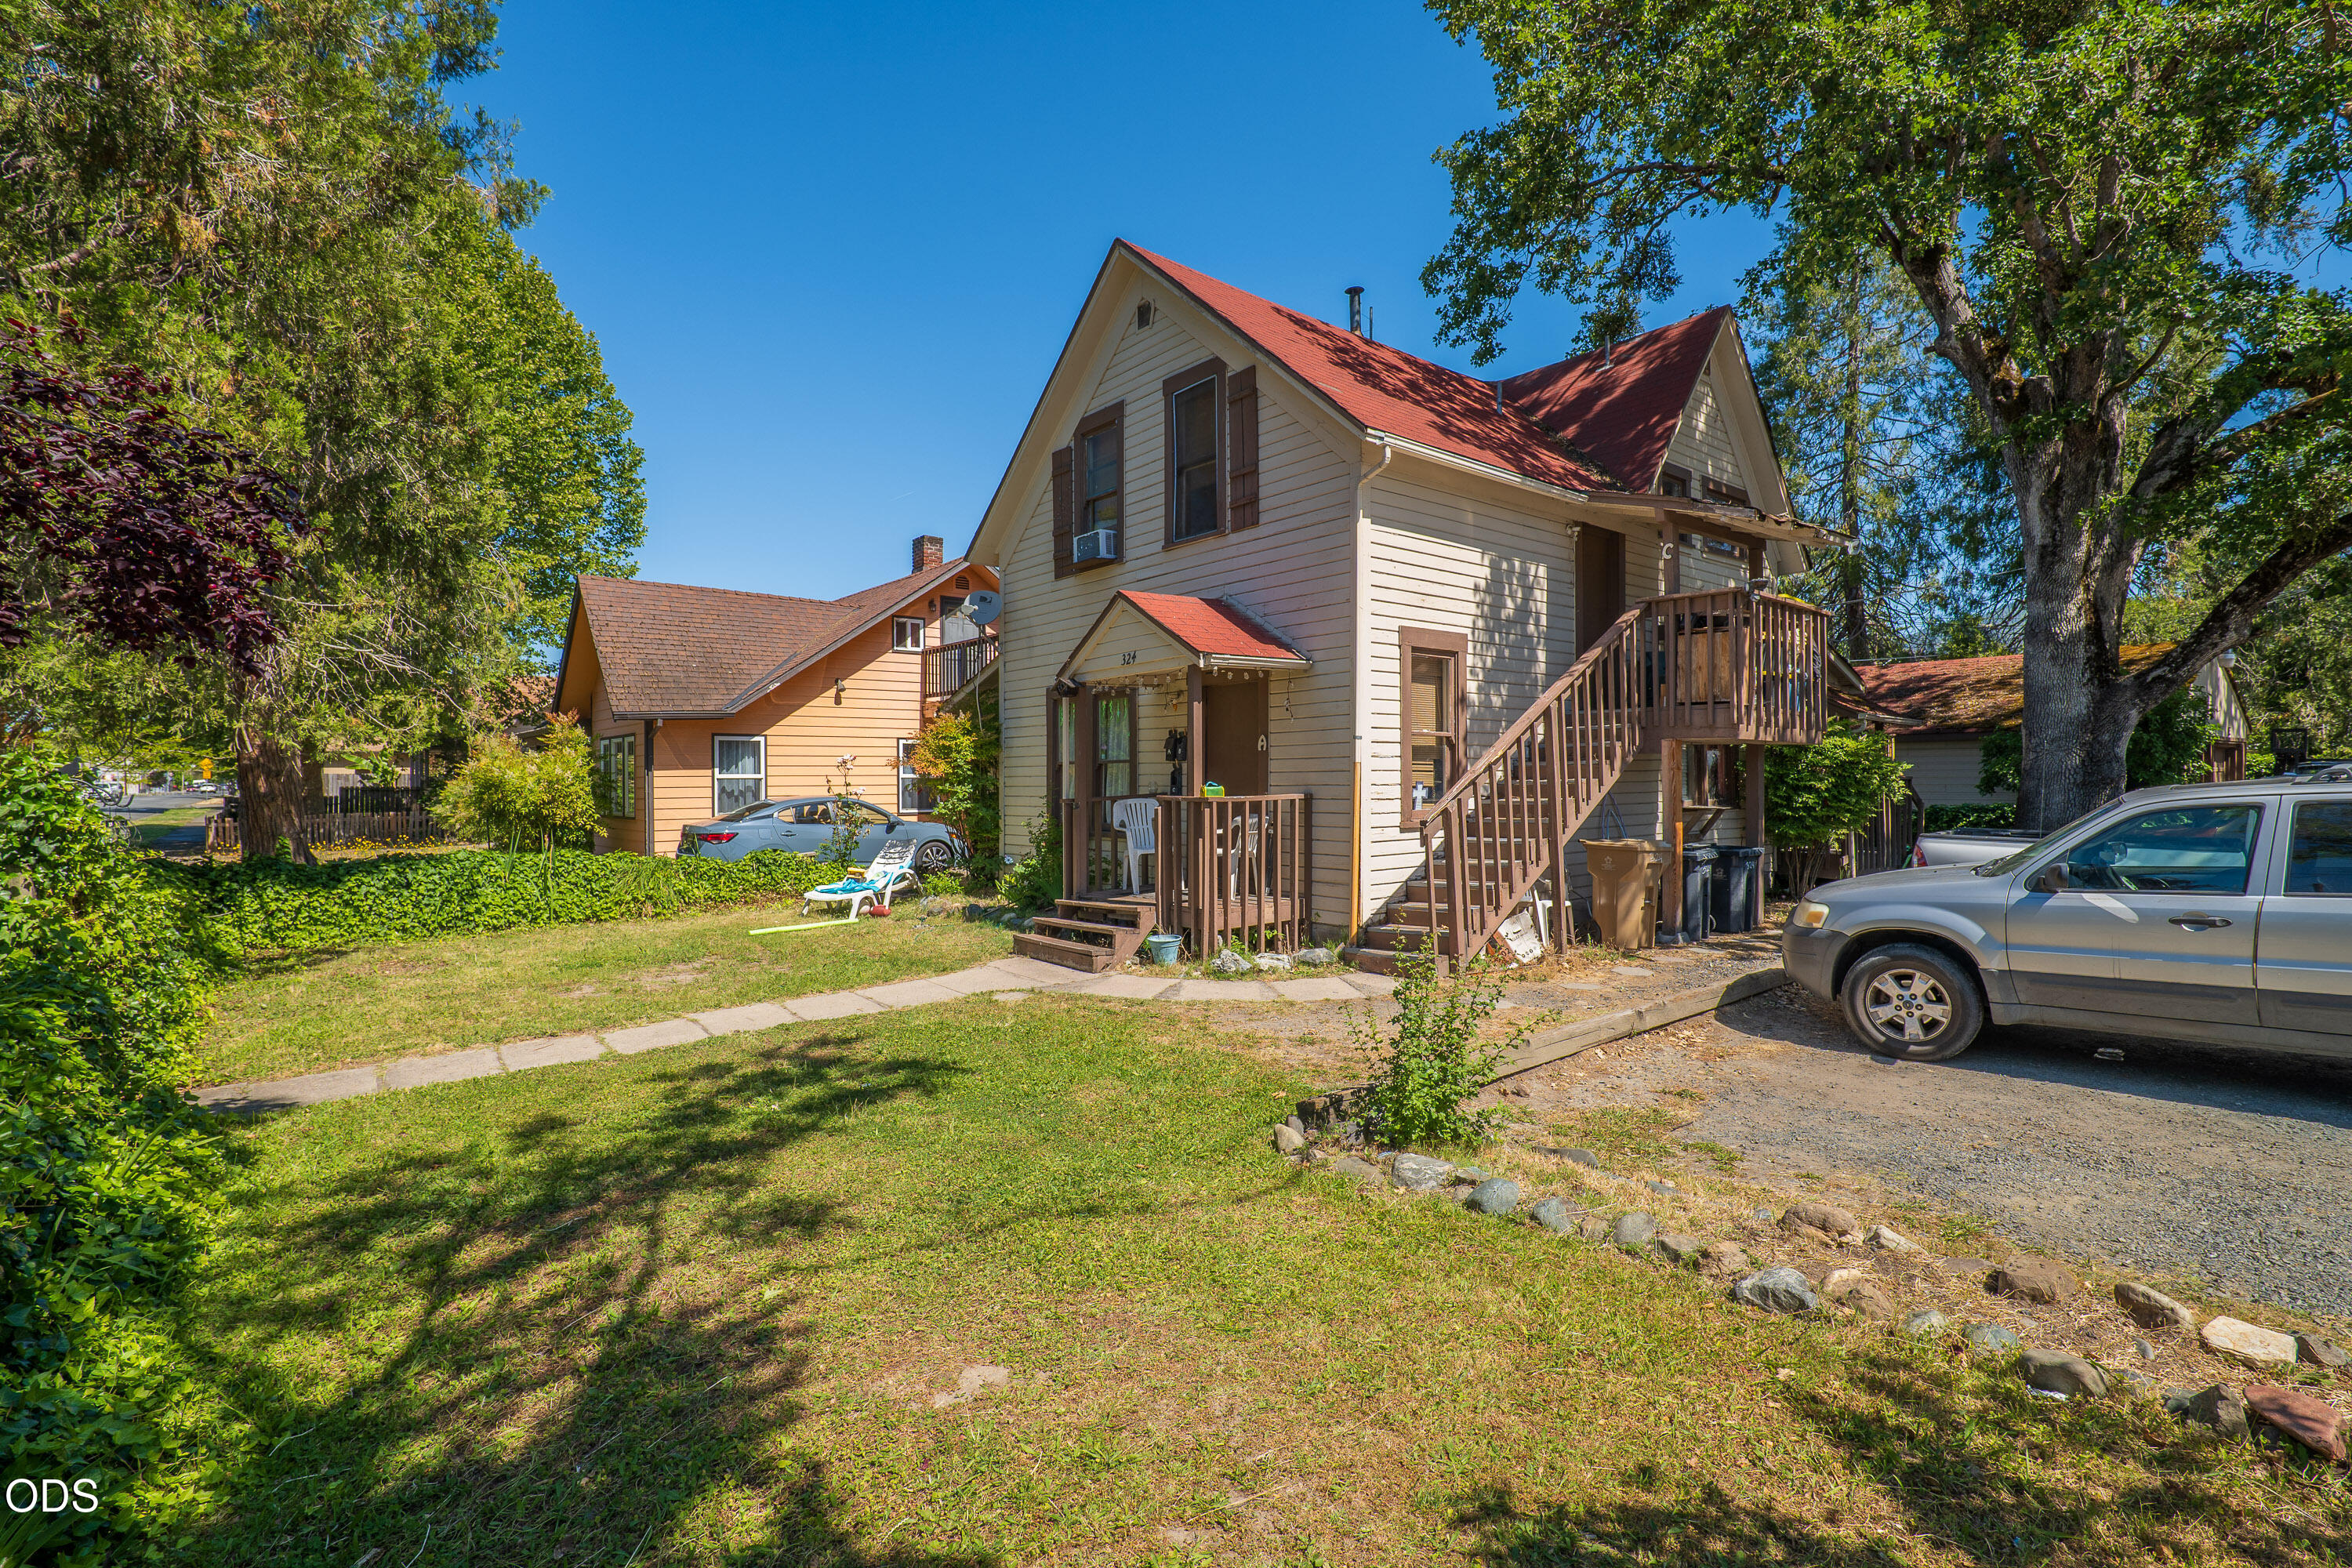
Beige home with a red porch and separate outbuilding on a gravel drive amid trees.
Gravel driveway through an open white gate marked 300, surrounded by tall trees.
Cream-sided home with a bright red porch and staircase, set among trees.
Home with red porch steps beside a detached workshop and carport on a wooded gravel lot.
Aerial view of a home among dense forest, with mountain ridges in the distance and outbuildings nearby.
Living room with a brown leather sofa, patterned rug, and ceiling fan.
Carpeted living area with a leather recliner, wooden desk, and clocks displayed on shelves.
Living room with a brown sofa and patterned rug opening into a wood-cabinet kitchen.
Furnished living room with blue carpet, a round wooden coffee table, and a large TV unit.
Kitchen with a wood island and cabinets, opening through sliding doors to a wooded deck.
Kitchen with honey-colored wood cabinets, a central island, and a blue tile backsplash.
Kitchen with honey-colored wood cabinets, a central island, blue tile backsplash, and a wooded deck view.
Laundry area with a washer alcove and sliding glass doors to a wooded deck.
Laundry room with washer and dryer, tall cabinets, and a back door with blinds.
Furnished bedroom with a black metal bed, green bedding, blue curtains, and matching wooden dressers.
Bedroom with green bedding, a black metal bed frame, and blue curtains.
Bathroom with a wood vanity, large mirrored cabinet, white sink and toilet, and dark blue backsplash tile.
Bathroom with sliding glass shower, packed linen shelves, and part of an adjoining bedroom.
Carpeted hallway with a bookcase, wall clock, and open doorway to a tiled bathroom.
Room with blue carpet, a tree-view window, and a wooden rocking chair.
Furnished room with blue carpet, a glass display cabinet, and a window overlooking trees.
Bathroom with white tub and shower, toilet, and wood-front vanity with a large mirrored cabinet.
Bedroom with a metal bed, pink patterned bedding, blue curtains, and decorative dolls and clocks.
Bedroom with a bright pink bedspread, dolls on the bed, and vintage clocks on the walls.
Wooden deck and stairs beside a home, surrounded by dense woods.
Wooden deck overlooking dense forest, with rain-wet boards and wood railings.
Tan workshop with an attached carport sheltering a red pickup, beside a small white shed and wooded yard.
Workshop with red workbench, wood stove, exposed ceiling, and clocks displayed along the wall.
Wooded yard with wire fencing and a small brown shed with a white door.
Beige home with a red porch, fenced garden, and wooded surroundings.
Wooded property clearing with a leaf-covered path, shrubs, and mature trees.
Aerial view of a wooded property with two buildings and a curving driveway beside a paved road.
Beige home with red porch and decks in a wooded setting beside a broad gravel driveway.
Aerial view of a secluded home in a forest clearing, with outbuildings and wooded mountain ridges beyond.
VIEW PHOTOS
Courtesy of RE/MAX Integrity Grants Pass, Mary R Parsagian
$320,000

300 Draper Valley Road

3 Beds 2 Baths 1,188 Sq.Ft. 2.98 Acres

Description

Dreaming of a place in the country that is affordable? This may be the place! 3 bedroom/2 bath very nice manufactured home on almost 3 beautiful gated acres with a 24x24 finished shop. Split floor plan with good sized master suite, 2 other bedrooms with guest bath, enclosed porch and decks front and back on home. Shop is finished/insulated with sink and woodstove. 2 1/2 year old tuff shed for all your outdoor storage needs. This is a sweet property - you will not be disappointed!

Share Property

Location

300 Draper Valley Road, Selma, OR 97538

Status

Sold

Date Sold

February 21, 2023
Mary Parsagian

Mary Parsagian

TITLE

Real Estate Broker

Property Amenities

Interior
Appliances Dishwasher, Dryer, Oven, Range, Refrigerator, Washer, Water Heater
Flooring Carpet, Vinyl
Total Bedrooms: 3
Full Bathrooms: 2
Other Interior Features Ceiling Fan(s), Vaulted Ceiling(s), Kitchen, Living Room, Primary Bedroom
Area & Lot
Lot Area 2.98 Acres
Living area 1,188 Sq.Ft.
MLS® ID 220157629
Year Built 2002
High School Check with District
Middle School Check with District
Elementary School Check with District
View Description Mountain(s),Territorial
Architecture Styles Other
Type Manufactured-Mobile
Status Sold
Date Sold February 21, 2023
Exterior
Stories 1
Air conditioning Heat Pump
Heat type Electric, Heat Pump
Water Source Well
Security Features Carbon Monoxide Detector(s), Smoke Detector(s)
Sewer Septic Tank
Other Exterior Features Deck, No Common Walls, Manufactured House, Shed(s), Workshop
Parking Gated, Gravel
Lot Features Level
Roof Composition
Finance
Sales Price $320,000
Real Estate Tax $1,039 yearly

Work With Us

Get assistance in determining the current property value, crafting a competitive offer, writing and negotiating a contract, and much more. Contact me today.