Leave a Message

Thank you for your message. We will be in touch with you shortly.

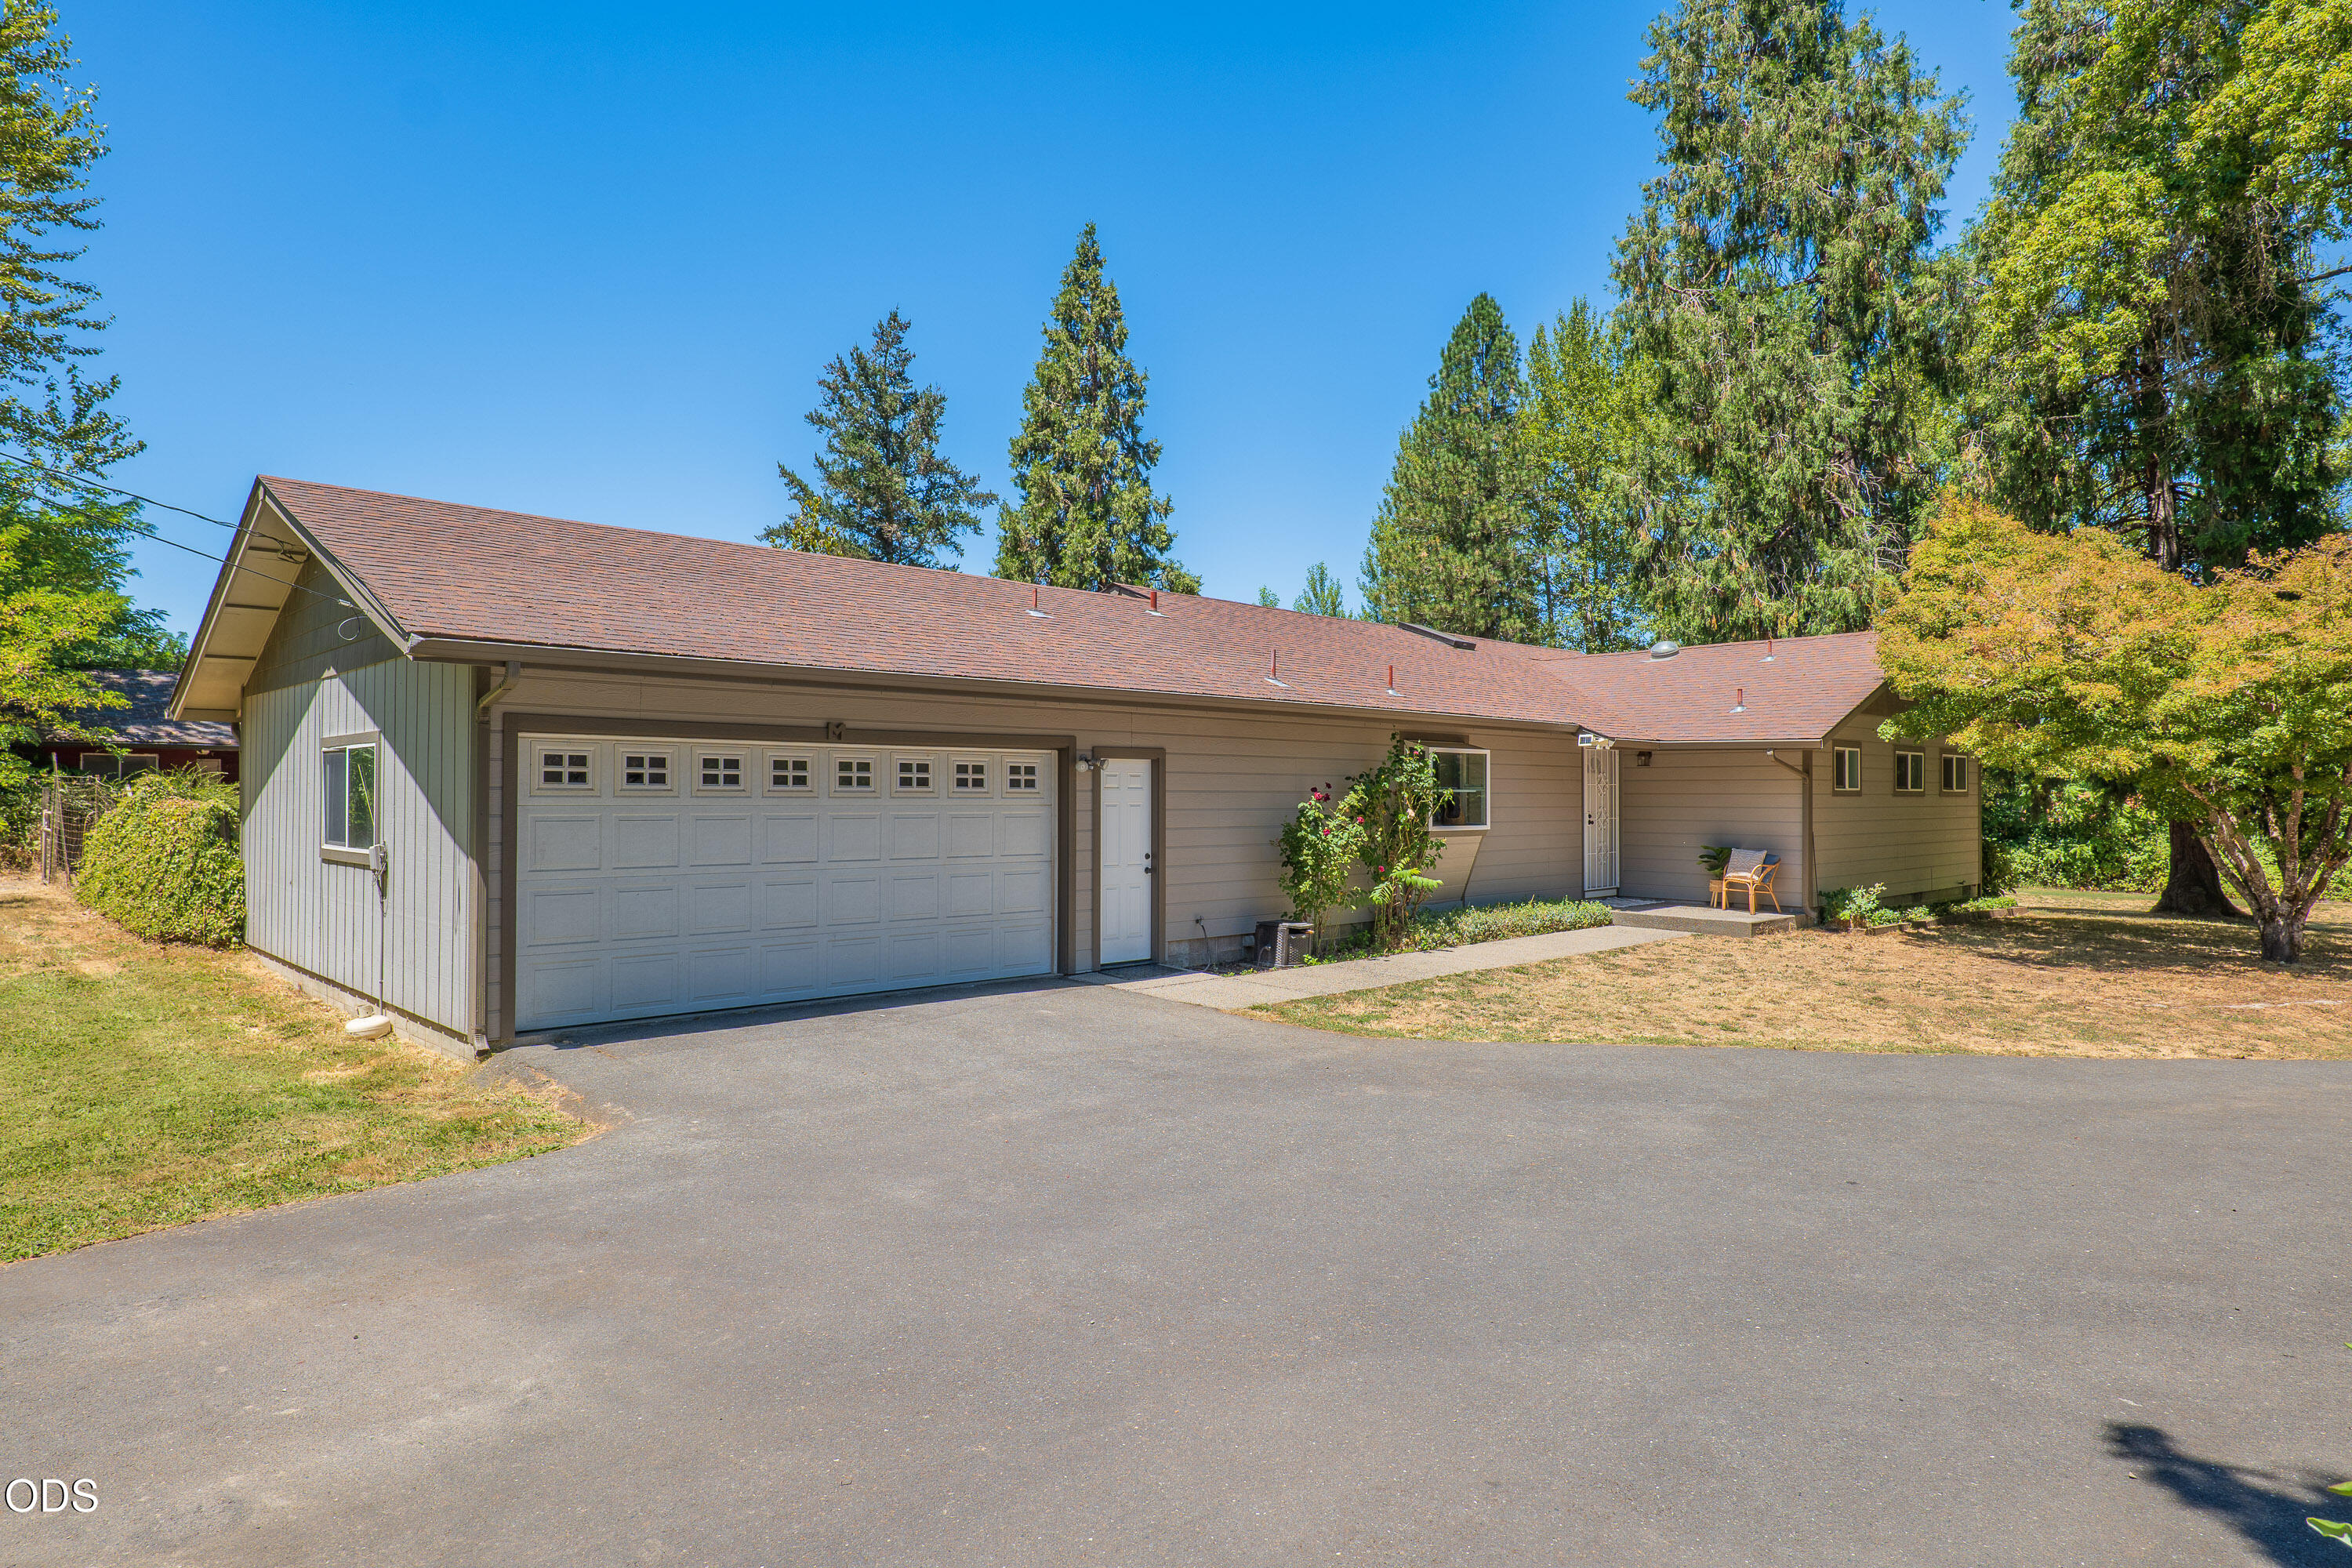
Single-story house with a wooden front door behind a broad dry lawn and mature trees.
Single-story house with a wooden front door, red-doored shed, and dry yard.
Single-story house with a covered entry and dry grassy yard beneath mature trees.
Unfurnished living room with a brick fireplace, freestanding heater, and large window.
Empty living room with a brick fireplace and portable heater, beige carpet, and a street-facing window.
Empty kitchen with a freestanding range, open cabinets, and a window overlooking leafy trees.
Vacant kitchen with white appliances, wood countertops, and windows overlooking greenery.
Kitchen with white cabinets, wood countertops, a window above the sink, and a ceiling fan.
Empty carpeted room with wall shelves, a window overlooking trees, and a ceiling fan.
Empty carpeted room with a closet, narrow wall shelf, and window overlooking greenery.
Empty utility room with wall shelving, two windows, and a tiled floor.
Bathroom with a white vanity, toilet, bathtub, built-in shelving, and brown tile floor.
Empty carpeted room with white walls and two windows with blinds.
Empty bedroom with beige carpet, ceiling fan, window, and open closet.
Built-in closet with open shelves and sliding doors between two carpeted rooms.
White metal shed with red double doors in a dry, leafy yard.
Light blue house beside a narrow passage shaded by dense vines along a fence.
Single-story house with a tall masonry chimney, red-doored shed, and dry lawn.
VIEW PHOTOS
Courtesy of RE/MAX Integrity Grants Pass, Mary R Parsagian
$225,500

435 Hays Street

3 Beds 1 Bath 1,120 Sq.Ft. 4,792 Sq.Ft.

Description

Investor/contractors bring this little house back to life! 3 bedrooms/1 bath on nice lot with good sized living room and kitchen/dining area. Check it out today!

Share Property

Location

435 Hays Street, Gold Hill, OR 97525

Status

Sold

Date Sold

December 19, 2022
Mary Parsagian

Mary Parsagian

TITLE

Real Estate Broker

Property Amenities

Interior
Appliances Oven, Range
Flooring Carpet, Vinyl
Total Bedrooms: 3
Full Bathrooms: 1
Other Interior Features Ceiling Fan(s), Dining Room, Kitchen, Living Room
Area & Lot
Lot Area 4,792 Sq.Ft.
Living area 1,120 Sq.Ft.
MLS® ID 220150236
Year Built 1963
High School Check with District
Middle School Check with District
Elementary School Check with District
View Description Mountain(s),Territorial
Architecture Styles Contemporary
Type Residential
Status Sold
Exterior
Stories 1
Air conditioning None
Heat type Natural Gas, Wall Furnace
Water Source Public
Sewer Public Sewer
Other Exterior Features No Common Walls, Frame, N/A, Shed(s)
Parking Driveway, Gravel
Roof Composition
Finance
Sales Price $225,500
Real Estate Tax $1,571 yearly

Work With Us

Get assistance in determining the current property value, crafting a competitive offer, writing and negotiating a contract, and much more. Contact me today.