Leave a Message

Thank you for your message. We will be in touch with you shortly.

Green two-story house with three dormers, a broad covered porch, and a gravel driveway.
Two-story green house with a covered porch, mature trees, and a curving gravel driveway.
Open-plan living room with hardwood floors, recliners, a sofa, and an adjoining kitchen.
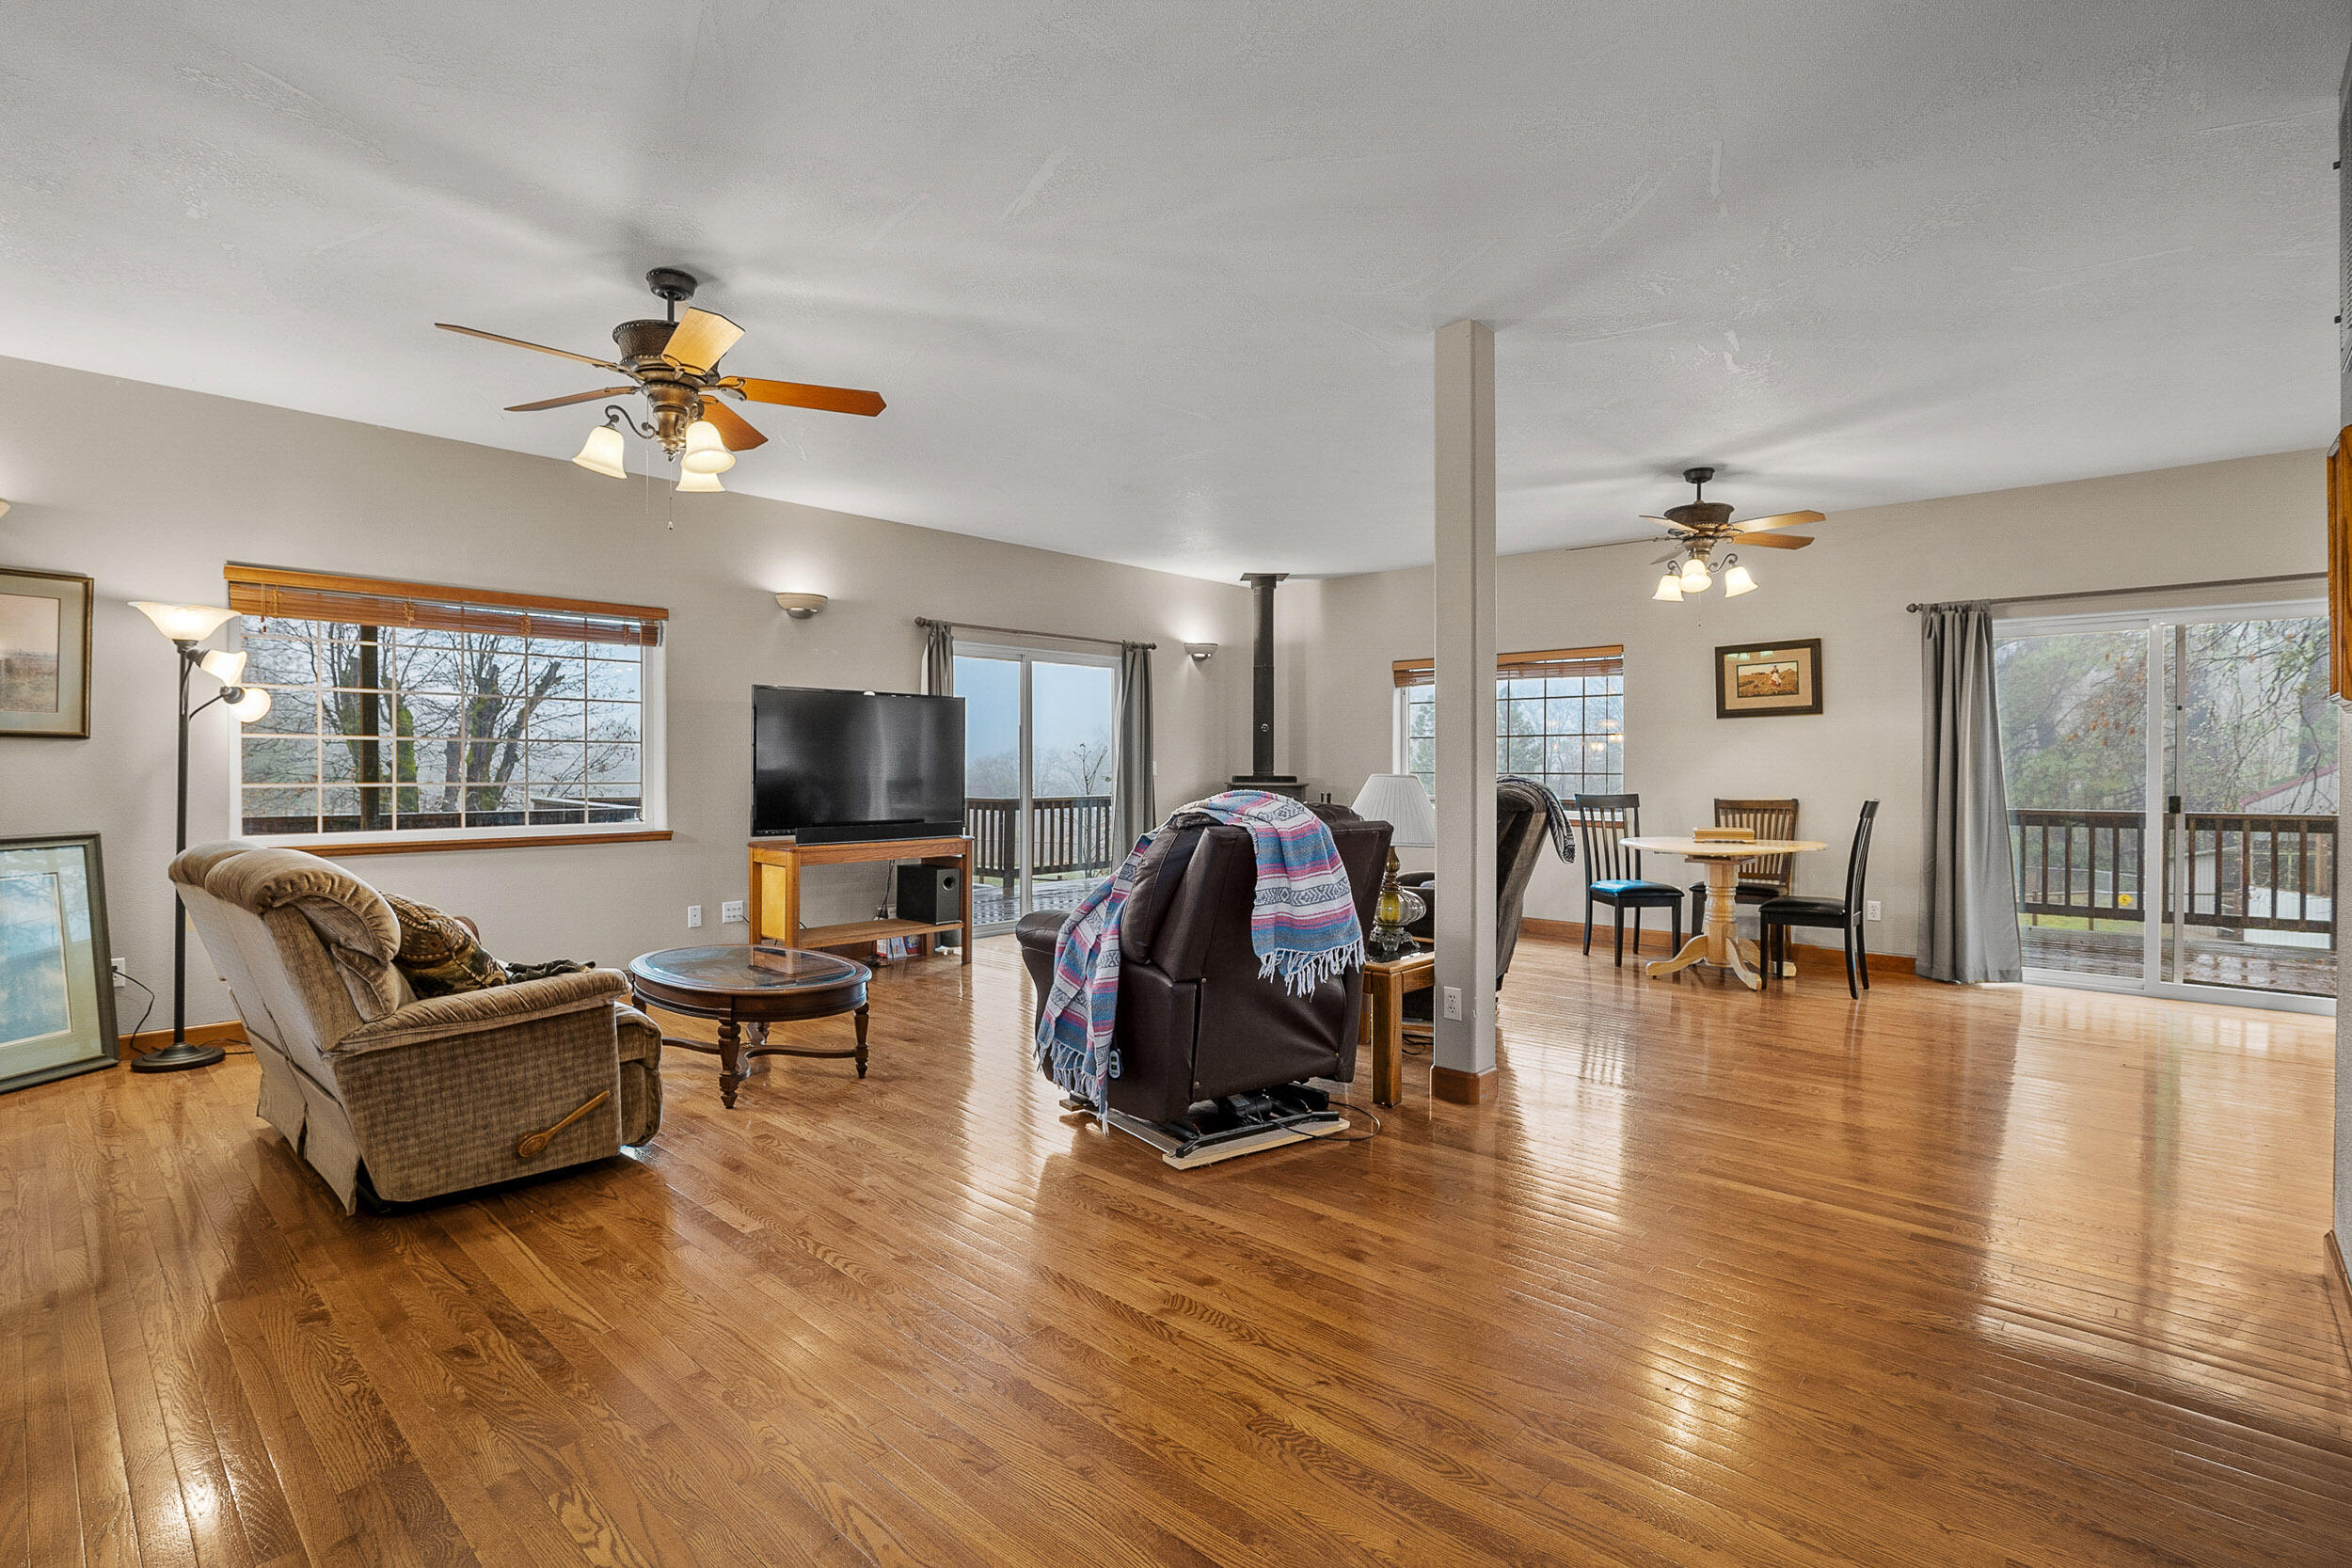
Open-plan living and dining room with hardwood floors, recliners, a wood stove, and deck access.
Living room with hardwood floors, large windows, and a wood-burning stove.
Dining area with a freestanding wood stove, oval table, and sliding glass doors to a deck.
Kitchen with wood cabinetry, black granite counters, a cooktop island, and hardwood floors.
Kitchen with oak cabinetry, a large island cooktop, and a distinctive green metal range hood.
Kitchen with a butcher-block island and gas cooktop, wood cabinetry, and black double ovens.
Open-plan kitchen with a large gas cooktop island, warm wood cabinetry, and hardwood floors.
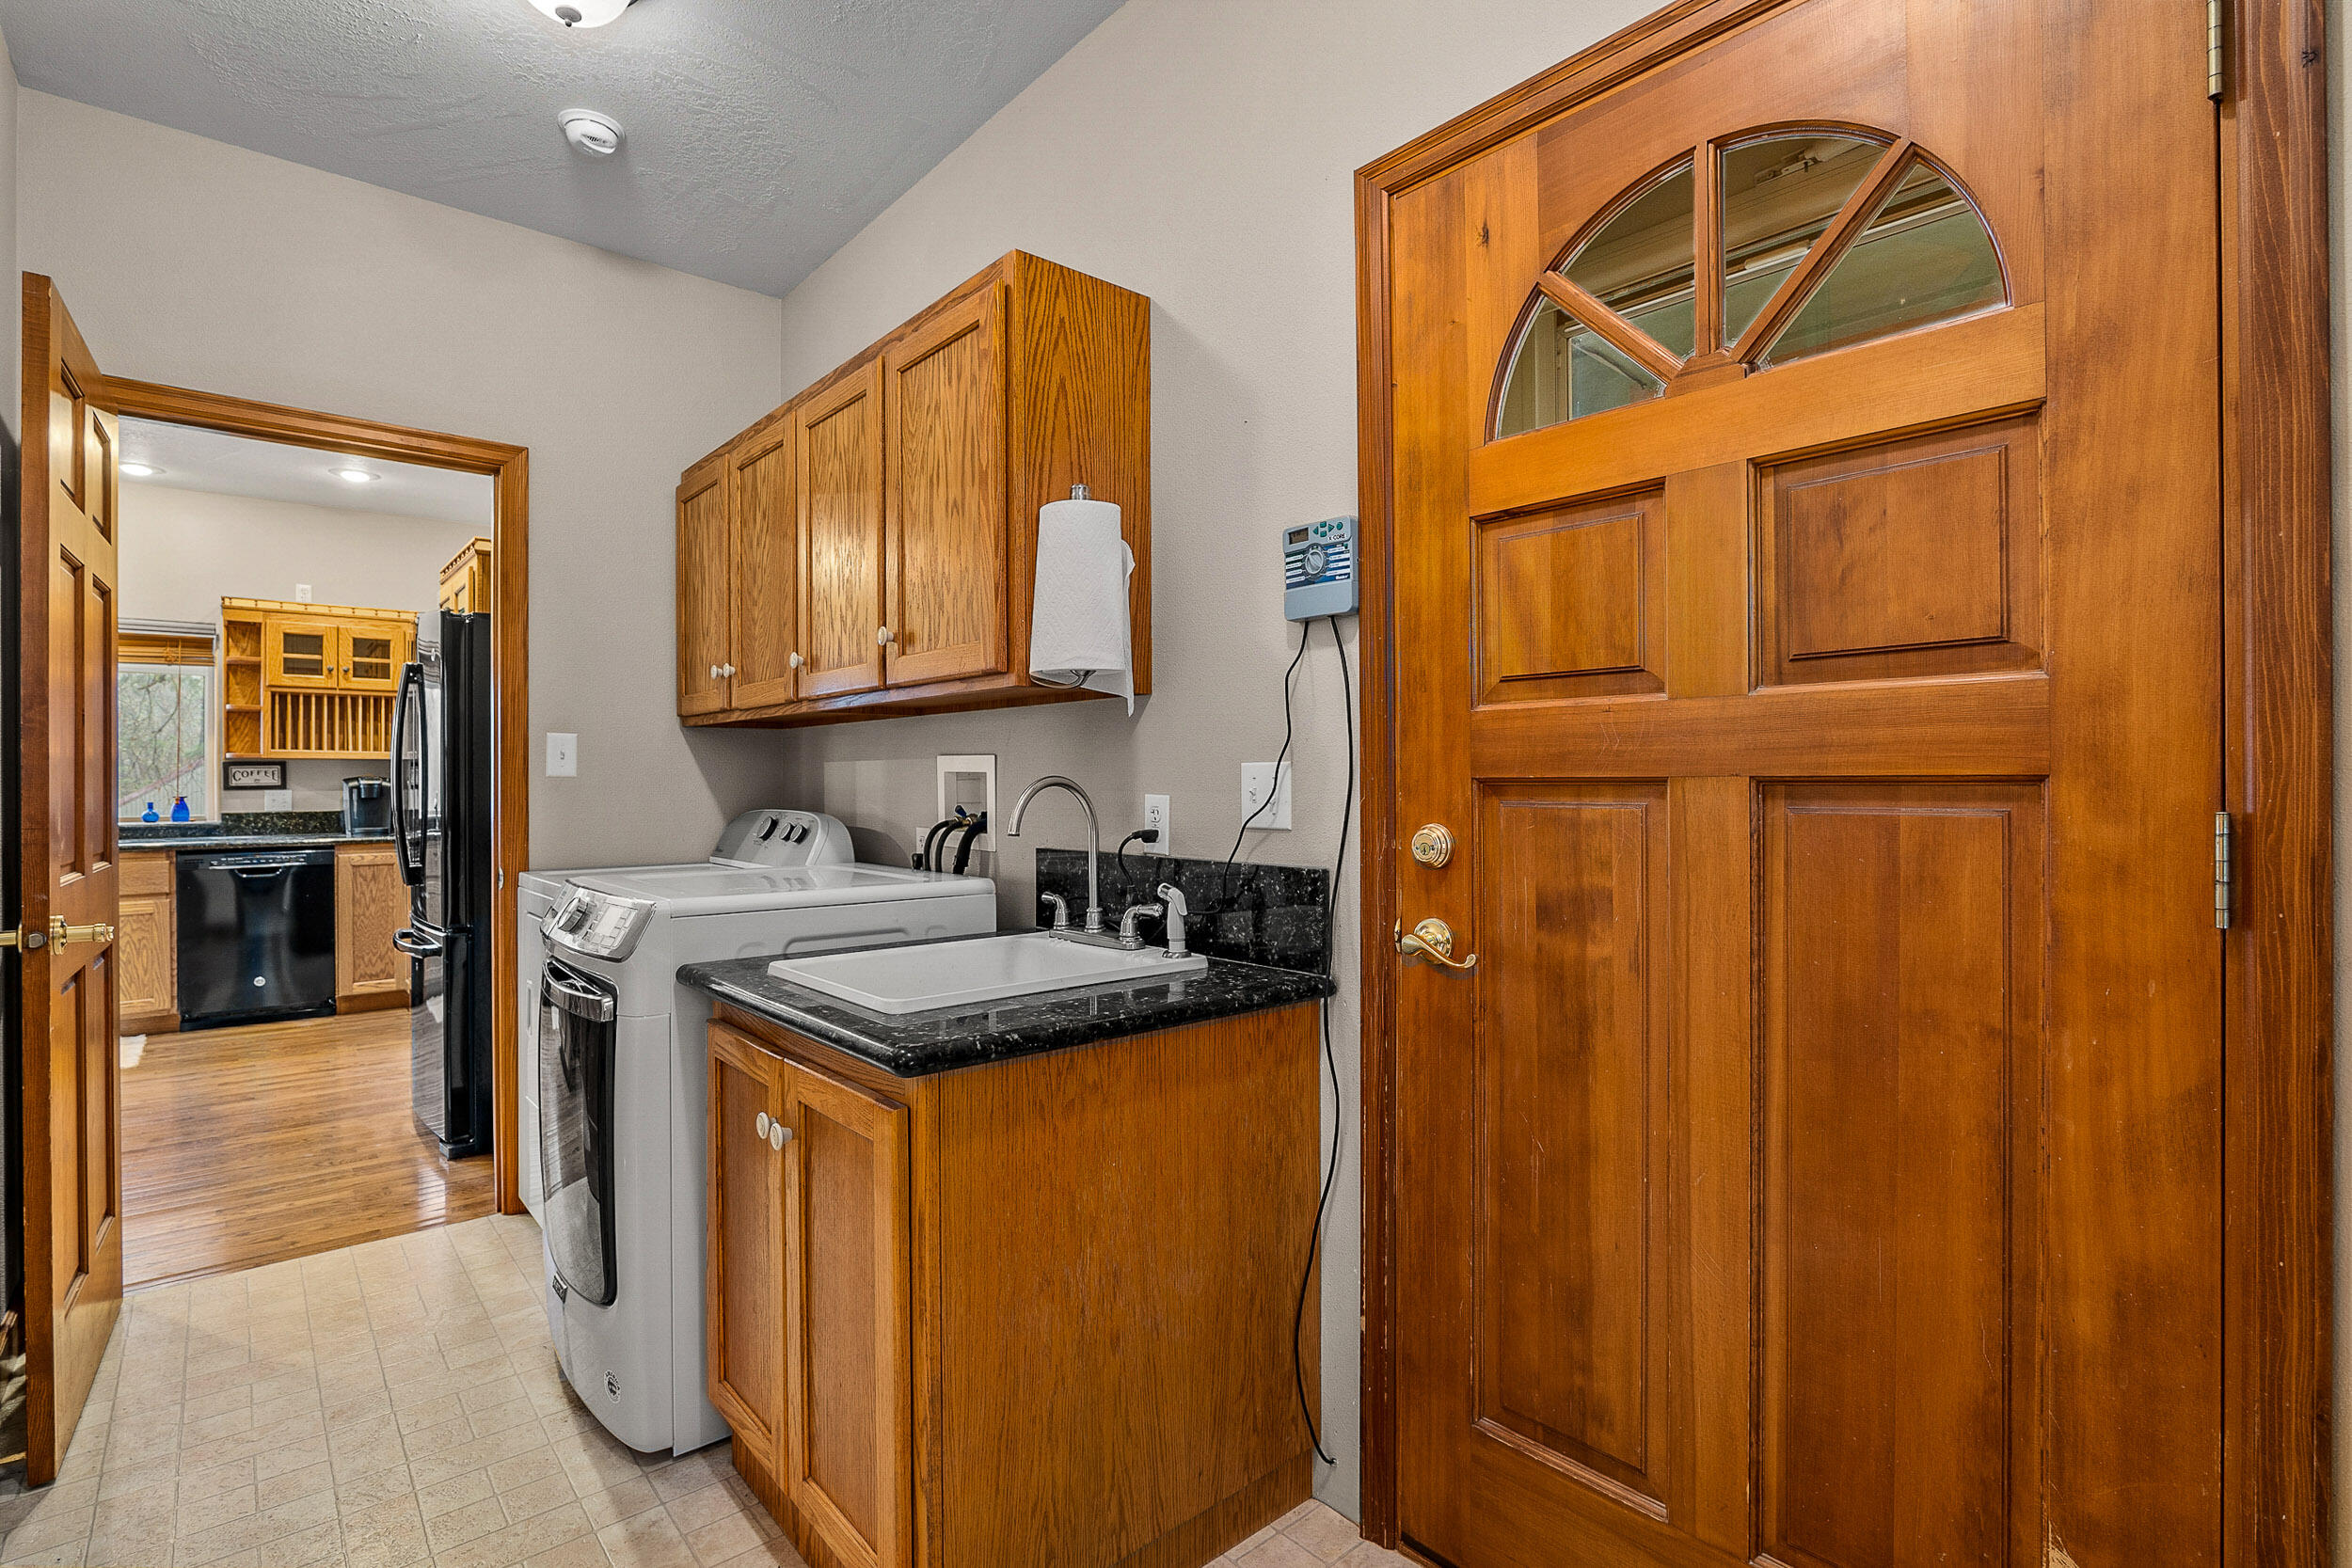
Laundry room with a washer and dryer, utility sink, wood cabinets, and a large paneled entry door.
Bathroom with wood vanities and stone countertops, viewed through an open wooden door.
Entryway staircase with wood railings and iron balusters beside an open bathroom doorway.
Bedroom with a patterned quilt-covered bed, wooden rocking chair, and windows overlooking trees.
Furnished bedroom with a wooden bed, blue patterned quilt, and large window with gray curtains.
Furnished bedroom with a wooden bed and patterned quilt, opening toward an adjoining window-seat area.
Walk-in tiled shower with wood trim, multiple showerheads, and a window-side bench with folded towels.
Bathroom with an oak vanity and granite counter opposite a recessed window seat with wooden blinds.
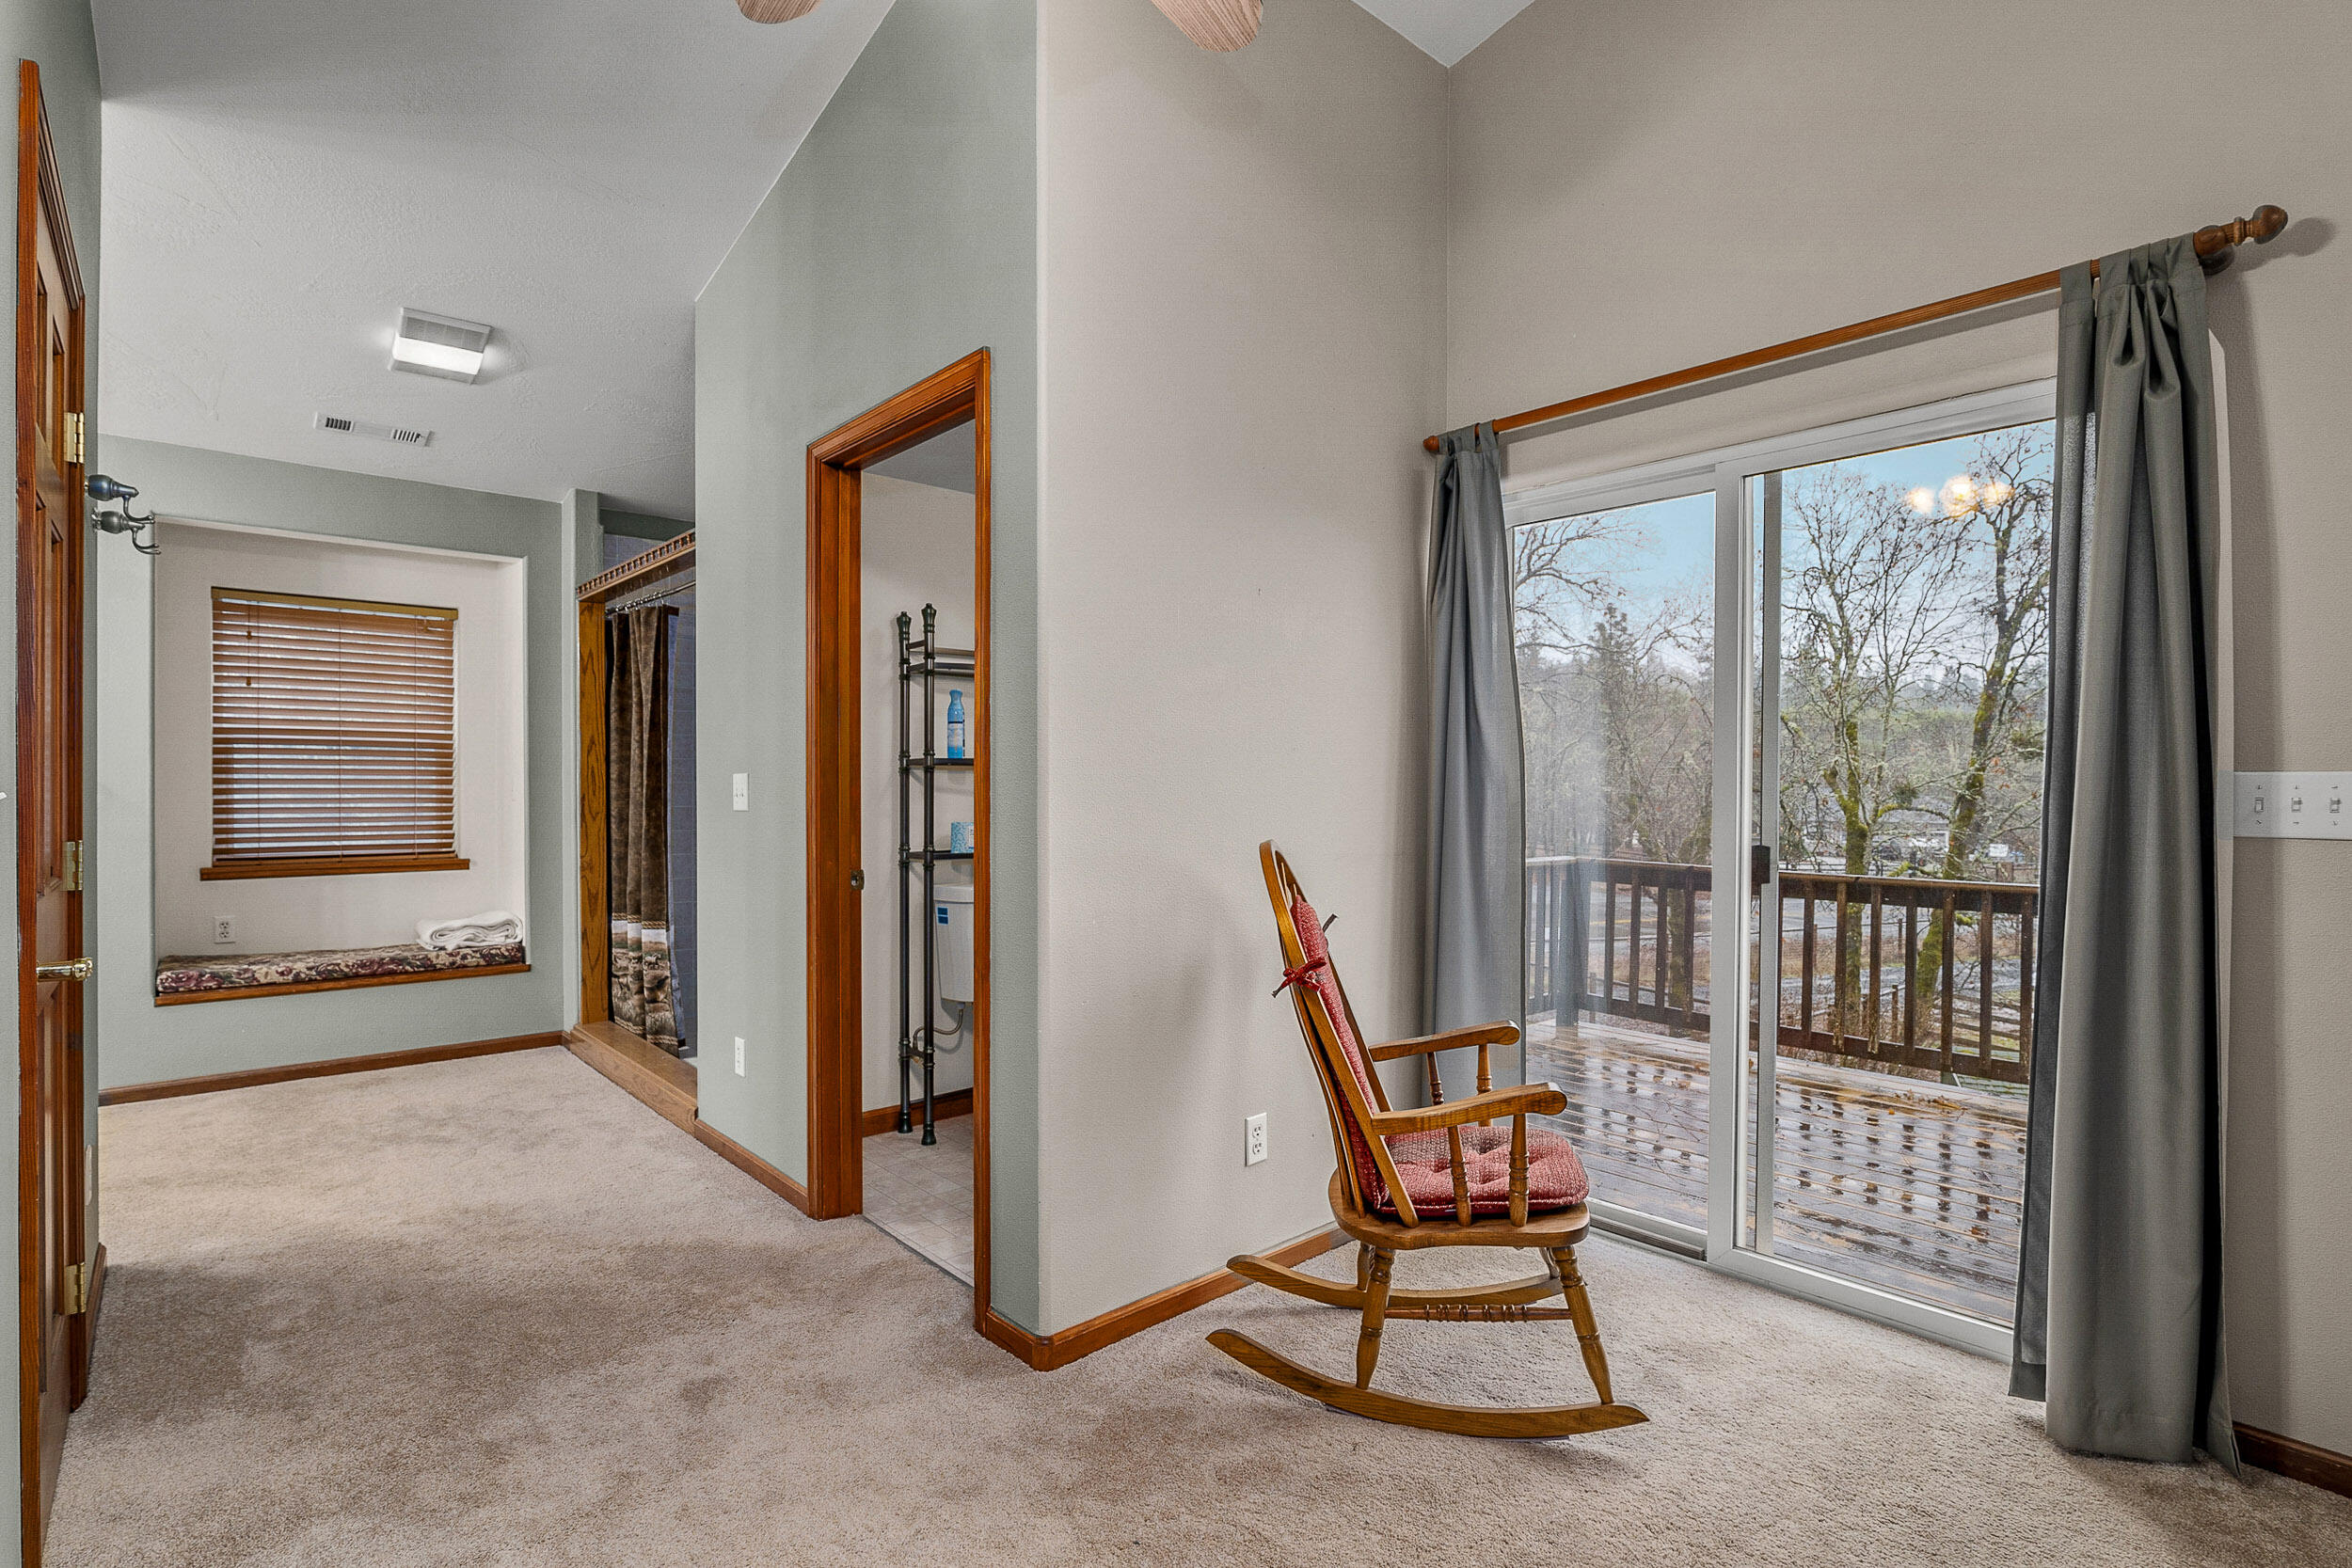
Bedroom with a wooden rocking chair beside sliding doors opening onto a deck.
Wet wooden deck overlooks a grassy yard and rural fields, with misty wooded hills in the distance.
Bedroom with a red quilted bed, blue patterned blanket, and dark wood dresser beneath two windows.
Bedroom with a red bedspread, patterned quilt, and mirrored sliding closet doors.
Bathroom vanity with granite counter, wood cabinets, framed mirrors, and a hanging plant.
Bathroom with a granite vanity, white tub and shower, large window, and built-in wooden shelving.
Carpeted room with yellow walls, two windows, and a small wooden fireplace cabinet.
Carpeted bedroom with mirrored closet doors and a window, opening to a room with a red bedspread.
Home office with a wooden desk, two folding chairs, and a window seat.
Living area with leather recliners, carpeted floor, wood staircase, and glazed doors to the yard.
Carpeted living area with a leather recliner, wood-trimmed doorway, and staircase.
Tiled interior room with a beige rug and open doors to a carpeted adjoining room.
Bathroom sink and wood vanity beside an open doorway to a carpeted hallway.
Covered pavilion and green shed beside a fenced lawn beneath a large leafless tree.
Fenced pasture and covered barn viewed from a wet wooden deck.
Wet wooden deck overlooking fenced acreage and wooded hills.
Covered wooden deck with wet floorboards overlooking a fenced yard and misty, wooded hills.
Covered wooden deck overlooking a yard and misty wooded hills, with wet boards and dark railings.
Covered wooden porch with plank decking and timber railings beside a green-sided home.
Open-sided metal barn with burgundy framing and lights, surrounded by trees and leaf-covered ground.
Open-sided covered arena with red roof trim, wooden supports, and green gate among trees.
Large barn interior with a dirt floor, horse stalls, and exposed wooden roof trusses.
Covered barn arena with a dirt floor, fenced stalls, tall windows, and exposed wooden roof trusses.
Barn interior with empty livestock stalls, metal rail partitions, and wooden walls.
Covered horse barn with metal-railed stalls, plywood partitions, and a long aisle leading to an open gate.
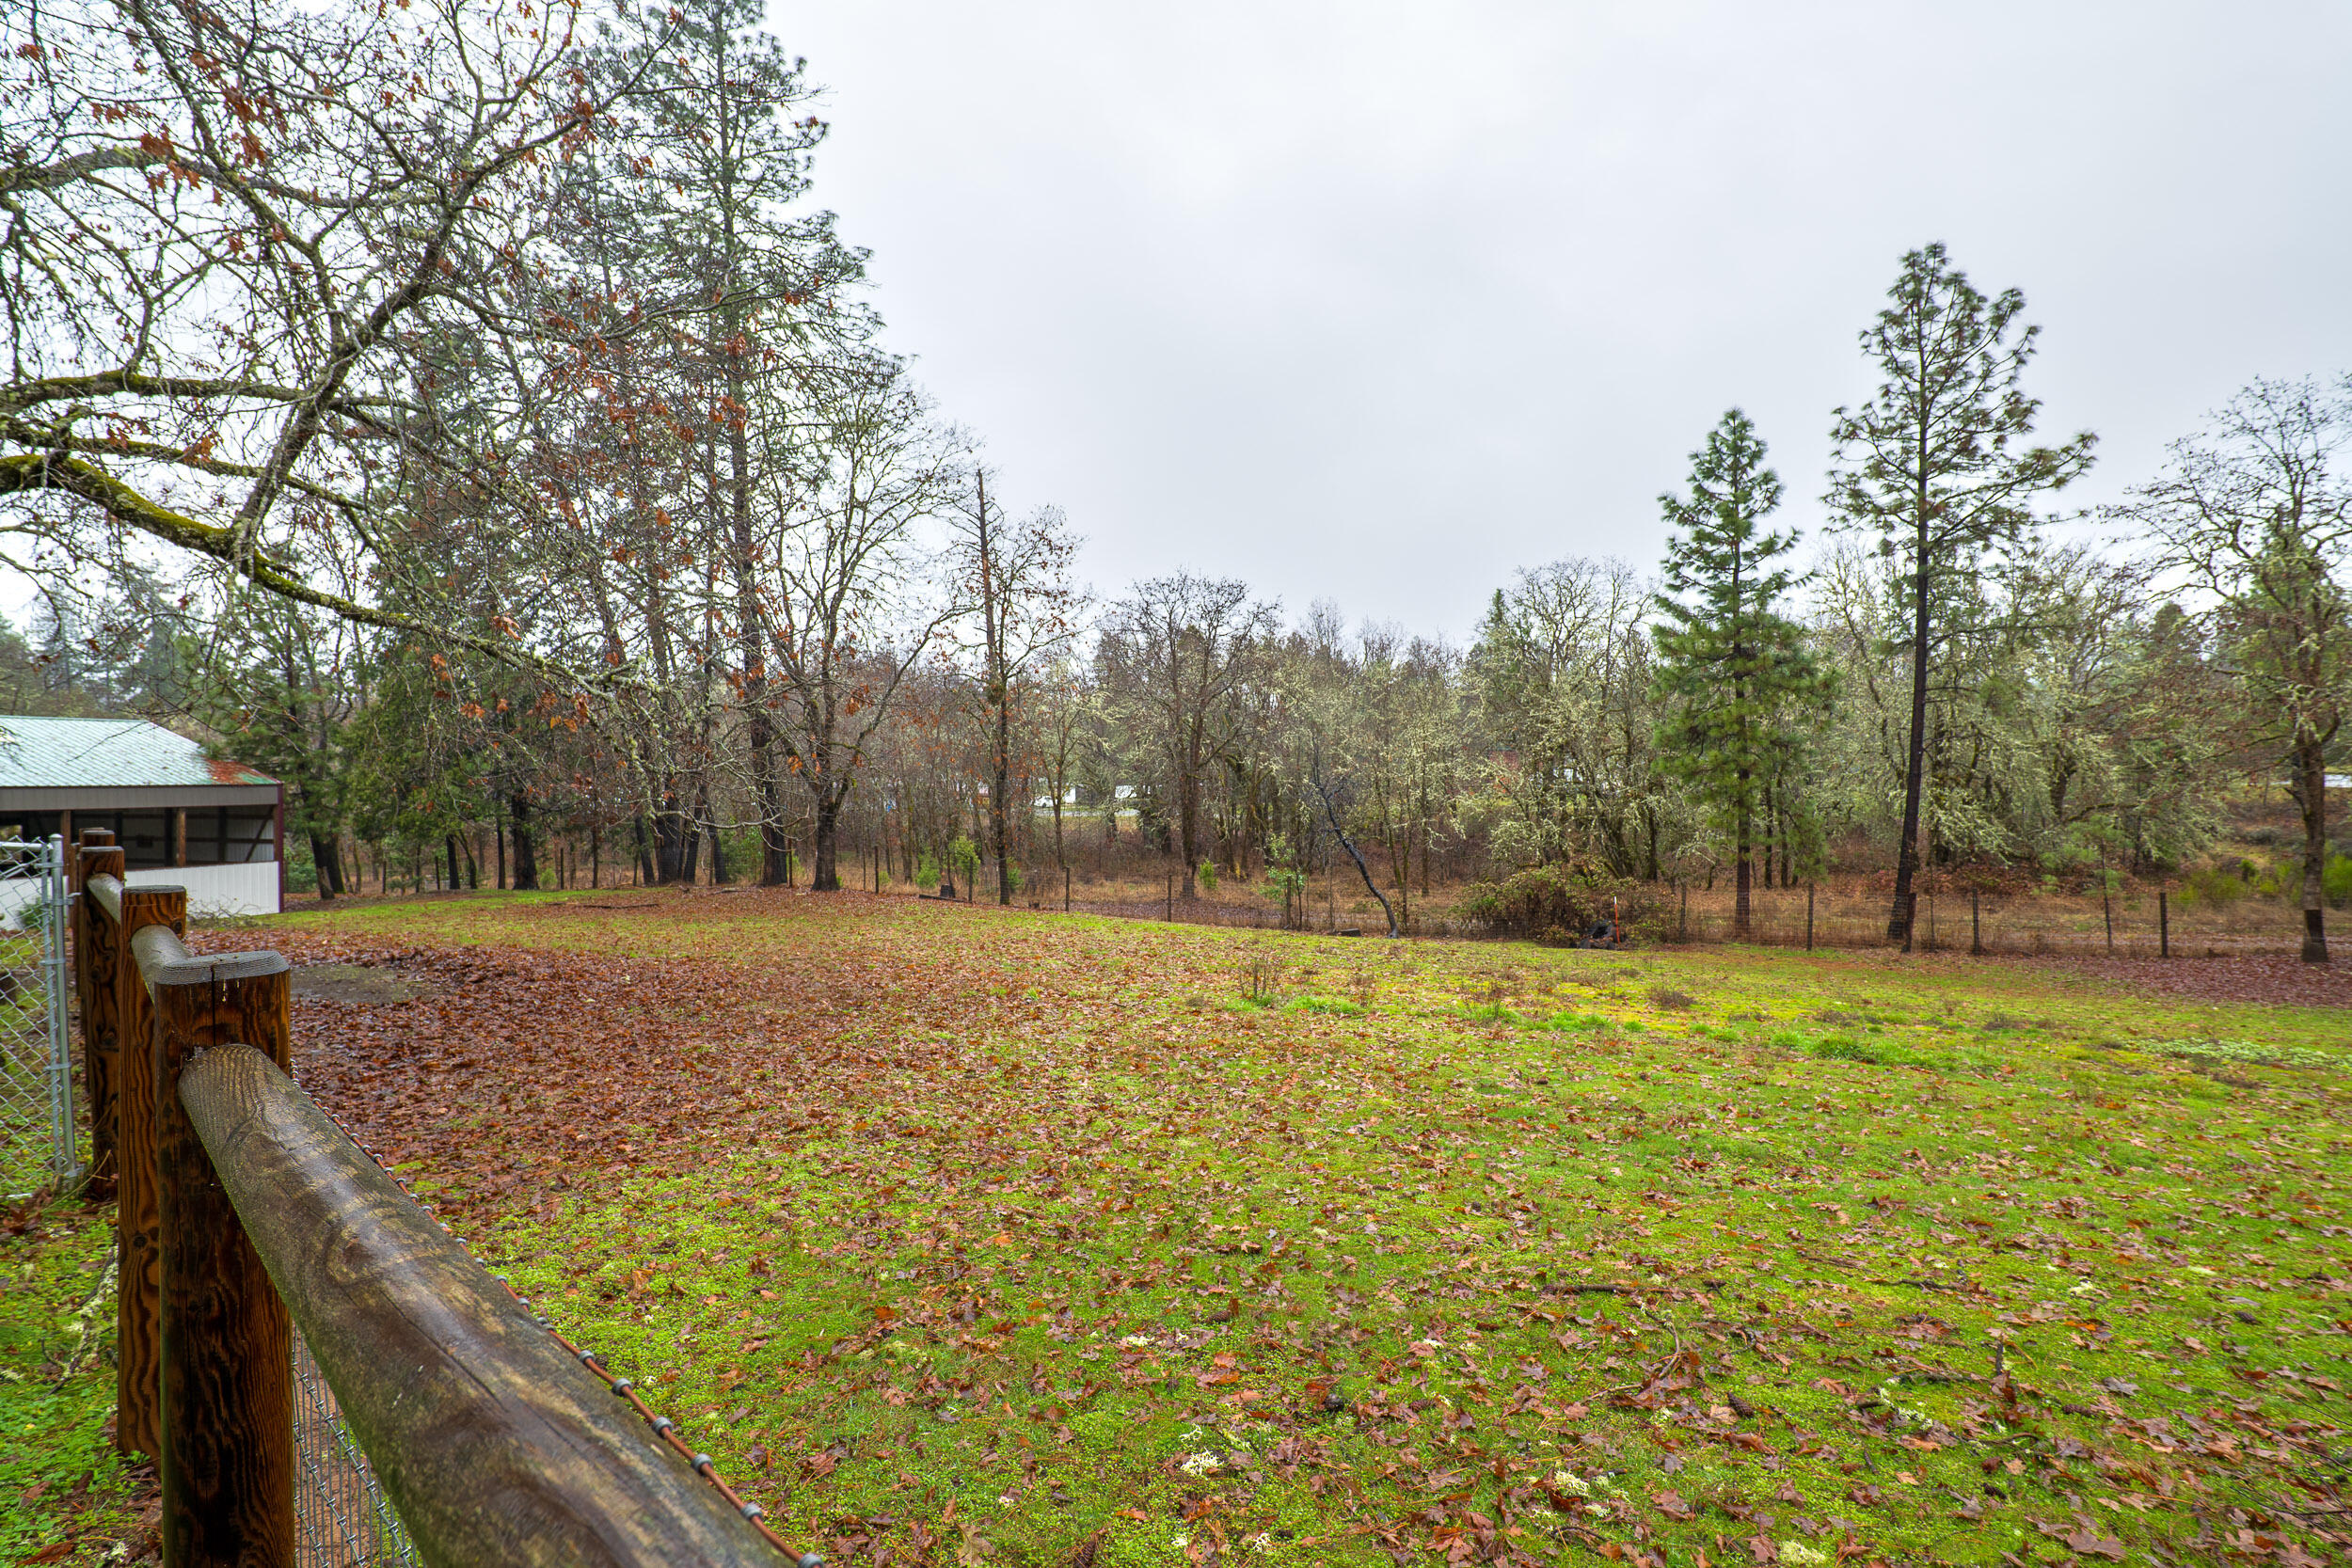
Fenced grassy yard with a chain-link gate, muddy patches, and evergreen trees.
Green wooden outbuilding with cross-braced doors beside a small wire enclosure under a large tree.
Plywood utility room with exposed joists, a raised platform, wooden steps, and blue metal fencing.
Covered patio with a wooden swing, wet concrete floor, and fenced wooded yard.
Green two-story home with a barn, shed, and carport on a wooded property.
Two-story green house with a wraparound porch, mature trees, and covered RV parking beside it.
Covered wraparound porch with weathered wood decking, green siding, and wooded views.
Fenced grassy yard with fallen leaves, mature trees, and a small outbuilding.
Fenced rural grounds with a wet gravel driveway beneath a large leafless tree.
VIEW PHOTOS
Courtesy of RE/MAX Integrity Grants Pass, Mary R Parsagian
$689,000

5900 Hugo Road

3 Beds 4 Baths 3,396 Sq.Ft. 2 Acres

Description

Looking for horse property? Check out this fabulous home on 2 flat acres with covered arena and pastures. This beautiful home features hardwood floors in the great room with a woodstove and sliders out to the gorgeous wrap around deck. Gourmet kitchen any cook would love with granite counters, island with propane cooktop, pullouts and wine rack, huge pantry and breakfast bar. Upstairs you will find a spacious master suite with granite counters in the bathroom, step-in shower, window seat and slider to your own private deck. Down the hall you will find two more bedrooms , one with a window seat and guest bath with granite counters as well. Downstairs is a finished basement with family room and half bath. Covered and lighted 50X63 arena with five 12X12 stalls, luxury chicken coop, dog kennel, covered parking, RV parking and full hookups plus gated entry and pastures all add up to a property you don't want to miss!

Share Property

Location

5900 Hugo Road, Grants Pass, OR 97526

Status

Sold

Date Sold

March 31, 2023
Mary Parsagian

Mary Parsagian

TITLE

Real Estate Broker

Property Amenities

Interior
Appliances Cooktop, Dishwasher, Dryer, Microwave, Oven, Refrigerator, Washer, Water Heater
Flooring Carpet, Hardwood, Tile, Vinyl
Total Bedrooms: 3
Half Bathrooms: 2
Full Bathrooms: 2
Other Interior Features Ceiling Fan(s), Granite Counters, Kitchen Island, Linen Closet, Pantry, Walk-In Closet(s)
Area & Lot
Lot Area 2 Acres
Living area 3,396 Sq.Ft.
MLS® ID 220157681
Year Built 2000
High School Check with District
Middle School Check with District
Elementary School Check with District
View Description Mountain(s),Territorial,Valley
Architecture Styles Contemporary
Type Residential
Status Sold
Exterior
Stories 2
Air conditioning Heat Pump
Heat type Electric, Heat Pump
Water Source Well
Security Features Carbon Monoxide Detector(s), Smoke Detector(s)
Sewer Septic Tank
Other Exterior Features Deck, RV Dump, RV Hookup
Parking Gated, Gravel, RV Access/Parking
Lot Features Fenced, Level, Pasture
Roof Composition
Finance
Sales Price $689,000
Real Estate Tax $2,517 yearly

Work With Us

Get assistance in determining the current property value, crafting a competitive offer, writing and negotiating a contract, and much more. Contact me today.