Leave a Message

Thank you for your message. We will be in touch with you shortly.

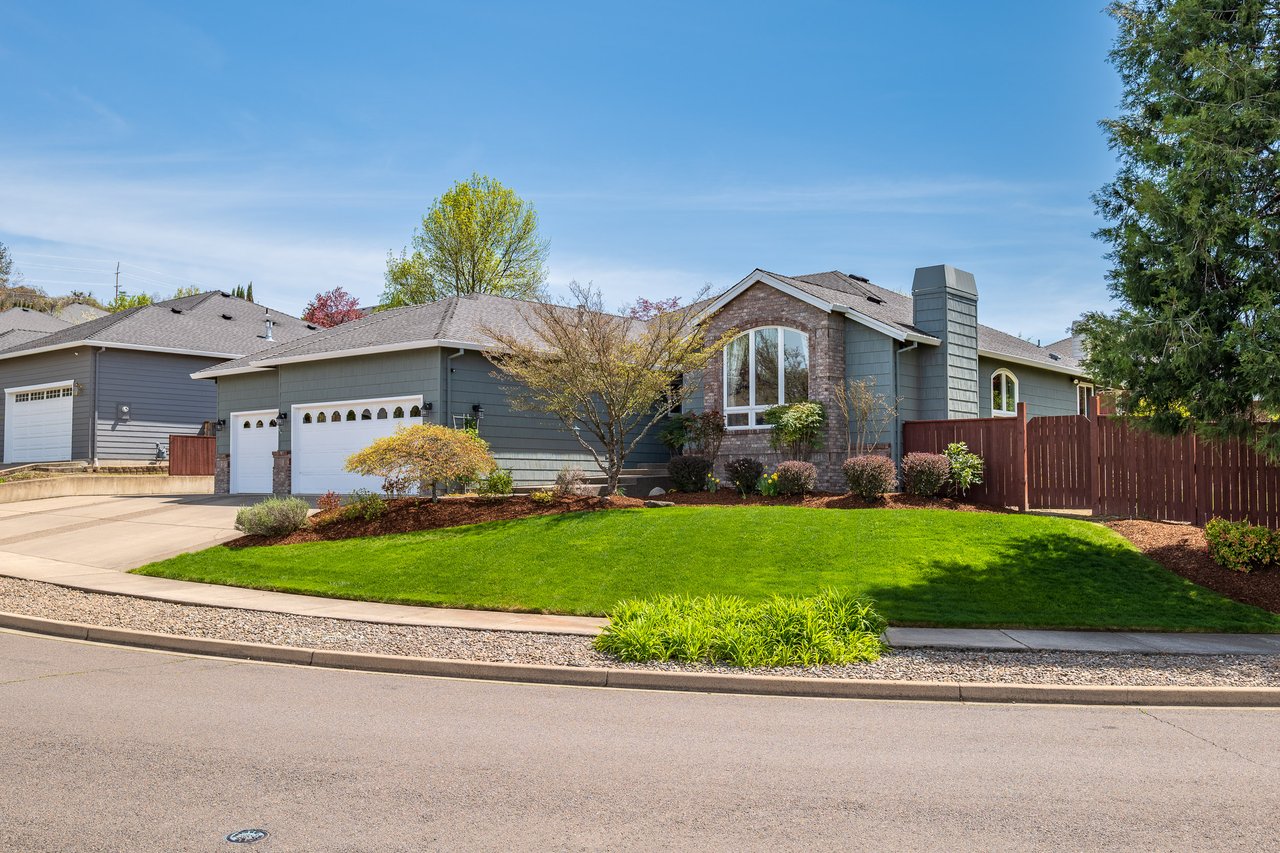
Single-story blue-gray house with a covered porch, broad lawn, and a treehouse in a mature tree.
Blue-gray house with a covered porch, black railing, and flower bed along the walkway.
Empty living room with wood-look floors, decorative-glass front door, and adjoining white kitchen.
Vacant living area with wood-look flooring and an opening to a dining area with a window.
Vacant front room with wood-look floors and a large window overlooking leafy trees.
Kitchen with white cabinets, stone counters, double sink, stainless dishwasher, and wood-look flooring.
Kitchen with white cabinets, granite counters, stainless steel appliances, and wood-look flooring.
Kitchen with white cabinets, gray stone counters, and stainless steel range and microwave.
Kitchen with white cabinets, granite counters, stainless steel sink, and wood-look floors.
Empty room with wood-look floors, a chandelier, window blinds, and a doorway to the front entry.
Vacant kitchen and dining area with white cabinets, wood floors, and a large window with blinds.
Empty carpeted room with windows and sliding glass door, opening to a bathroom with a gray vanity.
Empty bedroom with gray carpet, vertical blinds, a double-door closet, and an open bathroom doorway.
Empty bedroom with gray carpet, a closet, and tall windows.
Bathroom with a gray vanity, round mirror, and white tub-shower surround.
Empty bedroom with gray carpet, two windows, and a white paneled door.
Empty bedroom with gray carpet, a window overlooking trees, and two white paneled doors.
Bathroom with a gray-tiled tub and shower beside a white vanity and wood-look floor.
Bathroom vanity with marble countertop, brushed-nickel fixtures, and a large framed mirror.
Empty bedroom with gray carpet and two windows with white blinds.
Empty carpeted bedroom with a window and blinds beside a doorway to the hall.
Empty closet with a wooden shelf and hanging rod above wood-look flooring.
Utility area with a gray water heater beside a windowed white door.
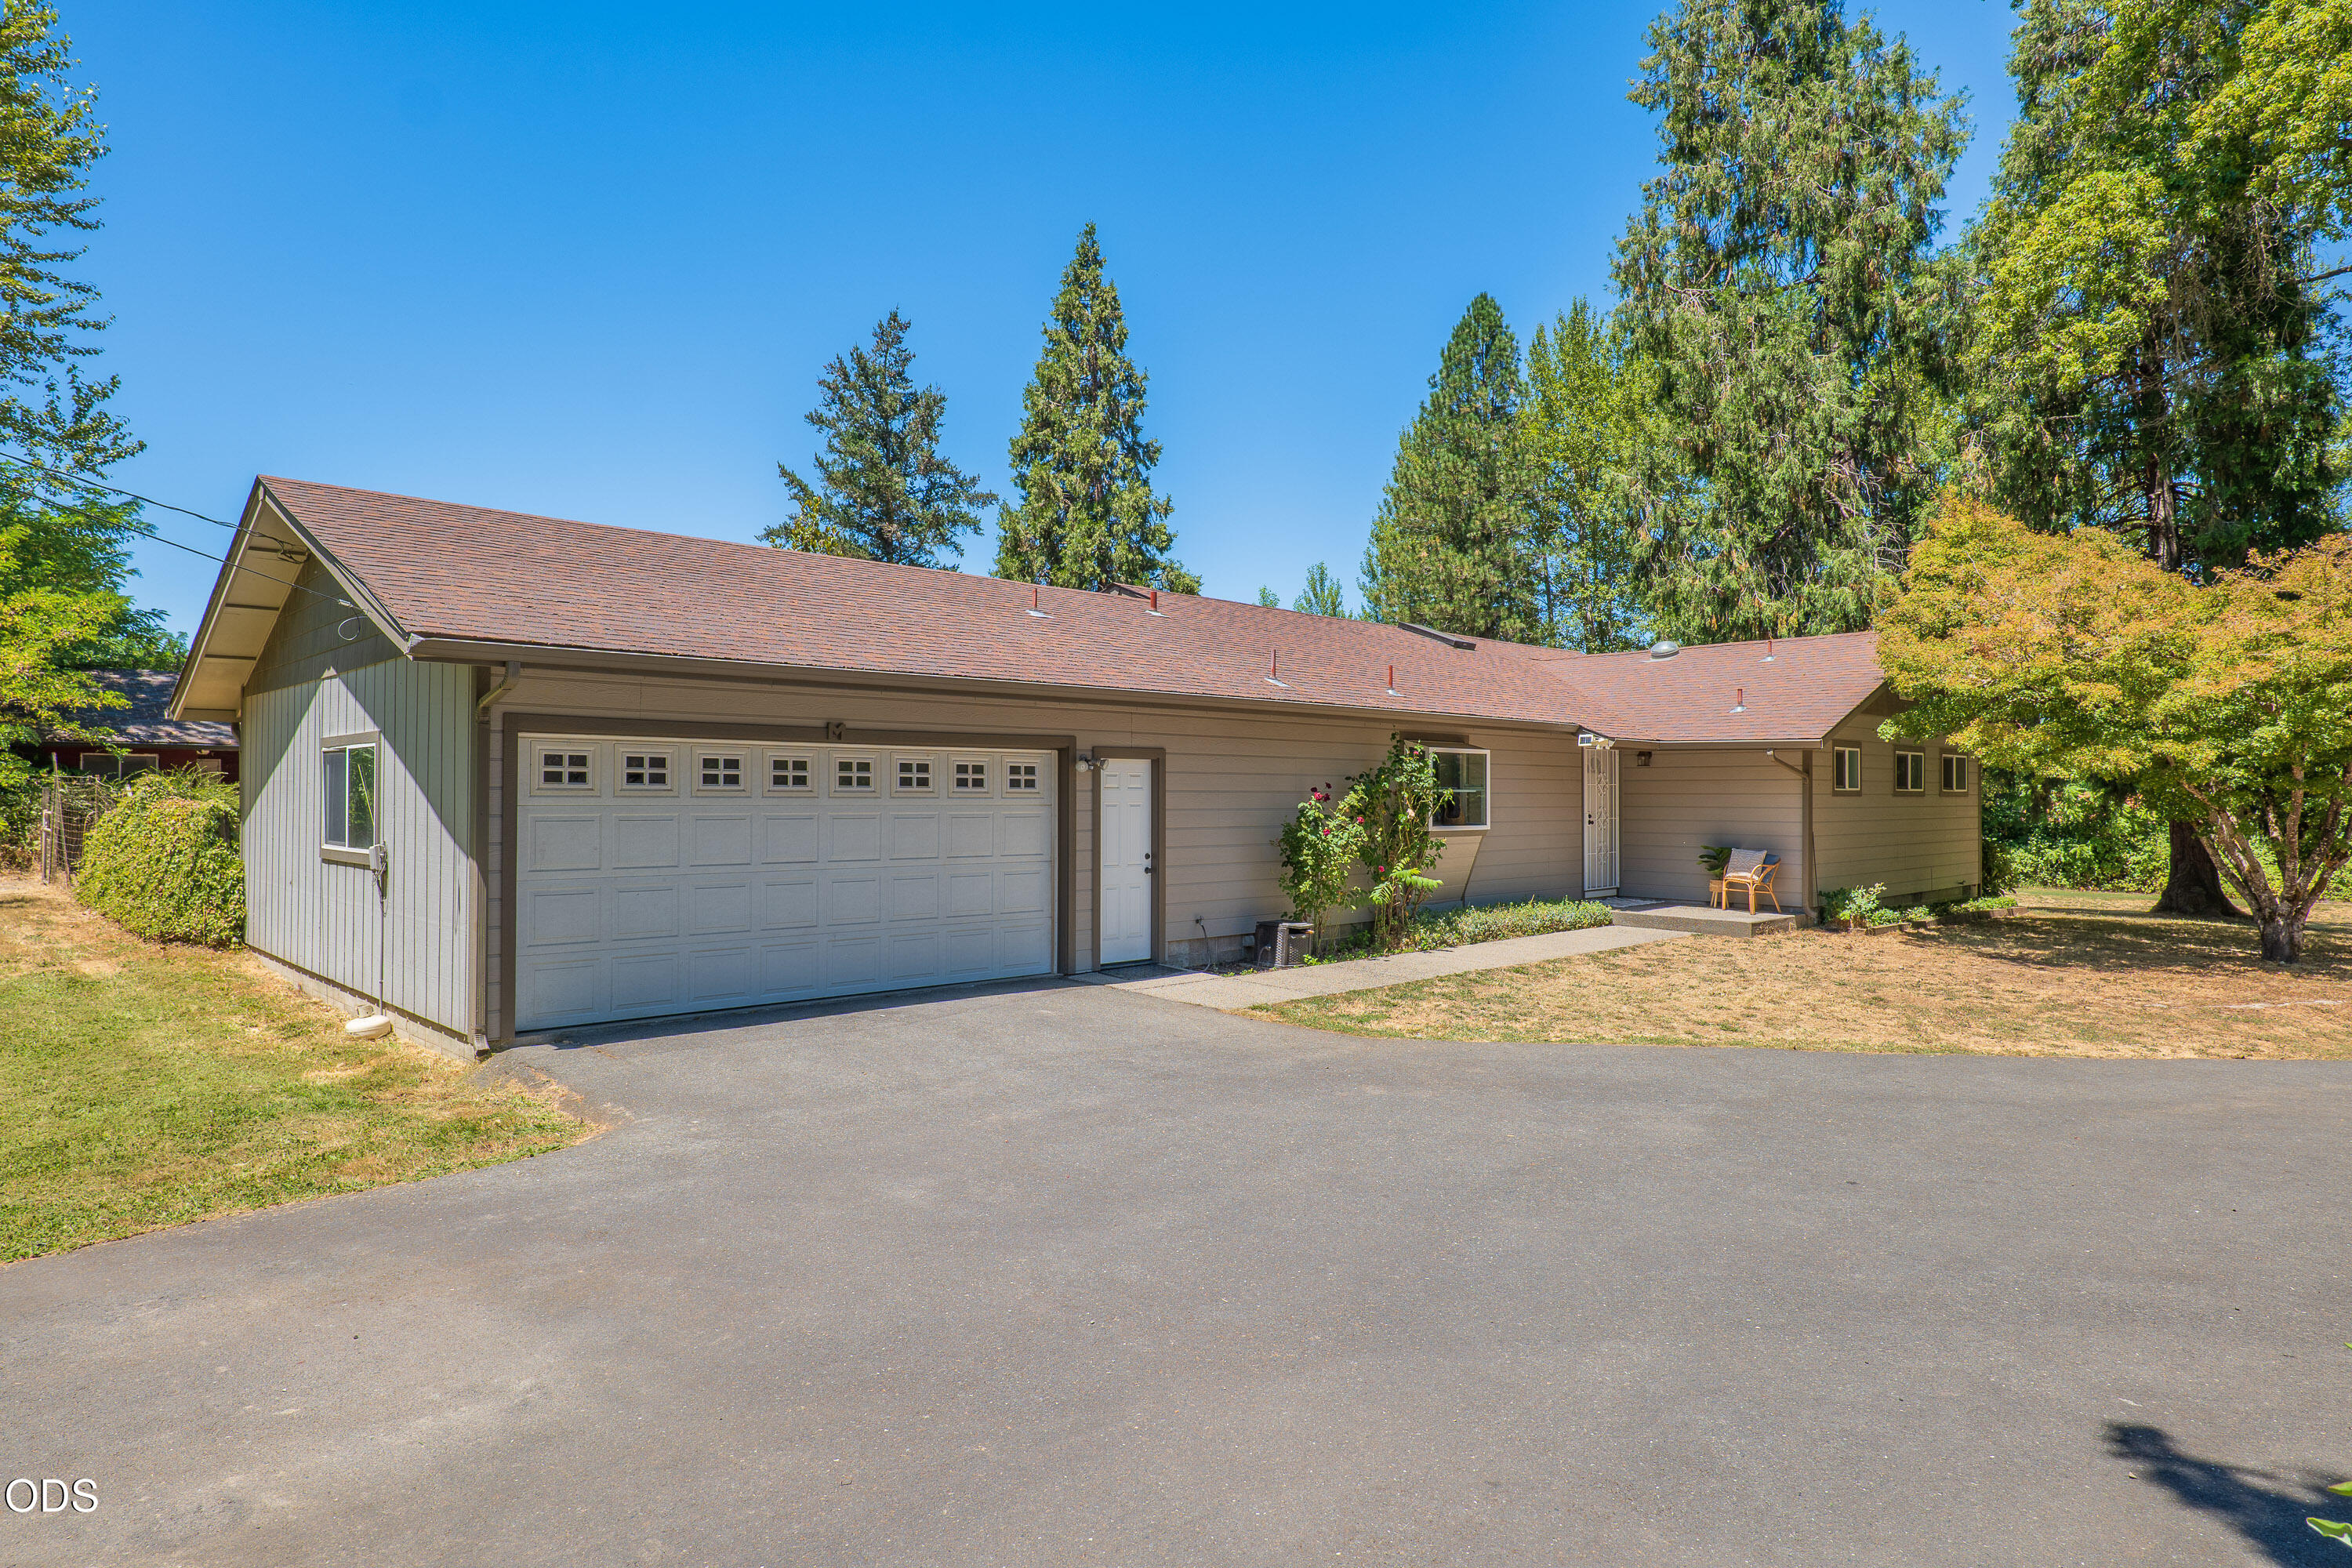
Paved driveway between gray garage and storage buildings, with mature trees along the fenced yard.
Detached gray garage with double doors, metal roof, wooden fence, and concrete driveway.
Backyard with a large detached garage, small storage shed, and mature shade tree.
Courtyard between gray and yellow buildings, with mature trees and a rectangular gravel bed.
Gray-sided house with a small gabled projection and bare dirt yard beside a lattice-trimmed outbuilding.
Gray single-story house with a wooden treehouse built around a large front-yard tree.
Gray home exterior with white trim, sliding glass entry, and stepping stones beneath leafy trees.
VIEW PHOTOS
Courtesy of RE/MAX Integrity Grants Pass, Mary R Parsagian
$335,000

805 Broad Street

3 Beds 2 Baths 1,231 Sq.Ft. 6,969.6 Sq.Ft.

Description

Step into this adorable, completely remodeled 3-bedroom, 2-bathroom home that's eagerly awaiting its new owner! From the inviting front porch to the spacious living room, every detail has been meticulously updated for modern living.
The bright, airy kitchen features gleaming granite countertops and brand-new stainless steel appliances, perfect for culinary enthusiasts. The master suite offers tranquility with sliding doors that open directly into the serene backyard. Two comfortable additional bedrooms and a stylish guest bathroom complete the main living areas.
This home boasts new carpet and laminate flooring throughout, all-new siding, drywall, roof, insulation, fixtures, and windows. The majority of the plumbing and electrical systems have also been updated, ensuring peace of mind for years to come.
Don't miss out on this beautifully renovated gem--schedule your viewing today and make this house your home before it's gone!

Share Property

Location

805 Broad Street, Medford, OR 97501

Status

Sold

Date Sold

August 21, 2024
Mary Parsagian

Mary Parsagian

TITLE

Real Estate Broker

Property Amenities

Interior
Appliances Dishwasher, Microwave, Oven, Range, Water Heater
Flooring Carpet, Laminate
Total Bedrooms: 3
Full Bathrooms: 2
Other Interior Features Granite Counters
Area & Lot
Total area 1,231 Sq.Ft.
Lot Area 6,969.6 Sq.Ft.
Living area 1,231 Sq.Ft.
MLS® ID 220184749
Year Built 1953
High School Check with District
Middle School Check with District
Elementary School Check with District
View Description Mountain(s),Territorial
Architecture Styles Contemporary
Type Residential
Status Sold
Exterior
Stories 1
Air conditioning Heat Pump
Heat type Electric, Heat Pump
Water Source Public
Garage Space 2.0
Security Features Smoke Detector(s)
Sewer Public Sewer
Parking Detached, Driveway
Roof Composition
Finance
Sales Price $335,000
Real Estate Tax $1,752 yearly

Work With Us

Get assistance in determining the current property value, crafting a competitive offer, writing and negotiating a contract, and much more. Contact me today.